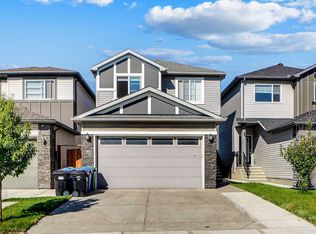
You're invited to 12 Cityside Common NE – where style, space, and functionality come together in one exceptional family home. Situated on a desirable corner lot in the growing community of Cityscape, this beautifully maintained home offers impressive curb appeal, an abundance of natural light, and a thoughtfully designed floor plan perfect for modern living. With over 70K in tasteful upgrades including Hardwood floors, KitchenAid professional series appliances, upgraded carpet, extended driveway, landscaping with concrete edging, Air conditioning and full washroom on main, this home is sure to impress! The main level features 9' Ceilings, a bright, open-concept layout with expansive windows, Gleaming Hardwood Floors, spacious living and dining areas, and a stunning kitchen complete with full-height cabinetry, quartz countertops, stainless steel appliances, a large centre island, and a walk-through pantry—ideal for both everyday living and entertaining. Upstairs, you'll find 9' Ceilings, a generous bonus room, spacious bedrooms, and a luxurious primary retreat featuring a spa-inspired ensuite with a soaker tub, separate shower, dual vanities, and a walk-in closet. Convenient upper-floor laundry adds to the home's practical design. The fully finished illegal basement suite offers excellent flexibility with its own kitchen, living area, bedroom, bathroom, and separate laundry—making it ideal for extended family, guests, or future rental potential (subject to municipal approvals). Step outside to enjoy the oversized, fully fenced backyard featuring a large concrete patio that's perfect for summer BBQs, outdoor dining, and entertaining. This move-in-ready home offers the perfect combination of elegance, versatility, and income potential in one of NE Calgary's most sought-after communities. Don't miss your opportunity to make this exceptional property yours!
For sale
C$799,900
12 W Cityside Cmn NE, Calgary, AB T3N 1H8
5beds
2,420sqft
Single Family Residence
Built in 2018
4,356 Square Feet Lot
$-- Zestimate®
C$330/sqft
C$-- HOA
What's special
Desirable corner lotImpressive curb appealAbundance of natural lightThoughtfully designed floor planHardwood floorsKitchenaid professional series appliancesUpgraded carpet
- 3 days |
- 39 |
- 1 |
Zillow last checked:
Listing updated:
Listed by:
Arvinder Thethi, Associate Broker,
Maxwell Gold,
Parvinder Thethi, Associate Broker,
Maxwell Gold
Source: courtesy of Pillar9 System,MLS®#: A2329397 Originating MLS®#: Calgary
Originating MLS®#: CalgaryFacts & features
Interior
Bedrooms & bathrooms
- Bedrooms: 5
- Bathrooms: 4
- Full bathrooms: 4
Bedroom
- Level: Main
- Dimensions: 15`2" x 11`0"
Bedroom
- Level: Upper
- Dimensions: 12`9" x 10`0"
Bedroom
- Level: Upper
- Dimensions: 13`0" x 10`1"
Other
- Level: Upper
- Dimensions: 17`9" x 14`0"
Bedroom
- Level: Lower
- Dimensions: 10`3" x 10`9"
Other
- Level: Main
- Dimensions: 9`3" x 4`11"
Other
- Level: Upper
- Dimensions: 10`3" x 5`0"
Other
- Level: Lower
- Dimensions: 10`1" x 4`11"
Other
- Level: Upper
- Dimensions: 13`6" x 11`8"
Dining room
- Level: Main
- Dimensions: 14`3" x 7`5"
Family room
- Level: Upper
- Dimensions: 20`3" x 15`8"
Foyer
- Level: Main
- Dimensions: 12`6" x 10`0"
Game room
- Level: Lower
- Dimensions: 17`3" x 15`0"
Kitchen
- Level: Main
- Dimensions: 14`3" x 10`7"
Kitchen
- Level: Lower
- Dimensions: 12`7" x 2`4"
Living room
- Level: Main
- Dimensions: 16`0" x 15`5"
Mud room
- Level: Main
- Dimensions: 10`8" x 5`1"
Storage
- Level: Lower
- Dimensions: 9`9" x 8`1"
Heating
- Forced Air
Cooling
- Central Air
Appliances
- Included: Dishwasher, Electric Range, Microwave, Range Hood, Refrigerator, Stove(s), Washer/Dryer
- Laundry: Upper Level
Features
- Bar, Closet Organizers, High Ceilings, Open Floorplan, Quartz Counters, Separate Entrance, Walk-In Closet(s)
- Flooring: Carpet, Ceramic Tile, Hardwood, Laminate
- Basement: Full
- Number of fireplaces: 1
- Fireplace features: Gas
Interior area
- Total interior livable area: 2,420 sqft
Video & virtual tour
Property
Parking
- Total spaces: 4
- Parking features: Double Garage Detached
- Garage spaces: 2
Features
- Levels: Two,2 Storey
- Stories: 1
- Patio & porch: Front Porch
- Exterior features: Private Entrance
- Fencing: Fenced
- Frontage length: 10.49M 34`5"
Lot
- Size: 4,356 Square Feet
- Features: Back Yard, Corner Lot
Details
- Parcel number: 112501884
- Zoning: DC
Construction
Type & style
- Home type: SingleFamily
- Property subtype: Single Family Residence
Materials
- Mixed
- Foundation: Concrete Perimeter
- Roof: Asphalt Shingle
Condition
- New construction: No
- Year built: 2018
Community & HOA
Community
- Features: Park, Playground, Sidewalks, Street Lights
- Subdivision: Cityscape
HOA
- Has HOA: No
Location
- Region: Calgary
Financial & listing details
- Price per square foot: C$330/sqft
- Date on market: 7/15/2026
- Inclusions: None
Arvinder Thethi, Associate Broker
Arvinder Thethi, Associate Broker
(403) 496-9996
By pressing Contact Agent, you agree that the real estate professional identified above may call/text you about your search, which may involve use of automated means and pre-recorded/artificial voices. You don't need to consent as a condition of buying any property, goods, or services. Message/data rates may apply. You also agree to our Terms of Use. Zillow does not endorse any real estate professionals. We may share information about your recent and future site activity with your agent to help them understand what you're looking for in a home.
Price history
Price history is unavailable.
Public tax history
Tax history is unavailable.
Climate risks
Neighborhood: Cityscape
Nearby schools
GreatSchools rating
No schools nearby
We couldn't find any schools near this home.
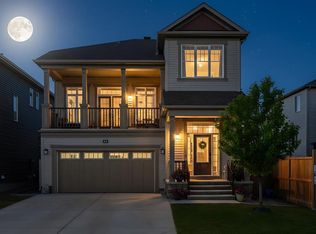
- C$719,0004 bd4 ba2.2k sqft44 E Cityside Rise NE, Calgary, AB T3N1H7For Sale
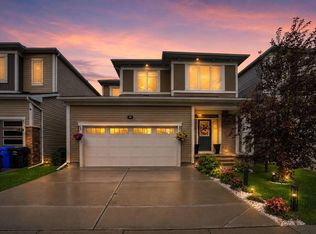
- C$689,9003 bd3 ba2.1k sqft50 W Cityside Ter NE, Calgary, AB T3N1E2For Sale

- C$--2 bd2 ba1k sqft30 Cityside Gdns NE #PINNACLE, Calgary, AB T3N1J2Off Market
- C$--1 bd1 ba-- sqft30 Cityside Gdns NE #MANHATTAN, Calgary, AB T3N1J2Off Market
- C$--1 bd1 ba-- sqft30 Cityside Gdns NE #RADIUS, Calgary, AB T3N1J2Off Market
- C$--2 bd2 ba-- sqft30 Cityside Gdns NE #METRO, Calgary, AB T3N1J2Off Market
- C$--2 bd2 ba-- sqft30 Cityside Gdns NE #DISCOVERY, Calgary, AB T3N1J2Off Market
- C$--2 bd1 ba700 sqft30 Cityside Gdns NE #2B-1BA-700SQFT, Calgary, AB T3N1J2Off Market
Similar homes
- C$849,9006 bd4 ba2.6k sqft163 W Cityside Park NE, Calgary, AB T3N 1J2For Sale
 MLS ID #A2329937, Ram Paul, Associate, Dreamhouse Realty Ltd.. courtesy of Pillar9 System
 - C$689,9003 bd3 ba2.1k sqft50 W Cityside Ter NE, Calgary, AB T3N 1E2For SaleMLS ID #A2330078, Gurjit Birring, Associate, Re/Max House Of Real Estate. courtesy of Pillar9 System
- C$719,0005 bd4 ba2k sqft99 E Savanna Way NE, Calgary, AB T3J 0Y6For Sale
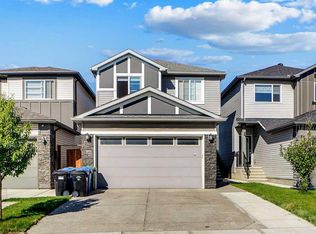 MLS ID #A2328883, Paul Gill, Associate, Century 21 Bravo Realty. courtesy of Pillar9 System
 - C$719,0005 bd4 ba2k sqft99 Savanna Way NE, Calgary, AB T3J 0Y6For Sale
 Century 21 Canada
 - C$720,0005 bd3 ba2k sqft107 E Savanna Way NE, Calgary, AB T3J 0Y6For SaleMLS ID #A2324939, Sukhvinder Saini, Associate, Urban-Realty.Ca. courtesy of Pillar9 System
- C$729,9004 bd4 ba1.9k sqft14 N Cityside Ter NE, Calgary, AB T3N 1E2For SaleMLS ID #A2327522, Rob Mcintyre, Associate, Real Broker. courtesy of Pillar9 System
- C$764,9994 bd4 ba1.8k sqft205 Cityscape Gdns NE, Calgary, AB T3N 0M5For SaleCentury 21 Canada
- C$849,9996 bd4 ba2.6k sqft107 W Cityscape Way NE, Calgary, AB T3N 0W9For SaleMLS ID #A2322673, Amritpal Bal, Associate, Prep Realty Inc.. courtesy of Pillar9 System
- C$675,0005 bd3 ba2.4k sqft46 S Cityside Gdns NE, Calgary, AB T3N 1J2For SaleMLS ID #A2323543, Harry Morgan, Associate, Royal Lepage Blue Sky. courtesy of Pillar9 System
- C$799,9006 bd5 ba2.4k sqft156 NW Skyview Shores Mnr NE, Calgary, AB T3N 0J2For SaleMLS ID #A2321665, Charanjit Sandhu, Associate, Creekside Realty. courtesy of Pillar9 System
- C$764,9994 bd4 ba1.8k sqft205 E Cityscape Gdns NE, Calgary, AB T3N 0M5For SaleMLS ID #A2325250, Sunny Bagga, Associate, Century 21 Bravo Realty. courtesy of Pillar9 System
- C$719,0004 bd4 ba2.2k sqft44 E Cityside Rise NE, Calgary, AB T3N 1H7For SaleMLS ID #A2304900, Kul Mann, Associate, Re/Max Real Estate (Mountain View). courtesy of Pillar9 System
- C$789,0006 bd4 ba2.4k sqft93 Skyview Shores Ter NE, Calgary, AB T3N 0E8For SaleMLS ID #A2320514, Gurpreet Singh Sran, Associate, Exp Realty. courtesy of Pillar9 System
- C$779,9007 bd4 ba2.2k sqft223 E Savanna Way NE, Calgary, AB T3J 0Z9For SaleMLS ID #A2304870, Clarissa Morales, Associate, Maxwell Capital Realty. courtesy of Pillar9 System
- C$725,0004 bd4 ba2.3k sqft15 SW Cityscape Cres NE, Calgary, AB T3N 0S5For SaleMLS ID #A2318780, Manan Shah, Associate, Greater Calgary Real Estate. courtesy of Pillar9 System
- from C$746,9904 bd3 ba2.6k sqftSmythe Plan, Cityscape, Calgary, AB T3J 3X4New ConstructionMattamy Homes Canada
- C$734,9904 bd4 ba2.1k sqft131 E Cityside Ct NE, Calgary, AB T3N 2B6For SaleMLS ID #A2312776, Umer Sheikh, Associate, Diamond Realty & Associates Ltd. courtesy of Pillar9 System
- C$829,0004 bd4 ba2.1k sqft21 E Savanna Grn NE, Calgary, AB T3J 0V9For SaleMLS ID #A2304105, Harvir Virk, Associate, Prep Realty Inc.. courtesy of Pillar9 System
- C$699,9004 bd4 ba2k sqft113 SW Cityspring Mnr SW, Calgary, AB T3N 1Z8For SaleMLS ID #A2309760, Ash Verma, Associate, Realty Executives Pioneers. courtesy of Pillar9 System
- C$750,0007 bd5 ba2.4k sqft379 W Skyview Shores Mnr NE, Calgary, AB T3N 0H4For SaleMLS ID #A2321025, Guriqbal Chahal, Broker, Dreamhouse Realty Ltd.. courtesy of Pillar9 System
