PRIME LOCATION, CONVENIENCE, AFFORDABLE, FAMILY FRIENDLY NEIGHBOURHOOD; A blend of all you are looking for. 4-Bedroom Home with Legal Basement Suite which has its own laundry, heating and separate entrance - a rare opportunity for homeowners or savvy investors looking for built-in income potential. Welcome to this beautiful home nestled on a quiet cul-de-sac in Calgary's desirable Cityscape neighbourhood. This residence offers an ideal blend of modern finishes, functional layout, and family-friendly design. The home greets you with soaring ceilings and an open-concept layout that floods the space with natural light. The main living area flows seamlessly into a well-appointed kitchen featuring stainless steel appliances, quartz countertops, a large centre island with breakfast bar, and ample full height cabinetry. A spacious dining area sits adjacent, perfect for everyday meals or entertaining guests. LVP flooring flows throughout the living room, half-bathroom, dining area, and kitchen, creating a seamless transition between spaces. The living room has a fireplace which is perfect for cozy evenings with family. Enjoy stunning views from the deck, kitchen, and living room, perfect for nature lovers and entertainers alike. Landscaped lot to enjoy those perfect summer nights. A conveniently located half bathroom serves guests. The home also features an air conditioner. Upstairs, you'll find a generous primary bedroom complete with a walk-in closet and private ensuite bathroom with standing shower. Two additional bedrooms offer comfortable accommodations for family or guests, all serviced by a well-designed 4-pc main bathroom. A convenient upper-level laundry adds everyday practicality. Bonus room is perfect for play area, movie nights or any other creative ideas. The house comes with 1 bedroom legal basement suite with its own kitchen, 1 bathroom, laundry, storage, and dining area. Check out the 3D VIRTUAL OPEN HOUSE TOUR. The community is built alongside a 115-acre environmental reserve, and offers a multitude of recreation facilities within walking distance, including parks and playgrounds. Lots of restaurants and shopping options near by. Don’t miss out on this rare Cityscape gem! Call your favourite Realtor to book a showing today!
For sale
C$734,990
131 E Cityside Ct NE, Calgary, AB T3N 2B6
4beds
2,101sqft
Single Family Residence
Built in 2022
3,920 Square Feet Lot
$-- Zestimate®
C$350/sqft
C$-- HOA
What's special
Quiet cul-de-sacSoaring ceilingsQuartz countertopsAmple full height cabinetrySpacious dining areaAir conditionerConvenient upper-level laundry
- 61 days |
- 15 |
- 0 |
Zillow last checked:
Listing updated:
Listed by:
Umer Sheikh, Associate,
Diamond Realty & Associates Ltd
Source: courtesy of Pillar9 System,MLS®#: A2312776 Originating MLS®#: Calgary
Originating MLS®#: CalgaryFacts & features
Interior
Bedrooms & bathrooms
- Bedrooms: 4
- Bathrooms: 4
- Full bathrooms: 3
- 1/2 bathrooms: 1
Bedroom
- Level: Upper
- Dimensions: 9`3" x 14`5"
Bedroom
- Level: Upper
- Dimensions: 9`10" x 15`2"
Other
- Level: Upper
- Dimensions: 12`10" x 15`3"
Bedroom
- Level: Basement
- Dimensions: 10`11" x 11`4"
Other
- Level: Main
- Dimensions: 5`1" x 5`8"
Other
- Level: Upper
- Dimensions: 7`0" x 12`7"
Other
- Level: Basement
- Dimensions: 7`11" x 4`11"
Other
- Level: Upper
- Dimensions: 9`3" x 9`6"
Bonus room
- Level: Upper
- Dimensions: 11`6" x 16`6"
Dining room
- Level: Main
- Dimensions: 13`10" x 8`8"
Dining room
- Level: Basement
- Dimensions: 7`9" x 9`10"
Kitchen
- Level: Main
- Dimensions: 13`11" x 9`7"
Kitchen
- Level: Basement
- Dimensions: 8`1" x 9`10"
Laundry
- Level: Upper
- Dimensions: 6`9" x 9`8"
Living room
- Level: Main
- Dimensions: 14`10" x 19`8"
Mud room
- Level: Main
- Dimensions: 7`4" x 7`5"
Storage
- Level: Main
- Dimensions: 6`1" x 4`11"
Walk in closet
- Level: Upper
- Dimensions: 5`3" x 9`1"
Heating
- Forced Air, Natural Gas
Cooling
- Central Air
Appliances
- Included: Dishwasher, Dryer, Electric Stove, Microwave Hood Fan, Refrigerator, Washer
- Laundry: In Basement, Multiple Locations, Upper Level
Features
- Kitchen Island, Open Floorplan, Pantry, Quartz Counters, Storage
- Flooring: Ceramic Tile
- Windows: Vinyl Windows
- Basement: Full
- Number of fireplaces: 1
- Fireplace features: Electric
Interior area
- Total interior livable area: 2,101 sqft
- Finished area above ground: 2,101
- Finished area below ground: 804
Video & virtual tour
Property
Parking
- Total spaces: 4
- Parking features: Double Garage Attached
- Attached garage spaces: 2
Features
- Levels: Two,2 Storey
- Stories: 1
- Patio & porch: Deck
- Exterior features: Private Yard
- Fencing: Fenced
- Frontage length: 10.14M 33`3"
Lot
- Size: 3,920 Square Feet
- Features: No Neighbours Behind, Pie Shaped Lot
Details
- Parcel number: 101518500
- Zoning: R-G
Construction
Type & style
- Home type: SingleFamily
- Property subtype: Single Family Residence
Materials
- Brick, Vinyl Siding, Wood Frame
- Foundation: Concrete Perimeter
- Roof: Asphalt Shingle
Condition
- New construction: No
- Year built: 2022
Community & HOA
Community
- Features: Park, Playground, Sidewalks
- Subdivision: Cityscape
HOA
- Has HOA: No
Location
- Region: Calgary
Financial & listing details
- Price per square foot: C$350/sqft
- Date on market: 5/20/2026
- Date available: 08/31/2026
- Inclusions: Basement Appliances: Electric Stove, Microwave Hood Fan, Refrigerator, Dishwasher, Washer, Dryer
Umer Sheikh, Associate
Umer Sheikh, Associate
(403) 850-2754
By pressing Contact Agent, you agree that the real estate professional identified above may call/text you about your search, which may involve use of automated means and pre-recorded/artificial voices. You don't need to consent as a condition of buying any property, goods, or services. Message/data rates may apply. You also agree to our Terms of Use. Zillow does not endorse any real estate professionals. We may share information about your recent and future site activity with your agent to help them understand what you're looking for in a home.
Price history
Price history is unavailable.
Public tax history
Tax history is unavailable.
Climate risks
Neighborhood: Cityscape
Nearby schools
GreatSchools rating
No schools nearby
We couldn't find any schools near this home.
- C$--3 bd3 ba2k sqft111 Cityside Ct NE, Calgary, AB T3N2B6Off Market

- C$--3 bd2 ba-- sqft1206-2102 Cityside Rd NE #30, Calgary, AB T3N1E1Off Market
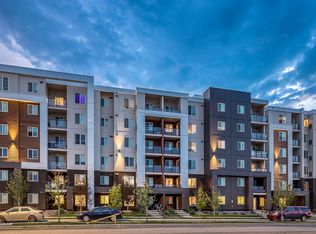
- C$--2 bd1 ba-- sqft169 Cityside Grv NE, Calgary, AB T3N2B7Off Market
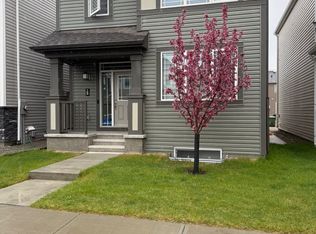
- C$--3 bd3 ba1.6k sqft10455 Cityscape Dr NE #NA, Calgary, AB T3N1H7Off Market

- from C$509,9903 bd3 ba1.3k sqftFinch Plan, Cityscape, Calgary, AB T3J4G1New Construction
- from C$534,9903 bd3 ba1.6k sqftStarling Plan, Cityscape, Calgary, AB T3J4G1New Construction
- from C$524,9903 bd3 ba1.5k sqftCardinal Plan, Cityscape, Calgary, AB T3J4G1New Construction
- from C$777,9905 bd4 ba2.7k sqftBishop 2 0 Plan, Cityscape, Calgary, AB T3J4G1New Construction
Similar homes
- C$699,9995 bd4 ba1.9k sqft232 E Cornerbrook Cmn NE, Calgary, AB T3N 1L9For Sale
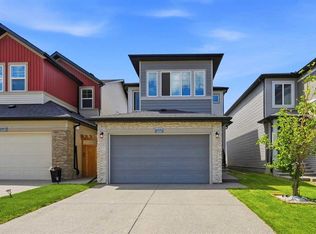 MLS ID #A2328491, Nirwair Singh Bajwa, Associate, Exp Realty. courtesy of Pillar9 System
 - C$739,9006 bd4 ba2k sqft32 S Saddlestone Way NE, Calgary, AB T3J 2C9For Sale
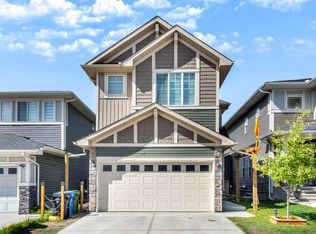 MLS ID #A2313851, Ashish Bhardwaj, Associate, Urban-Realty.Ca. courtesy of Pillar9 System
 - C$730,0004 bd4 ba1.9k sqft244 W Lucas Way NW, Calgary, AB T3P 1M4For Sale
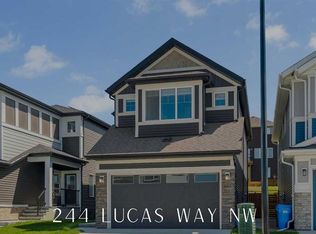 MLS ID #A2307487, Eric Boyd, Associate, Re/Max House Of Real Estate. courtesy of Pillar9 System
 - C$738,9004 bd4 ba2k sqft15 E Sherwood Cmn NW, Calgary, AB T3R 1P6For Sale
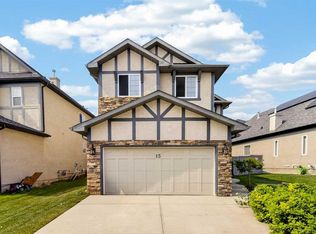 MLS ID #A2328220, Jun Ho Lee, Associate, Re/Max Landan Real Estate. courtesy of Pillar9 System
 - C$639,9995 bd4 ba1.6k sqft19 N Skyview Point Rd NE, Calgary, AB T3N 0G9For SaleMLS ID #A2324310, Jaspreet Butter, Associate, Prep Realty Inc.. courtesy of Pillar9 System
- C$779,9005 bd4 ba2k sqft300 S Taracove Estate Dr NE, Calgary, AB T3J 4R5For SaleMLS ID #A2309859, Ajitpal Chauhan, Associate, Maxvalue Realty Ltd.. courtesy of Pillar9 System
- C$649,9004 bd4 ba1.6k sqft89 W Saddlehorn Close NE, Calgary, AB T3J 5C6For SaleMLS ID #A2322460, Charanjit Sandhu, Associate, Creekside Realty. courtesy of Pillar9 System
- C$699,0004 bd3 ba2k sqft260 W Homestead Grv NE, Calgary, AB T3J 5R8For SaleMLS ID #A2322546, Gs Mann, Associate, Remax Innovations. courtesy of Pillar9 System
- C$624,9003 bd3 ba1.7k sqft651 N Savanna Lndg NE, Calgary, AB T3J 2E4For SaleMLS ID #A2306069, Sunny Singh, Associate, Re/Max Realty Professionals. courtesy of Pillar9 System
- C$649,8884 bd4 ba1.8k sqft59 N Cornerbrook Ave NE, Calgary, AB T3N 1M1For SaleMLS ID #A2324976, Maqbool Hussain, Associate, Remax Innovations. courtesy of Pillar9 System
- C$609,9004 bd4 ba1.6k sqft158 S Redstone Cmn NE, Calgary, AB T3N 0P6For SaleMLS ID #A2318220, Ajaypal Sandhu, Associate, Real Estate Professionals Inc.. courtesy of Pillar9 System
- C$688,8886 bd4 ba1.7k sqft179 E Homestead Dr NE, Calgary, AB T3J 2G9For SaleMLS ID #A2311985, Shaukat Hayat, Associate, Remax Innovations. courtesy of Pillar9 System
- C$595,0004 bd3 ba1.7k sqft286 N Cornerstone Cres NE, Calgary, AB T3N 1R4For SaleMLS ID #A2306046, Gs Mann, Associate, Remax Innovations. courtesy of Pillar9 System
- C$754,9993 bd3 ba2k sqft35 Howse Mnr NE, Calgary, AB T3P 0X2For SaleMLS ID #A2325103, Abid Rasheed, Broker, Exa Realty. courtesy of Pillar9 System
- C$730,0004 bd4 ba1.9k sqft46 S Citadel Meadow Cres NW, Calgary, AB T3G 4Z1For SaleMLS ID #A2319919, Sheetal Cheema, Associate, Smartpro Realty. courtesy of Pillar9 System
- C$649,9005 bd4 ba1.7k sqft235 S Cornerbrook Rd NE, Calgary, AB T3N 2L2For SaleMLS ID #A2317453, Jag Sahota, Associate, Century 21 Bravo Realty. courtesy of Pillar9 System
- C$829,0004 bd4 ba2k sqft7 N Country Hills Park NW, Calgary, AB T3K 5C8For SaleMLS ID #A2311886, Rahul Dandyan, Associate, Remax Innovations. courtesy of Pillar9 System
- C$839,9005 bd4 ba2.2k sqft215 E Lucas Ter NW, Calgary, AB T3P 1X3For SaleMLS ID #A2326202, Michael Kuzyk, Associate, Remax Innovations. courtesy of Pillar9 System
- C$689,9004 bd4 ba1.8k sqft957 NW Applewood Dr SE, Calgary, AB T2A 7M7For SaleMLS ID #A2320608, Anmol Ghattarora, Associate, Remax Innovations. courtesy of Pillar9 System
- C$599,9003 bd3 ba1.6k sqft44 SE Calhoun Cmn NE, Calgary, AB T3P 1R8For SaleMLS ID #A2330092, Max Malychev, Associate, Cir Realty. courtesy of Pillar9 System
