
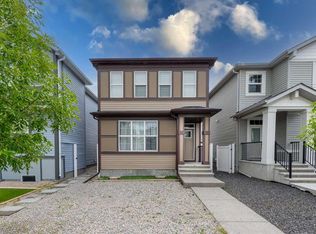
Welcome to this beautifully designed home in the sought-after community of Cornerstone, offering a perfect blend of functionality and modern finishes. Previously a Morrison spec home, this property showcases quality craftsmanship throughout. The main floor features a bright and open layout with a spacious living room, dining area, and a well-appointed kitchen complete with stainless steel appliances. A convenient main floor bedroom, 2-piece bathroom, foyer, and additional storage space add to the home’s practicality. Step outside to the deck—perfect for outdoor relaxation and entertaining. Upstairs, you’ll find a thoughtfully designed second level featuring a generous primary bedroom with a 4-piece ensuite, along with two additional bedrooms and another full 4-piece bathroom. The bonus room/loft area provides flexible space for a family room, office, or play area. Laundry is conveniently located on the upper level, close to the primary bedroom. This home also offers a separate entrance to the basement, providing excellent potential for future development or investment opportunities. Completing the property is a double detached garage. With hardwood flooring, modern finishes, and a functional layout, this home is ideal for families and investors alike. Located close to schools, parks, shopping, and all essential amenities.
For sale
C$595,000
286 N Cornerstone Cres NE, Calgary, AB T3N 1R4
4beds
1,749sqft
Single Family Residence
Built in 2020
3,049 Square Feet Lot
$-- Zestimate®
C$340/sqft
C$8/mo HOA
What's special
Quality craftsmanship throughoutBright and open layoutDining areaWell-appointed kitchenStainless steel appliancesConvenient main floor bedroomAdditional storage space
- 75 days |
- 14 |
- 0 |
Zillow last checked:
Listing updated:
Listed by:
Gs Mann, Associate,
Remax Innovations,
Rahul Dandyan, Associate,
Remax Innovations
Source: courtesy of Pillar9 System,MLS®#: A2306046 Originating MLS®#: Calgary
Originating MLS®#: CalgaryFacts & features
Interior
Bedrooms & bathrooms
- Bedrooms: 4
- Bathrooms: 3
- Full bathrooms: 2
- 1/2 bathrooms: 1
Bedroom
- Level: Main
- Dimensions: 12`11" x 8`6"
Bedroom
- Level: Second
- Dimensions: 9`3" x 11`11"
Bedroom
- Level: Second
- Dimensions: 9`3" x 11`11"
Other
- Level: Second
- Dimensions: 12`10" x 12`0"
Other
- Level: Main
- Dimensions: 4`11" x 5`1"
Other
- Level: Second
- Dimensions: 5`0" x 8`2"
Other
- Level: Second
- Dimensions: 5`8" x 10`6"
Dining room
- Level: Main
- Dimensions: 12`1" x 8`4"
Foyer
- Level: Main
- Dimensions: 10`1" x 5`8"
Kitchen
- Level: Main
- Dimensions: 12`1" x 10`7"
Living room
- Level: Main
- Dimensions: 14`11" x 14`7"
Loft
- Level: Second
- Dimensions: 14`10" x 10`9"
Storage
- Level: Main
- Dimensions: 4`7" x 5`7"
Heating
- Forced Air, Natural Gas
Cooling
- None
Appliances
- Included: Dishwasher, Electric Stove, Range Hood, Refrigerator, Washer/Dryer
- Laundry: In Unit
Features
- Granite Counters, No Animal Home, No Smoking Home, Open Floorplan, Recessed Lighting, Separate Entrance
- Flooring: Carpet, Hardwood
- Basement: Full
- Has fireplace: No
Interior area
- Total interior livable area: 1,749 sqft
Video & virtual tour
Property
Parking
- Total spaces: 2
- Parking features: Double Garage Detached
- Garage spaces: 2
Features
- Levels: Two,2 Storey
- Stories: 1
- Patio & porch: Deck
- Exterior features: Private Entrance, Private Yard
- Fencing: Fenced
- Frontage length: 8.36M 27`5"
Lot
- Size: 3,049 Square Feet
- Features: Back Lane, Back Yard, City Lot, Few Trees, Front Yard
Details
- Parcel number: 101800093
- Zoning: R-G
Construction
Type & style
- Home type: SingleFamily
- Property subtype: Single Family Residence
Materials
- Vinyl Siding
- Foundation: Concrete Perimeter
- Roof: Asphalt Shingle
Condition
- New construction: No
- Year built: 2020
Community & HOA
Community
- Features: Park, Playground, Sidewalks, Street Lights
- Subdivision: Cornerstone
HOA
- Has HOA: No
- Amenities included: Park, Playground
- HOA fee: C$100 annually
Location
- Region: Calgary
Financial & listing details
- Price per square foot: C$340/sqft
- Date on market: 5/1/2026
- Inclusions: N/A
Gs Mann, Associate
Gs Mann, Associate
(403) 228-5557
By pressing Contact Agent, you agree that the real estate professional identified above may call/text you about your search, which may involve use of automated means and pre-recorded/artificial voices. You don't need to consent as a condition of buying any property, goods, or services. Message/data rates may apply. You also agree to our Terms of Use. Zillow does not endorse any real estate professionals. We may share information about your recent and future site activity with your agent to help them understand what you're looking for in a home.
Price history
Price history is unavailable.
Public tax history
Tax history is unavailable.
Climate risks
Neighborhood: Cornerstone
Nearby schools
GreatSchools rating
No schools nearby
We couldn't find any schools near this home.
- C$579,9004 bd4 ba1.6k sqft206 S Cornerstone Rd NE, Calgary, AB T3N1R5For Sale

- C$--3 bd3 ba1.4k sqft75 Cornerstone Ave NE #219, Calgary, AB T3N1G7Off Market
- C$--3 bd3 ba1.4k sqft75 Cornerstone Ave NE #221, Calgary, AB T3N1G7Off Market
- C$--3 bd3 ba-- sqft227 Cornerstone Ave NE, Calgary, AB T3N1H5Off Market
- C$599,9004 bd4 ba1.5k sqft206 S Cornerstone Ave NE, Calgary, AB T3N1G8For Sale
- C$1,7002 bd2 ba656 sqft76 Cornerstone Ave NE #1311, Calgary, AB T3N1G6For Rent
- C$--2 bd2 ba757 sqft76 Cornerstone Ave NE #2321, Calgary, AB T3N1G6Off Market
- C$--1 bd1 ba807 sqft76 Cornerstone Ave NE #1228, Calgary, AB T3N1G6Off Market
Similar homes
- C$609,0004 bd4 ba1.5k sqft280 Cornerstone Pass NE, Calgary, AB T3N 1G3For Sale
 MLS ID #A2314335, Lauren Crouse, Associate, Real Broker. courtesy of Pillar9 System
 - C$599,9003 bd3 ba1.5k sqft106 S Cornerbrook Mnr NE, Calgary, AB T3N 1V3For Sale
 MLS ID #A2322442, Erik Vanderlinden, Associate, Re/Max First. courtesy of Pillar9 System
 - C$575,0004 bd4 ba1.7k sqft46 S Corner Meadows Cmn NE, Calgary, AB T3N 1K1For Sale
 MLS ID #A2317890, Kamal Jhajj, Associate, Exp Realty. courtesy of Pillar9 System
 - C$649,8884 bd4 ba1.8k sqft59 N Cornerbrook Ave NE, Calgary, AB T3N 1M1For Sale
 MLS ID #A2324976, Maqbool Hussain, Associate, Remax Innovations. courtesy of Pillar9 System
 - C$599,9005 bd4 ba1.4k sqft27 E Red Embers Ln NE, Calgary, AB T3N 0R2For SaleMLS ID #A2321896, Michael Laprairie, Broker, Jayman Realty Inc.. courtesy of Pillar9 System
- C$699,0004 bd4 ba2.1k sqft79 Cornerstone Cir NE, Calgary, AB T3N 1H1For SaleMLS ID #A2313225, Beula David, Associate, Urban-Realty.Ca. courtesy of Pillar9 System
- C$595,0005 bd4 ba1.4k sqft267 S Skyview Springs Gdns NE, Calgary, AB T3N 0B6For SaleMLS ID #A2318383, Daniel Mendoza, Associate, Remax Innovations. courtesy of Pillar9 System
- C$639,9995 bd4 ba1.6k sqft19 N Skyview Point Rd NE, Calgary, AB T3N 0G9For SaleMLS ID #A2324310, Jaspreet Butter, Associate, Prep Realty Inc.. courtesy of Pillar9 System
- C$611,0005 bd4 ba1.8k sqft25 W Red Sky Way NE, Calgary, AB T3N 0X6For SaleMLS ID #A2320927, Gurvinder Gill, Associate, Trec The Real Estate Company. courtesy of Pillar9 System
- C$600,0004 bd4 ba1.3k sqft77 E Saddlestone Pl NE, Calgary, AB T3J 0Z6For SaleMLS ID #A2324731, Rose Calvelo, Associate, Exp Realty. courtesy of Pillar9 System
- C$639,9004 bd4 ba1.5k sqft72 S Redstone Cmn NE, Calgary, AB T3N 0K1For SaleMLS ID #A2309908, Felicity Denesiuk, Associate, Royal Lepage Arteam Realty. courtesy of Pillar9 System
- C$659,9003 bd3 ba2.1k sqft338 E Red Sky Ter NE, Calgary, AB T3N 1N1For SaleMLS ID #A2326728, Raman Chahal, Associate, Re/Max Crown. courtesy of Pillar9 System
- C$614,9004 bd4 ba1.7k sqft246 S Martinwood Pl NE, Calgary, AB T3J 3H6For SaleMLS ID #A2311373, Prabhdeep Bhangal, Associate, Real Broker. courtesy of Pillar9 System
- C$624,9003 bd3 ba1.7k sqft651 N Savanna Lndg NE, Calgary, AB T3J 2E4For SaleMLS ID #A2306069, Sunny Singh, Associate, Re/Max Realty Professionals. courtesy of Pillar9 System
- C$599,0006 bd4 ba1.4k sqft248 W Taracove Rd NE, Calgary, AB T3J 5A3For SaleMLS ID #A2304280, Gs Mann, Associate, Remax Innovations. courtesy of Pillar9 System
- C$498,8003 bd3 ba1.5k sqft1540 W Cornerstone Blvd NE, Calgary, AB T3N 1H3For SaleMLS ID #A2311720, Michael Laprairie, Broker, Jayman Realty Inc.. courtesy of Pillar9 System
- C$619,9004 bd3 ba1.6k sqft123 N Corner Glen Dr NE, Calgary, AB T3N 2T4New ConstructionMLS ID #A2310608, Jatinder Cheema, Associate, Maxwell Central. courtesy of Pillar9 System
- C$620,0004 bd4 ba1.4k sqft9121 E 52nd St NE, Calgary, AB T3J 0V5For SaleMLS ID #A2323043, Abhishek Zodge, Associate, Royal Lepage Solutions. courtesy of Pillar9 System
- C$544,9994 bd4 ba1.3k sqft8474 E Saddleridge Dr NE, Calgary, AB T3J 5H8For SaleMLS ID #A2302356, Avtar Singh, Associate, Lpt Realty. courtesy of Pillar9 System
- C$669,9004 bd4 ba1.6k sqft89 W Saddlehorn Close NE, Calgary, AB T3J 5C6For SaleMLS ID #A2322460, Charanjit Sandhu, Associate, Creekside Realty. courtesy of Pillar9 System
