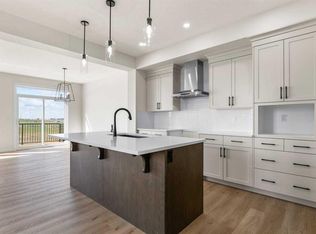
Discover modern elegance in this 1641 sq.ft., 4-bedroom, 3-bathroom home, ideally situated in Cornerstone Community. With its close proximity to parks, playgrounds, and scenic walking paths, this home offers an exceptional balance of serene surroundings and cutting-edge amenities. As you Step into this fully upgraded home built by award winning Shane Homes you feel sense of belonging.The main floor includes a bright bedroom with a large window and a full bathroom—an ideal setup for guests or extended family members. The expansive living and dining areas are perfect for creating cherished memories, whether entertaining friends or enjoying quiet nights with family.The kitchen, designed for the modern chef, features south-facing windows, upgraded stainless steel appliances, quartz countertops, and 42-inch cabinets for maximum storage. A generous island and walk-in pantry complete the space, ensuring both style and function. The upper level is your personal retreat, anchored by a spacious master suite with a 3-piece ensuite that includes a standing shower, and an oversized walk-in closet. Two additional bedrooms, a full 4-piece bathroom, and a laundry room add to the convenience and comfort of this floor.The unfinished basement provides a blank canvas for future customization, complete with a separate entrance, rough-in plumbing for a bathroom, and large windows that let in natural light. Whether you're considering additional living space, a rental suite (subject to city approval), or a recreation area, the possibilities are endless.This home also includes a complimentary With a gravel pad at back for a future double garage,this property is ready to meet your needs today and grow with your family tomorrow.Backed by a New Home Warranty and set in the vibrant Cornerstone Community, this home represents a smart investment in comfort, style, and location. Act now to make it yours!
New construction
C$619,900
123 N Corner Glen Dr NE, Calgary, AB T3N 2T4
4beds
1,641sqft
Single Family Residence
Built in 2025
2,613 Square Feet Lot
$-- Zestimate®
C$378/sqft
C$-- HOA
What's special
Fully upgraded homeUpgraded stainless steel appliancesQuartz countertopsGenerous islandWalk-in pantrySpacious master suiteOversized walk-in closet
- 75 days |
- 5 |
- 0 |
Zillow last checked:
Listing updated:
Listed by:
Jatinder Cheema, Associate,
Maxwell Central
Source: courtesy of Pillar9 System,MLS®#: A2310608 Originating MLS®#: Calgary
Originating MLS®#: CalgaryFacts & features
Interior
Bedrooms & bathrooms
- Bedrooms: 4
- Bathrooms: 3
- Full bathrooms: 3
Bedroom
- Level: Main
- Dimensions: 11`8" x 8`11"
Other
- Level: Upper
- Dimensions: 14`6" x 8`8"
Bedroom
- Level: Upper
- Dimensions: 14`11" x 8`3"
Bedroom
- Level: Upper
- Dimensions: 14`11" x 8`3"
Other
- Level: Main
- Dimensions: 7`10" x 5`3"
Other
- Level: Upper
- Dimensions: 7`9" x 4`11"
Other
- Level: Upper
- Dimensions: 7`10" x 7`2"
Bonus room
- Level: Upper
- Dimensions: 13`5" x 7`10"
Dining room
- Level: Main
- Dimensions: 11`1" x 8`9"
Kitchen
- Level: Main
- Dimensions: 13`3" x 11`1"
Laundry
- Level: Upper
- Dimensions: 3`8" x 3`3"
Living room
- Level: Main
- Dimensions: 15`10" x 11`4"
Pantry
- Level: Main
- Dimensions: 6`11" x 5`3"
Walk in closet
- Level: Upper
- Dimensions: 7`7" x 3`11"
Heating
- Forced Air
Cooling
- None
Appliances
- Included: Dishwasher, Electric Range, Electric Stove, Refrigerator, Washer/Dryer
- Laundry: Upper Level
Features
- Kitchen Island, No Animal Home, No Smoking Home, Quartz Counters
- Basement: Full
- Has fireplace: No
Interior area
- Total interior livable area: 1,641 sqft
- Finished area above ground: 1,641
Property
Parking
- Total spaces: 2
- Parking features: Parking Pad
- Has uncovered spaces: Yes
Features
- Levels: Two,2 Storey
- Stories: 1
- Patio & porch: None
- Exterior features: Private Entrance
- Fencing: None
- Frontage length: 7.31M 24`0"
Lot
- Size: 2,613 Square Feet
- Features: Back Lane, Rectangular Lot
Details
- Zoning: R-G
Construction
Type & style
- Home type: SingleFamily
- Property subtype: Single Family Residence
Materials
- Wood Frame
- Foundation: Concrete Perimeter
- Roof: Asphalt Shingle
Condition
- New construction: Yes
- Year built: 2025
Community & HOA
Community
- Features: Park, Playground
- Subdivision: Cornerstone
HOA
- Has HOA: No
Location
- Region: Calgary
Financial & listing details
- Price per square foot: C$378/sqft
- Date on market: 5/13/2026
- Inclusions: 0
Jatinder Cheema, Associate
Jatinder Cheema, Associate
(403) 629-3577
By pressing Contact Agent, you agree that the real estate professional identified above may call/text you about your search, which may involve use of automated means and pre-recorded/artificial voices. You don't need to consent as a condition of buying any property, goods, or services. Message/data rates may apply. You also agree to our Terms of Use. Zillow does not endorse any real estate professionals. We may share information about your recent and future site activity with your agent to help them understand what you're looking for in a home.
Price history
Price history is unavailable.
Public tax history
Tax history is unavailable.
Climate risks
Neighborhood: Cornerstone
Nearby schools
GreatSchools rating
No schools nearby
We couldn't find any schools near this home.
- C$683,0303 bd3 ba1.9k sqft102 S Corner Glen Lndg, Calgary, AB T3N2V1New Construction

- C$814,9004 bd3 ba2.4k sqft138 E Corner Glen Sq NE, Calgary, AB T3N2S2New Construction

- C$849,0003 bd3 ba2.2k sqft171 SW Corner Glen Grv NE, Calgary, AB T3N2P5For Sale

- C$852,9004 bd4 ba2.4k sqft127 SE Corner Glen Grv NE, Calgary, AB T3N2P5New Construction
- C$829,5005 bd4 ba2.6k sqft259 NW Corner Glen Gdns NE, Calgary, AB T3N2P7New Construction
- C$729,9005 bd4 ba1.7k sqft67 N Corner Glen Gdns NE, Calgary, AB T3N2L3For Sale
- C$449,9004 bd3 ba1.6k sqft1862 E Cornerstone Blvd NE #124, Calgary, AB T3N1J6New Construction
- C$774,9004 bd3 ba2.2k sqft211 NW Corner Glen Cres NE, Calgary, AB T3N2L8New Construction
Similar homes
- C$609,9004 bd4 ba1.6k sqft158 S Redstone Cmn NE, Calgary, AB T3N 0P6For Sale
 MLS ID #A2318220, Ajaypal Sandhu, Associate, Real Estate Professionals Inc.. courtesy of Pillar9 System
 - C$649,8884 bd4 ba1.8k sqft59 N Cornerbrook Ave NE, Calgary, AB T3N 1M1For Sale
 MLS ID #A2324976, Maqbool Hussain, Associate, Remax Innovations. courtesy of Pillar9 System
 - C$639,9004 bd4 ba1.5k sqft72 S Redstone Cmn NE, Calgary, AB T3N 0K1For Sale
 MLS ID #A2309908, Felicity Denesiuk, Associate, Royal Lepage Arteam Realty. courtesy of Pillar9 System
 - C$575,0004 bd4 ba1.7k sqft161 S Red Sky Way NE, Calgary, AB T3N 0X7For Sale
 MLS ID #A2331007, Tahir Joia, Associate, Urban-Realty.Ca. courtesy of Pillar9 System
 - C$595,0004 bd3 ba1.7k sqft286 N Cornerstone Cres NE, Calgary, AB T3N 1R4For SaleMLS ID #A2306046, Gs Mann, Associate, Remax Innovations. courtesy of Pillar9 System
- C$599,0003 bd3 ba1.7k sqft726 S Redstone Dr NE, Calgary, AB T3N 1K9For SaleMLS ID #A2311893, Darshan Sidhu, Associate, Royal Lepage Metro. courtesy of Pillar9 System
- C$650,0004 bd3 ba2k sqft168 E Savanna Ln NE, Calgary, AB T3J 0X4For SaleMLS ID #A2331028, Apram Singh, Associate, Royal Lepage Solutions. courtesy of Pillar9 System
- C$589,9005 bd4 ba1.4k sqft27 E Red Embers Ln NE, Calgary, AB T3N 0R2For SaleMLS ID #A2321896, Michael Laprairie, Broker, Jayman Realty Inc.. courtesy of Pillar9 System
- C$639,9995 bd4 ba1.6k sqft19 N Skyview Point Rd NE, Calgary, AB T3N 0G9For SaleMLS ID #A2324310, Jaspreet Butter, Associate, Prep Realty Inc.. courtesy of Pillar9 System
- C$699,9995 bd4 ba1.9k sqft232 E Cornerbrook Cmn NE, Calgary, AB T3N 1L9For SaleMLS ID #A2328491, Nirwair Singh Bajwa, Associate, Exp Realty. courtesy of Pillar9 System
- C$589,9994 bd4 ba1.4k sqft2 S Saddlefield Cres NE, Calgary, AB T3J 4Z6For SaleMLS ID #A2320886, Preeti Pawar, Associate, Exp Realty. courtesy of Pillar9 System
- C$578,9005 bd4 ba1.5k sqft21 E Corner Glen Row NE, Calgary, AB T3N 2L9For SaleMLS ID #A2328306, Salman Bhojani, Associate, Cir Realty. courtesy of Pillar9 System
- C$620,0004 bd4 ba1.4k sqft9121 E 52nd St NE, Calgary, AB T3J 0V5For SaleMLS ID #A2323043, Abhishek Zodge, Associate, Royal Lepage Solutions. courtesy of Pillar9 System
- C$599,9996 bd4 ba1.5k sqft3654 W Cornerstone Blvd NE, Calgary, AB T3N 2E3For SaleMLS ID #A2305148, Piyush Girdhar, Associate, Royal Lepage Metro. courtesy of Pillar9 System
- C$649,0004 bd3 ba1.4k sqft100 E San Diego Grn NE, Calgary, AB T1Y 7C5For SaleMLS ID #A2316244, Ravi Bala, Associate, Prep Realty Inc.. courtesy of Pillar9 System
- C$699,9004 bd4 ba1.8k sqft45 N Redstone Dr NE, Calgary, AB T3N 0N2For SaleMLS ID #A2291264, Aman Goggar, Associate, Royal Lepage Metro. courtesy of Pillar9 System
- C$639,0004 bd4 ba1.7k sqft62 W Carrington Rise NW, Calgary, AB T3P 0Y8For SaleMLS ID #A2317548, Jing Gao, Associate, Homecare Realty Ltd.. courtesy of Pillar9 System
- C$639,9004 bd4 ba1.6k sqft30 E Evanscrest Rise NW, Calgary, AB T3P 0R7For SaleMLS ID #A2324777, Puneet Singh, Associate, Century 21 Bamber Realty Ltd.. courtesy of Pillar9 System
- C$520,0004 bd4 ba1.5k sqft1628 W Cornerstone Blvd NE, Calgary, AB T3N 1H3For SaleMLS ID #A2324004, Sean De Guzman, Associate, Century 21 Bravo Realty. courtesy of Pillar9 System
- C$629,9003 bd3 ba1.7k sqft147 N Evanscrest Park NW, Calgary, AB T3P 1J3For SaleMLS ID #A2320856, Litha Thomas, Associate, Maxwell Central. courtesy of Pillar9 System
