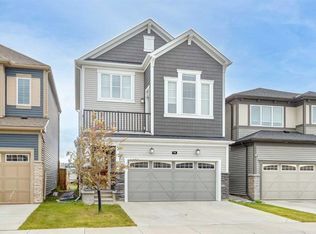
Shane Homes presents a pre-construction opportunity to customize the Saffron II in the NE community of Cornerstone. This popular design features a double attached garage and a convenient side entry on the main level. The main floor is thoughtfully laid out with a super kitchen and spice kitchen, ideal for cooking and entertaining. A main floor bedroom and full bathroom offer flexibility for guests, extended family, or a home office, while the sitting room and dining area create comfortable everyday living spaces. Buyers can customize both the floorplan and interior finishings with Shane Homes to suit their lifestyle. Upstairs, the spacious primary bedroom includes a full owner’s ensuite. An additional bedroom features its own private ensuite, while two other bedrooms share a full main bathroom, providing a well-balanced layout for families. Photos are of a completed showhome and are for illustrative purposes only. Photos representative.
New construction
C$829,500
259 NW Corner Glen Gdns NE, Calgary, AB T3N 2P7
5beds
2,625sqft
Single Family Residence
Built in 2026
3,920 Square Feet Lot
$-- Zestimate®
C$316/sqft
C$-- HOA
What's special
Double attached garageSuper kitchenSpice kitchenMain floor bedroomSitting roomDining areaSpacious primary bedroom
- 40 days |
- 16 |
- 0 |
Zillow last checked:
Listing updated:
Listed by:
David Lofthaug, Broker,
Bode Platform Inc.,
Emmanuel Olorunrinu, Associate,
Real Broker
Source: courtesy of Pillar9 System,MLS®#: A2322477 Originating MLS®#: Central Alberta
Originating MLS®#: Central AlbertaFacts & features
Interior
Bedrooms & bathrooms
- Bedrooms: 5
- Bathrooms: 4
- Full bathrooms: 4
Other
- Level: Upper
- Dimensions: 13`1" x 16`8"
Bedroom
- Level: Upper
- Dimensions: 11`5" x 11`0"
Bedroom
- Level: Upper
- Dimensions: 11`5" x 11`0"
Bedroom
- Level: Upper
- Dimensions: 13`3" x 12`7"
Bedroom
- Level: Main
- Dimensions: 12`2" x 10`0"
Other
- Level: Upper
- Dimensions: 0`0" x 0`0"
Other
- Level: Upper
- Dimensions: 0`0" x 0`0"
Other
- Level: Main
- Dimensions: 0`0" x 0`0"
Other
- Level: Upper
- Dimensions: 0`0" x 0`0"
Bonus room
- Level: Upper
- Dimensions: 9`8" x 14`6"
Dining room
- Level: Main
- Dimensions: 11`5" x 11`9"
Great room
- Level: Main
- Dimensions: 9`0" x 13`5"
Kitchen
- Level: Main
- Dimensions: 12`0" x 10`6"
Living room
- Level: Main
- Dimensions: 13`6" x 16`6"
Heating
- Forced Air, Natural Gas
Cooling
- None
Appliances
- Included: Built-In Oven, Dishwasher, Dryer, Electric Stove, Gas Cooktop, Microwave, Range Hood, Refrigerator, Washer
- Laundry: Upper Level
Features
- Bathroom Rough-in, High Ceilings, No Animal Home, No Smoking Home, Open Floorplan, Pantry, Separate Entrance, Stone Counters, Walk-In Closet(s)
- Flooring: Carpet, Ceramic Tile
- Basement: Full
- Has fireplace: No
Interior area
- Total interior livable area: 2,625 sqft
- Finished area above ground: 1,149
Property
Parking
- Total spaces: 4
- Parking features: Double Garage Attached
- Attached garage spaces: 2
Features
- Levels: Two,2 Storey
- Stories: 1
- Patio & porch: None
- Exterior features: Rain Gutters
- Fencing: None
- Frontage length: 11.01M 36`1"
Lot
- Size: 3,920 Square Feet
- Features: Back Yard
Details
- Parcel number: 112225929
- Zoning: R-G
Construction
Type & style
- Home type: SingleFamily
- Property subtype: Single Family Residence
Materials
- Stone, Vinyl Siding, Wood Frame
- Foundation: Concrete Perimeter
- Roof: Asphalt Shingle
Condition
- New construction: Yes
- Year built: 2026
Details
- Builder name: Shane Homes
Community & HOA
Community
- Features: Sidewalks, Street Lights
- Subdivision: Cornerstone
HOA
- Has HOA: No
Location
- Region: Calgary
Financial & listing details
- Price per square foot: C$316/sqft
- Date on market: 6/18/2026
- Inclusions: n/a
David Lofthaug, Broker
David Lofthaug, Broker
(587) 602-3307
By pressing Contact Agent, you agree that the real estate professional identified above may call/text you about your search, which may involve use of automated means and pre-recorded/artificial voices. You don't need to consent as a condition of buying any property, goods, or services. Message/data rates may apply. You also agree to our Terms of Use. Zillow does not endorse any real estate professionals. We may share information about your recent and future site activity with your agent to help them understand what you're looking for in a home.
Price history
Price history is unavailable.
Public tax history
Tax history is unavailable.
Climate risks
Neighborhood: Cornerstone
Nearby schools
GreatSchools rating
No schools nearby
We couldn't find any schools near this home.
- C$439,9004 bd3 ba1.6k sqft1862 E Cornerstone Blvd NE #124, Calgary, AB T3N1J6New Construction

- C$729,9005 bd4 ba1.7k sqft67 N Corner Glen Gdns NE, Calgary, AB T3N2L3For Sale
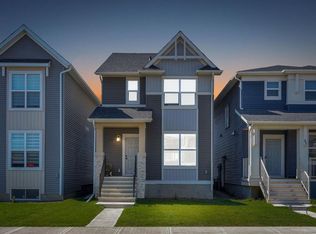
- C$774,9004 bd3 ba2.2k sqft211 NW Corner Glen Cres NE, Calgary, AB T3N2L8New Construction
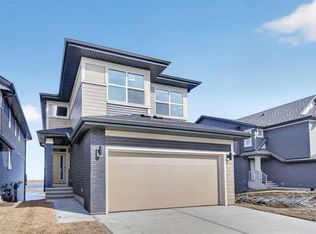
- C$--3 bd3 ba-- sqft46 Corner Glen Cmn NE, Calgary, AB T3N2L4Off Market
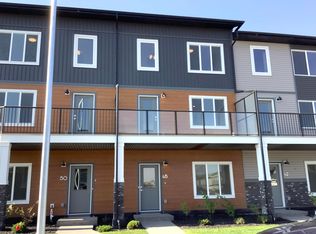
- C$679,9006 bd4 ba1.8k sqft124 S Corner Glen Ave NE, Calgary, AB T3N2L7For Sale
- C$609,9004 bd4 ba1.5k sqft57 S Corner Glen Row NE, Calgary, AB T3N2L9For Sale
- C$852,9004 bd4 ba2.4k sqft127 SE Corner Glen Grv NE, Calgary, AB T3N2P5New Construction
- C$--4 bd3 ba-- sqft56 Corner Glen Grn NE, Calgary, AB T3N2P5Off Market
Similar homes
- C$799,0005 bd4 ba2.5k sqft244 E Homestead Vw NE, Calgary, AB T3J 5W2New Construction
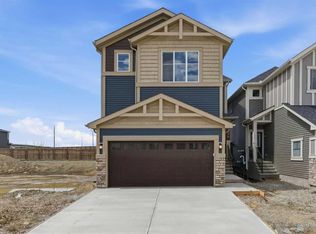 MLS ID #A2324966, Raman Chahal, Associate, Re/Max Crown. courtesy of Pillar9 System
 - C$729,9004 bd4 ba1.9k sqft14 N Cityside Ter NE, Calgary, AB T3N 1E2For Sale
 MLS ID #A2327522, Rob Mcintyre, Associate, Real Broker. courtesy of Pillar9 System
 - C$835,0004 bd3 ba2.4k sqft106 N Amblehurst Way NW, Calgary, AB T3P 1W9For Sale
 MLS ID #A2326795, Bakhs Dharani, Associate, Urban-Realty.Ca. courtesy of Pillar9 System
 - from C$777,9905 bd4 ba2.7k sqftBishop 2 0 Plan, Cityscape, Calgary, AB T3J 4G1New Construction
 Mattamy Homes Canada
 - from C$804,9905 bd4 ba2.7k sqftBishop 2 0 Plan, Carrington, Calgary, AB T3P 0R8New ConstructionMattamy Homes Canada
- C$899,9994 bd3 ba2.3k sqft287 NE Ambledale Dr NW, Calgary, AB T3P 1W4New ConstructionMLS ID #A2322493, David Lofthaug, Broker, Bode Platform Inc.. courtesy of Pillar9 System
- from C$808,0003 bd3 ba2.3k sqftSavona 28 Plan, Front Garage Conventional at Livingston, Calgary, AB T3P 2B5New ConstructionBrookfield Residential Canada
- C$824,9004 bd4 ba1.8k sqft178 SW Mitchell Rd NW, Calgary, AB T3R 2G6For SaleMLS ID #A2325907, Michael Laprairie, Broker, Jayman Realty Inc.. courtesy of Pillar9 System
- C$750,0004 bd3 ba2.3k sqft296 NE Ambledale Dr NW, Calgary, AB T3P 1W4New ConstructionMLS ID #A2320245, David Lofthaug, Broker, Bode Platform Inc.. courtesy of Pillar9 System
- from C$801,0003 bd3 ba2.3k sqftSavona 28 Plan, Front Garage Conventional at Livingston, Calgary, AB T3P 1R5New ConstructionBrookfield Residential Canada
- C$849,9004 bd4 ba2.2k sqft366 N Mahogany Blvd SE, Calgary, AB T3M 1M9For SaleMLS ID #A2303512, Thomas Calvert, Associate, Re/Max Landan Real Estate. courtesy of Pillar9 System
- C$699,9005 bd4 ba1.6k sqft110 N Saddlepeace Cres NE, Calgary, AB T3J 2J2For SaleMLS ID #A2304709, Gagan Lehal, Associate, Royal Lepage Metro. courtesy of Pillar9 System
- C$879,0004 bd3 ba2.6k sqft368 E Drystone Way NW, Calgary, AB T3R 2L9New ConstructionMLS ID #A2305859, David Lofthaug, Broker, Bode Platform Inc.. courtesy of Pillar9 System
- C$889,9004 bd4 ba1.6k sqft258 SE 17th Ave NE, Calgary, AB T2E 1L8For SaleMLS ID #A2331649, Philip De Fazio, Associate, The Real Estate District. courtesy of Pillar9 System
- C$885,0005 bd4 ba2.4k sqft1107 N Copperfield Blvd SE, Calgary, AB T2Z 5G8For SaleMLS ID #A2314648, Michelle Plach, Broker, Honestdoor Inc.. courtesy of Pillar9 System
- C$799,9004 bd3 ba1.3k sqft4940 W 45th St SW, Calgary, AB T3E 3W4New ConstructionMLS ID #A2318690, Nick Wood, Associate, Re/Max Complete Realty. courtesy of Pillar9 System
- C$999,9007 bd5 ba3.2k sqft111 S Kinniburgh Pl, Chestermere, AB T1X 1Y2For SaleMLS ID #A2330542, Raman Chahal, Associate, Re/Max Crown. courtesy of Pillar9 System
- C$954,9004 bd4 ba2.3k sqft149 NE Mitchell Rd NW, Calgary, AB T3R 2G7New ConstructionMLS ID #A2325901, Michael Laprairie, Broker, Jayman Realty Inc.. courtesy of Pillar9 System
- from C$729,9905 bd4 ba2.7k sqftBishop 2 0 Plan, Southwinds, Airdrie, AB T4B 5L4New ConstructionMattamy Homes Canada
- from C$757,9904 bd3 ba2.8k sqftArmstrong Plan, Southwinds, Airdrie, AB T4B 5L4New ConstructionMattamy Homes Canada
