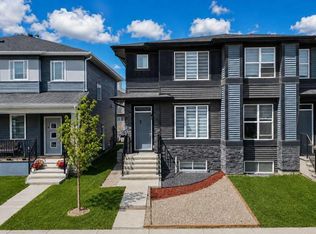
2 BEDROOM LEGAL BASEMENT SUITE | 5 BEDROOMS | 3.5 BATHROOMS | 1726 Sq.Ft | HIGH-END FINISHES | 2023 BUILT | Welcome to your dream home in the sought-after community of Cornerstone! This beautifully upgraded detached property offers 5 bedrooms, including a brand-new 2-bedroom legal basement suite, plus a bonus room—making it an ideal choice for families, investors, or anyone looking to generate rental income. Built in 2023, this home spans over 2480 sq. ft. of thoughtfully designed living space with modern finishes, smart functionality, and nearly $25,000 in builder upgrades. Step inside to a welcoming open-concept main floor with 9 ft. ceilings, featuring a bright living room at the front, a spacious dining area, and a stunning chef’s kitchen at the heart of the home. The kitchen is equipped with a large central island, quartz countertops, stainless steel appliances, electric range, refrigerator, dishwasher, plenty of cabinetry, and a walk-in pantry. Extra windows fill the living and dining areas with natural light, creating the perfect setting for relaxation or entertaining. Upstairs, you’ll find three generously sized bedrooms, including a luxurious primary retreat complete with a walk-in closet and 3-piece ensuite featuring a glass-enclosed shower. Two additional bedrooms share a well-appointed 4-piece bathroom, while a versatile bonus room offers the perfect space for family gatherings. A conveniently located laundry room with washer and dryer completes the upper floor. One of the highlights of this home is the fully legal, never-lived-in 2-bedroom legal basement suite with a private entrance. This Legal suite features a full kitchen, dining/living area, separate laundry, and two spacious bedrooms—making it a perfect mortgage helper or a private space for extended family. The home also comes with two furnaces, upgraded lighting, custom blinds, and extra windows for enhanced comfort and style. Built in 2023, this property is still covered under the Alberta New Home Warranty. Located in the thriving community of Cornerstone, you’ll be within walking distance of a new shopping centre, as well as close to schools, parks, plazas, and dining options. This home is available for immediate possession—move right in or add it to your investment portfolio. Don’t miss your chance to own this modern, functional, and fully loaded property. Book your private showing today!
For sale
C$729,900
67 N Corner Glen Gdns NE, Calgary, AB T3N 2L3
5beds
1,726sqft
Single Family Residence
Built in 2023
3,049 Square Feet Lot
$-- Zestimate®
C$423/sqft
C$4/mo HOA
What's special
High-end finishesOpen-concept main floorSpacious dining areaLarge central islandQuartz countertopsStainless steel appliancesElectric range
- 96 days |
- 9 |
- 0 |
Zillow last checked:
Listing updated:
Listed by:
Manjeet Deol, Associate,
Real Broker
Source: courtesy of Pillar9 System,MLS®#: A2302147 Originating MLS®#: Calgary
Originating MLS®#: CalgaryFacts & features
Interior
Bedrooms & bathrooms
- Bedrooms: 5
- Bathrooms: 4
- Full bathrooms: 3
- 1/2 bathrooms: 1
Bedroom
- Level: Upper
- Dimensions: 9`4" x 12`0"
Bedroom
- Level: Upper
- Dimensions: 9`3" x 14`5"
Other
- Level: Upper
- Dimensions: 10`8" x 14`6"
Bedroom
- Level: Basement
- Dimensions: 8`6" x 11`9"
Bedroom
- Level: Basement
- Dimensions: 8`6" x 11`9"
Other
- Level: Main
Other
- Level: Upper
Other
- Level: Basement
Other
- Level: Upper
Dining room
- Level: Main
- Dimensions: 12`8" x 13`3"
Family room
- Level: Upper
- Dimensions: 12`7" x 13`5"
Other
- Level: Basement
Game room
- Level: Basement
- Dimensions: 12`0" x 12`5"
Kitchen
- Level: Main
- Dimensions: 12`9" x 12`3"
Kitchen
- Level: Basement
- Dimensions: 14`2" x 6`8"
Living room
- Level: Main
- Dimensions: 14`11" x 15`11"
Heating
- Forced Air
Cooling
- None
Appliances
- Included: Dishwasher, Electric Stove, Microwave, Refrigerator, Washer/Dryer
- Laundry: Upper Level
Features
- Kitchen Island, No Animal Home, No Smoking Home, Open Floorplan, Quartz Counters, Walk-In Closet(s)
- Flooring: Carpet
- Basement: Full
- Has fireplace: No
Interior area
- Total interior livable area: 1,726 sqft
Video & virtual tour
Property
Parking
- Total spaces: 2
- Parking features: Parking Pad
- Has uncovered spaces: Yes
Features
- Levels: Two,2 Storey
- Stories: 1
- Patio & porch: None
- Exterior features: Private Yard
- Fencing: None
- Frontage length: 7.75M 25`5"
Lot
- Size: 3,049 Square Feet
- Features: Back Lane, Rectangular Lot
Details
- Parcel number: 101249874
- Zoning: R-G
Construction
Type & style
- Home type: SingleFamily
- Property subtype: Single Family Residence
Materials
- Vinyl Siding, Wood Frame
- Foundation: Concrete Perimeter
- Roof: Asphalt Shingle
Condition
- New construction: No
- Year built: 2023
Community & HOA
Community
- Features: Park, Playground, Sidewalks, Street Lights
- Subdivision: Cornerstone
HOA
- Has HOA: No
- Amenities included: None
- HOA fee: C$53 annually
Location
- Region: Calgary
Financial & listing details
- Price per square foot: C$423/sqft
- Date on market: 4/15/2026
- Inclusions: None
Manjeet Deol, Associate
Manjeet Deol, Associate
(403) 575-0000
By pressing Contact Agent, you agree that the real estate professional identified above may call/text you about your search, which may involve use of automated means and pre-recorded/artificial voices. You don't need to consent as a condition of buying any property, goods, or services. Message/data rates may apply. You also agree to our Terms of Use. Zillow does not endorse any real estate professionals. We may share information about your recent and future site activity with your agent to help them understand what you're looking for in a home.
Price history
Price history is unavailable.
Public tax history
Tax history is unavailable.
Climate risks
Neighborhood: Cornerstone
Nearby schools
GreatSchools rating
No schools nearby
We couldn't find any schools near this home.
- C$--3 bd3 ba-- sqft46 Corner Glen Cmn NE, Calgary, AB T3N2L4Off Market
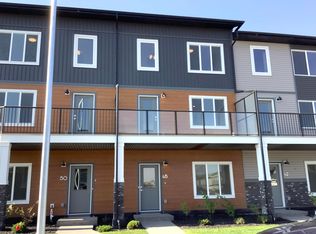
- C$829,5005 bd4 ba2.6k sqft259 NW Corner Glen Gdns NE, Calgary, AB T3N2P7New Construction

- C$--4 bd3 ba-- sqft56 Corner Glen Grn NE, Calgary, AB T3N2P5Off Market
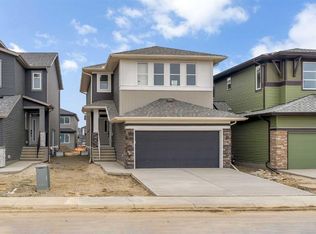
- C$449,9004 bd3 ba1.6k sqft1862 E Cornerstone Blvd NE #124, Calgary, AB T3N1J6New Construction

- C$789,9996 bd4 ba2k sqft56 NW Corner Glen Grn NE, Calgary, AB T3N2P5For Sale
- C$799,9004 bd3 ba2k sqft131 SE Corner Glen Grv NE, Calgary, AB T3N2P5New Construction
- C$--4 bd3 ba-- sqft25 Corner Glen Rd NE, Calgary, AB T3N2L5Off Market
- C$852,9004 bd4 ba2.4k sqft127 SE Corner Glen Grv NE, Calgary, AB T3N2P5New Construction
Similar homes
- C$734,9904 bd4 ba2.1k sqft131 E Cityside Ct NE, Calgary, AB T3N 2B6For Sale
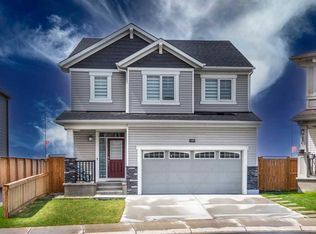 MLS ID #A2312776, Umer Sheikh, Associate, Diamond Realty & Associates Ltd. courtesy of Pillar9 System
 - C$725,0005 bd4 ba1.6k sqft63 N Saddlemont Cres NE, Calgary, AB T3J 4R7For Sale
 MLS ID #A2321312, Jasdev Dhillon, Associate, Real Broker. courtesy of Pillar9 System
 - C$649,8884 bd4 ba1.8k sqft59 N Cornerbrook Ave NE, Calgary, AB T3N 1M1For Sale
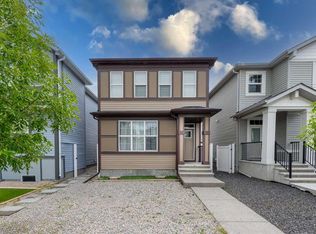 MLS ID #A2324976, Maqbool Hussain, Associate, Remax Innovations. courtesy of Pillar9 System
 - C$578,9005 bd4 ba1.5k sqft21 E Corner Glen Row NE, Calgary, AB T3N 2L9For Sale
 MLS ID #A2328306, Salman Bhojani, Associate, Cir Realty. courtesy of Pillar9 System
 - C$639,0006 bd4 ba1.7k sqft96 E Red Embers Cres NE, Calgary, AB T3N 0R4For SaleMLS ID #A2315288, Amit Gupta, Associate Broker, Re/Max Real Estate (Mountain View). courtesy of Pillar9 System
- C$599,9994 bd3 ba1.7k sqft31 E Red Embers Ln NE, Calgary, AB T3N 0R2For SaleMLS ID #A2324690, Harsh Mishra, Associate, Exp Realty. courtesy of Pillar9 System
- C$649,9004 bd4 ba1.5k sqft56 S Corner Meadows Park NE, Calgary, AB T3N 1J8For SaleMLS ID #A2326323, Roland Gjelaj, Associate, Exp Realty. courtesy of Pillar9 System
- C$679,9006 bd4 ba1.8k sqft38 W Saddleland Cres NE, Calgary, AB T3J 5K5For SaleMLS ID #A2327157, Gurpreet Ghuttora, Associate, Real Broker. courtesy of Pillar9 System
- C$750,0004 bd4 ba1.8k sqft132 N Howse Cres NE, Calgary, AB T3P 1L5For SaleMLS ID #A2325719, Chiedu Udobi, Associate, Lpt Realty. courtesy of Pillar9 System
- C$599,0003 bd3 ba1.7k sqft726 S Redstone Dr NE, Calgary, AB T3N 1K9For SaleMLS ID #A2311893, Darshan Sidhu, Associate, Royal Lepage Metro. courtesy of Pillar9 System
- C$688,8886 bd4 ba1.7k sqft179 E Homestead Dr NE, Calgary, AB T3J 2G9For SaleMLS ID #A2311985, Shaukat Hayat, Associate, Remax Innovations. courtesy of Pillar9 System
- C$619,9004 bd3 ba1.6k sqft123 N Corner Glen Dr NE, Calgary, AB T3N 2T4New ConstructionMLS ID #A2310608, Jatinder Cheema, Associate, Maxwell Central. courtesy of Pillar9 System
- C$699,0004 bd3 ba2k sqft260 W Homestead Grv NE, Calgary, AB T3J 5R8For SaleMLS ID #A2322546, Gs Mann, Associate, Remax Innovations. courtesy of Pillar9 System
- C$619,9993 bd3 ba1.7k sqft77 S Red Sky Way NE, Calgary, AB T3N 0X6For SaleMLS ID #A2299991, Deonte Doslov-Doctor, Associate, Maxwell Capital Realty. courtesy of Pillar9 System
- C$709,9004 bd3 ba2.1k sqft39 E Herron Rise NE, Calgary, AB T3P 1Y1For SaleMLS ID #A2320675, Arshpreet Mann, Associate, Real Broker. courtesy of Pillar9 System
- C$754,9004 bd4 ba2k sqft98 W Lucas Cres NW, Calgary, AB T3P 1M6For SaleMLS ID #A2292462, Arthur Verheyde, Associate, Cir Realty. courtesy of Pillar9 System
- C$600,0004 bd4 ba1.3k sqft77 E Saddlestone Pl NE, Calgary, AB T3J 0Z6For SaleMLS ID #A2324731, Rose Calvelo, Associate, Exp Realty. courtesy of Pillar9 System
- C$745,9005 bd4 ba2.2k sqft189 N Sage Bluff Rise NW, Calgary, AB T3R 1W3For SaleMLS ID #A2320469, Ali Jeha, Associate, Century 21 Bravo Realty. courtesy of Pillar9 System
- C$669,9005 bd4 ba1.7k sqft288 S Lucas Blvd NW, Calgary, AB T3P 1X2For SaleMLS ID #A2321380, Ajay Kumar, Associate, Royal Lepage Solutions. courtesy of Pillar9 System
- C$834,9995 bd5 ba2.5k sqft127 N Saddlecrest Grv NE, Calgary, AB T3J 2K3For SaleMLS ID #A2304100, Raj Bhopla, Associate, Exp Realty. courtesy of Pillar9 System
