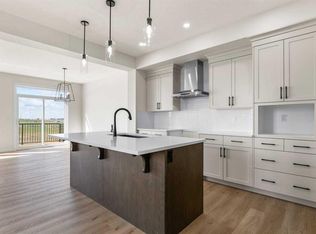
Welcome to this beautifully designed brand new build offering 1,863 sq.ft. of thoughtfully crafted living space on a desirable walkout lot in the vibrant community of Cornerstone. Featuring 4 bedrooms and 3 full bathrooms, this detached home offers a functional open-concept layout perfect for modern family living. The main floor showcases stylish LVP flooring throughout, a spacious living area with an elegant electric fireplace, and a main floor bedroom accompanied by a full 4-piece bathroom—ideal for guests or multi-generational living. The modern kitchen is highlighted by a large white quartz island, stainless steel appliances, gas stove, built-in microwave, and range hood, creating both style and functionality for everyday living and entertaining. Step outside onto the balcony complete with a gas line for BBQ setup and outdoor enjoyment. Upstairs you’ll find a spacious bonus room, convenient upper-floor laundry area, and 3 additional bedrooms including a spacious primary retreat featuring a luxurious 5-piece ensuite. Two additional bedrooms and another full 4-piece bathroom complete the upper level. The unfinished walkout basement offers excellent future development potential, while the double attached garage and driveway provide ample parking space. Situated near Calgary International Airport with quick access to Deerfoot Trail and Stoney Trail, Cornerstone continues to grow with exciting new amenities, offering exceptional convenience and a vibrant community lifestyle.
New construction
C$799,900
131 SE Corner Glen Grv NE, Calgary, AB T3N 2P5
4beds
2,016sqft
Single Family Residence
Built in 2026
3,484 Square Feet Lot
$-- Zestimate®
C$397/sqft
C$13/mo HOA
What's special
Desirable walkout lotFunctional open-concept layoutStylish lvp flooring throughoutElegant electric fireplaceMain floor bedroomModern kitchenLarge white quartz island
- 64 days |
- 6 |
- 1 |
Zillow last checked:
Listing updated:
Listed by:
Ricardo Serrano Toledo, Associate,
Kic Realty
Source: courtesy of Pillar9 System,MLS®#: A2312347 Originating MLS®#: Calgary
Originating MLS®#: CalgaryFacts & features
Interior
Bedrooms & bathrooms
- Bedrooms: 4
- Bathrooms: 3
- Full bathrooms: 3
Bedroom
- Level: Main
- Dimensions: 9`1" x 9`5"
Bedroom
- Level: Upper
- Dimensions: 10`6" x 11`0"
Bedroom
- Level: Upper
- Dimensions: 12`2" x 13`3"
Other
- Level: Upper
- Dimensions: 12`0" x 15`6"
Other
- Level: Main
- Dimensions: 0`0" x 0`0"
Other
- Level: Upper
- Dimensions: 0`0" x 0`0"
Other
- Level: Upper
- Dimensions: 0`0" x 0`0"
Bonus room
- Level: Upper
- Dimensions: 14`1" x 20`8"
Dining room
- Level: Main
- Dimensions: 12`0" x 9`1"
Kitchen
- Level: Main
- Dimensions: 10`6" x 12`4"
Laundry
- Level: Upper
- Dimensions: 5`2" x 6`4"
Living room
- Level: Main
- Dimensions: 12`5" x 13`11"
Mud room
- Level: Main
- Dimensions: 8`7" x 9`0"
Heating
- Forced Air
Cooling
- None
Appliances
- Included: Dishwasher, Dryer, Microwave, Range Hood, Refrigerator, Washer
- Laundry: Upper Level
Features
- Kitchen Island, No Animal Home, No Smoking Home, Open Floorplan, Pantry, Quartz Counters, Separate Entrance
- Flooring: Carpet, Tile
- Basement: Full
- Number of fireplaces: 1
- Fireplace features: Electric
Interior area
- Total interior livable area: 2,016 sqft
- Finished area above ground: 1,862
Property
Parking
- Total spaces: 4
- Parking features: Double Garage Attached
- Attached garage spaces: 2
Features
- Levels: Two,2 Storey
- Stories: 1
- Patio & porch: Deck
- Exterior features: BBQ gas line
- Fencing: None
- Frontage length: 8.96M 29`5"
Lot
- Size: 3,484 Square Feet
- Features: Rectangular Lot
Details
- Parcel number: 101218557
- Zoning: R-G
Construction
Type & style
- Home type: SingleFamily
- Property subtype: Single Family Residence
Materials
- Vinyl Siding, Wood Frame
- Foundation: Concrete Perimeter
- Roof: Asphalt
Condition
- New construction: Yes
- Year built: 2026
Community & HOA
Community
- Features: Playground, Sidewalks, Street Lights
- Subdivision: Cornerstone
HOA
- Has HOA: No
- Amenities included: Park, Playground
- HOA fee: C$150 annually
Location
- Region: Calgary
Financial & listing details
- Price per square foot: C$397/sqft
- Date on market: 5/21/2026
- Inclusions: N/A
Ricardo Serrano Toledo, Associate
Ricardo Serrano Toledo, Associate
(403) 630-8212
By pressing Contact Agent, you agree that the real estate professional identified above may call/text you about your search, which may involve use of automated means and pre-recorded/artificial voices. You don't need to consent as a condition of buying any property, goods, or services. Message/data rates may apply. You also agree to our Terms of Use. Zillow does not endorse any real estate professionals. We may share information about your recent and future site activity with your agent to help them understand what you're looking for in a home.
Price history
Price history is unavailable.
Public tax history
Tax history is unavailable.
Climate risks
Neighborhood: Cornerstone
Nearby schools
GreatSchools rating
No schools nearby
We couldn't find any schools near this home.
- C$852,9004 bd4 ba2.4k sqft127 SE Corner Glen Grv NE, Calgary, AB T3N2P5New Construction
- C$849,0003 bd3 ba2.2k sqft171 SW Corner Glen Grv NE, Calgary, AB T3N2P5For Sale

- C$814,9004 bd3 ba2.4k sqft138 E Corner Glen Sq NE, Calgary, AB T3N2S2New Construction

- C$729,9005 bd4 ba1.7k sqft67 N Corner Glen Gdns NE, Calgary, AB T3N2L3For Sale
- C$829,5005 bd4 ba2.6k sqft259 NW Corner Glen Gdns NE, Calgary, AB T3N2P7New Construction
- C$449,9004 bd3 ba1.6k sqft1862 E Cornerstone Blvd NE #124, Calgary, AB T3N1J6New Construction
- C$619,9004 bd3 ba1.6k sqft123 N Corner Glen Dr NE, Calgary, AB T3N2T4New Construction
- C$--4 bd3 ba-- sqft56 Corner Glen Grn NE, Calgary, AB T3N2P5Off Market
Similar homes
- C$852,9004 bd4 ba2.4k sqft127 SE Corner Glen Grv NE, Calgary, AB T3N 2P5New ConstructionMLS ID #A2312341, Ricardo Serrano Toledo, Associate, Kic Realty. courtesy of Pillar9 System
- C$814,9004 bd3 ba2.4k sqft138 E Corner Glen Sq NE, Calgary, AB T3N 2S2New ConstructionMLS ID #A2321292, Ricardo Serrano Toledo, Associate, Kic Realty. courtesy of Pillar9 System
- C$720,0004 bd4 ba2k sqft293 E Carringsby Way NW, Calgary, AB T3P 1T6For Sale
 MLS ID #A2331276, Vincent Phan, Associate, 2% Realty. courtesy of Pillar9 System
 - C$799,9994 bd3 ba2.4k sqft82 W Belvedere Grn SE, Calgary, AB T2A 7G2For Sale
 MLS ID #A2323584, Timmy Sharma, Associate, Coldwell Banker Yad Realty. courtesy of Pillar9 System
 - C$729,9004 bd3 ba1.9k sqft105 E Corner Glen Grn NE, Calgary, AB T3N 2P7For SaleMLS ID #A2266351, Carla Sanesh, Associate, Ally Realty. courtesy of Pillar9 System
- C$770,0004 bd3 ba2.2k sqft107 NE Lucas Ter NW, Calgary, AB T3P 1P9For SaleMLS ID #A2309133, Jessica Kushnir, Associate, Real Broker. courtesy of Pillar9 System
- C$812,8004 bd3 ba2.3k sqft167 W Lucas Gdns NW, Calgary, AB T3P 2E4New ConstructionMLS ID #A2326190, Kevin French, Associate, Charles. courtesy of Pillar9 System
- C$499,0004 bd4 ba2.2k sqft343 W Red Sky Ter NE, Calgary, AB T3N 1M8For SaleMLS ID #A2328513, Andy Vu, Associate, Royal Lepage Blue Sky. courtesy of Pillar9 System
- C$798,0004 bd3 ba2.1k sqft276 Belvedere Dr SE, Calgary, AB T2A 7M5For SaleMLS ID #A2318570, Chao Liang, Associate, Trec The Real Estate Company. courtesy of Pillar9 System
- C$825,0007 bd4 ba2.2k sqft274 Lucas Pl NW, Calgary, AB T3P 2E4For SaleMLS ID #A2327141, Rose Calvelo, Associate, Exp Realty. courtesy of Pillar9 System
- C$774,9004 bd3 ba1.9k sqft170 S Herron Way NE, Calgary, AB T3P 1Y8New ConstructionMLS ID #A2275875, Jasben Lai, Associate, Real Broker. courtesy of Pillar9 System
- C$699,6004 bd3 ba2.1k sqft86 S Keystone Creek Ter NE, Calgary, AB T3P 2T6New ConstructionMLS ID #A2301337, David Lofthaug, Broker, Bode Platform Inc.. courtesy of Pillar9 System
- C$819,9004 bd3 ba2.2k sqft200 E Starling Pl NW, Calgary, AB T3P 2W2New ConstructionMLS ID #A2284232, Jan Graham, Associate, Cir Realty. courtesy of Pillar9 System
- C$859,9003 bd3 ba2.2k sqft47 Carringvue Dr NW, Calgary, AB T3P 0W4For SaleMLS ID #A2324033, John Chen, Associate, Century 21 Bravo Realty. courtesy of Pillar9 System
- C$689,9004 bd3 ba2k sqft1030 S Bayview Cres SW, Airdrie, AB T4B 5N8New ConstructionMLS ID #A2330804, David Lofthaug, Broker, Bode Platform Inc.. courtesy of Pillar9 System
- C$889,9004 bd4 ba2.4k sqft396 S Herron Lndg NE, Calgary, AB T3P 2R5New ConstructionMLS ID #A2304833, Rick Qi, Associate, Century 21 Bravo Realty. courtesy of Pillar9 System
- C$739,9003 bd3 ba1.8k sqft175 NE Herron Lndg NE, Calgary, AB T3P 2R1New ConstructionMLS ID #A2292354, Ricardo Serrano Toledo, Associate, Kic Realty. courtesy of Pillar9 System
- C$759,9006 bd4 ba2k sqft196 SW Saddlelake Mnr NE, Calgary, AB T3J 2L5New ConstructionMLS ID #A2298736, Sam Patel, Associate, Royal Lepage Solutions. courtesy of Pillar9 System
- C$724,9003 bd3 ba2k sqft43 S Belvedere Point SE, Calgary, AB T2A 7Y9For SaleMLS ID #A2324812, Rahim Damji, Broker, Propzap Realty. courtesy of Pillar9 System
- C$599,9004 bd3 ba1.8k sqft33 N Savanna Pl NE, Calgary, AB T3J 5P9New ConstructionMLS ID #A2321893, David Lofthaug, Broker, Bode Platform Inc.. courtesy of Pillar9 System
