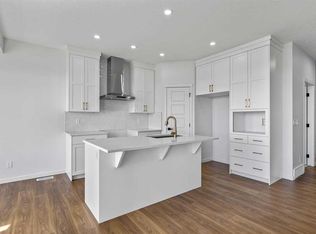
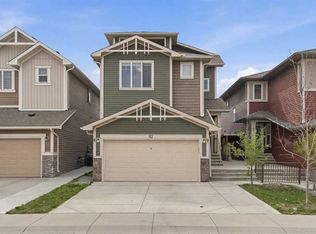
Welcome to the Webster I by Morrison Homes – a stunning 4-bedroom, 3-bath detached home offering 1,901 sq. ft. of beautifully upgraded living space in the vibrant community of Cornerstone NE. Designed for growing families, this brand-new home features vaulted ceilings, a main-floor bedroom and full bath, and a bright, open-concept layout that blends comfort and style. The chef-inspired kitchen includes quartz countertops, Kingswood cabinetry, a Blanco Precis sink, tiled backsplash, and Whirlpool stainless steel appliances (to be provided by the builder upon possession). Upstairs, enjoy a spacious primary suite with a walk-in closet and private 4-piece ensuite, along with two additional bedrooms, another full bath, and convenient upper-floor laundry. Finished with premium dark vinyl siding, side entry, gas line on the deck, and a double-attached garage, this home offers both quality and flexibility for family living. Cornerstone is known for its excellent schools, parks, playgrounds, and shopping, plus quick access to Stoney Trail and Airport Trail. Experience modern design and everyday convenience—your family’s next chapter starts here at 105 Corner Glen Green NE.
For sale
C$729,900
105 E Corner Glen Grn NE, Calgary, AB T3N 2P7
4beds
1,901sqft
Single Family Residence
Built in 2024
3,920 Square Feet Lot
$-- Zestimate®
C$384/sqft
C$-- HOA
What's special
Vaulted ceilingsMain-floor bedroomOpen-concept layoutChef-inspired kitchenQuartz countertopsKingswood cabinetryBlanco precis sink
- 268 days |
- 9 |
- 0 |
Zillow last checked:
Listing updated:
Listed by:
Carla Sanesh, Associate,
Ally Realty
Source: courtesy of Pillar9 System,MLS®#: A2266351 Originating MLS®#: Calgary
Originating MLS®#: CalgaryFacts & features
Interior
Bedrooms & bathrooms
- Bedrooms: 4
- Bathrooms: 3
- Full bathrooms: 3
Bedroom
- Level: Main
- Dimensions: 9`4" x 8`11"
Other
- Level: Second
- Dimensions: 12`0" x 13`7"
Bedroom
- Level: Second
- Dimensions: 11`3" x 8`10"
Bedroom
- Level: Second
- Dimensions: 13`3" x 8`9"
Other
- Level: Main
- Dimensions: 10`1" x 4`10"
Other
- Level: Second
- Dimensions: 8`4" x 4`11"
Other
- Level: Second
- Dimensions: 10`4" x 8`6"
Bonus room
- Level: Second
- Dimensions: 14`1" x 13`0"
Other
- Level: Main
- Dimensions: 4`8" x 3`9"
Dining room
- Level: Main
- Dimensions: 11`11" x 6`1"
Other
- Level: Main
- Dimensions: 5`0" x 2`5"
Other
- Level: Main
- Dimensions: 11`11" x 12`1"
Laundry
- Level: Second
- Dimensions: 5`4" x 6`4"
Living room
- Level: Main
- Dimensions: 11`0" x 13`7"
Mud room
- Level: Main
- Dimensions: 8`7" x 3`5"
Pantry
- Level: Main
- Dimensions: 4`5" x 3`11"
Walk in closet
- Level: Second
- Dimensions: 5`0" x 8`6"
Heating
- Central
Cooling
- None
Appliances
- Included: Dishwasher, Microwave, Range, Refrigerator, Washer/Dryer
- Laundry: Upper Level
Features
- Granite Counters, Kitchen Island
- Flooring: Wood
- Basement: Full
- Number of fireplaces: 1
- Fireplace features: Gas
Interior area
- Total interior livable area: 1,901 sqft
Property
Parking
- Total spaces: 2
- Parking features: Double Garage Attached
- Attached garage spaces: 2
Features
- Levels: Two,2 Storey
- Stories: 1
- Patio & porch: Deck
- Exterior features: Other
- Fencing: None
- Frontage length: 9.78M 32`1"
Lot
- Size: 3,920 Square Feet
- Features: Back Yard
Details
- Parcel number: 101134455
- Zoning: R-G
Construction
Type & style
- Home type: SingleFamily
- Property subtype: Single Family Residence
Materials
- Mixed, Wood Frame
- Foundation: Concrete Perimeter
- Roof: Asphalt Shingle
Condition
- New construction: No
- Year built: 2024
Community & HOA
Community
- Features: Park, Playground, Sidewalks
- Subdivision: Cornerstone
HOA
- Has HOA: No
Location
- Region: Calgary
Financial & listing details
- Price per square foot: C$384/sqft
- Date on market: 10/28/2025
- Inclusions: None
Carla Sanesh, Associate
Carla Sanesh, Associate
(403) 640-8553
By pressing Contact Agent, you agree that the real estate professional identified above may call/text you about your search, which may involve use of automated means and pre-recorded/artificial voices. You don't need to consent as a condition of buying any property, goods, or services. Message/data rates may apply. You also agree to our Terms of Use. Zillow does not endorse any real estate professionals. We may share information about your recent and future site activity with your agent to help them understand what you're looking for in a home.
Price history
Price history is unavailable.
Public tax history
Tax history is unavailable.
Climate risks
Neighborhood: Cornerstone
Nearby schools
GreatSchools rating
No schools nearby
We couldn't find any schools near this home.
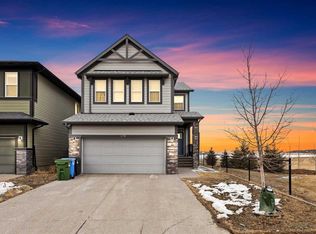
- C$764,9994 bd3 ba2.3k sqft678 S Cornerstone Ave NE, Calgary, AB T3N2B4For Sale
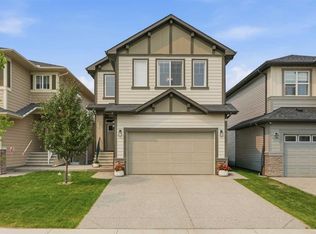
- C$990,0008 bd5 ba2.6k sqft642 S Cornerstone Ave NE, Calgary, AB T3N2B4For Sale
- C$579,9003 bd3 ba1.5k sqft106 S Cornerbrook Mnr NE, Calgary, AB T3N1V3For Sale

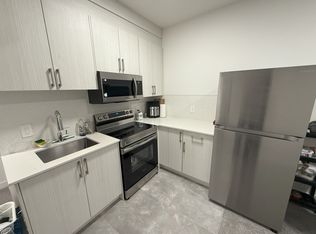
- C$--2 bd1 ba-- sqft3634 Cornerstone Blvd NE, Calgary, AB T3N2E3Off Market
- C$599,9996 bd4 ba1.5k sqft3654 W Cornerstone Blvd NE, Calgary, AB T3N2E3For Sale
- C$--2 bd1 ba-- sqft3656 Cornerstone Blvd NE, Calgary, AB T3N2E3Off Market
- C$399,9003 bd3 ba1.3k sqft21 E Cornergate Pl NE, Calgary, AB T3N1L7New Construction
- C$649,8884 bd4 ba1.8k sqft59 N Cornerbrook Ave NE, Calgary, AB T3N1M1For Sale
Similar homes
- C$555,0004 bd4 ba1.5k sqft220 S Cornerstone Grv NE, Calgary, AB T3N 2A6For Sale
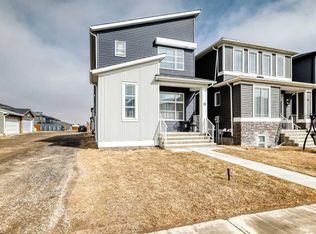 MLS ID #A2317463, Andrew Joseph, Associate, Power Properties. courtesy of Pillar9 System
 - C$799,9004 bd3 ba2k sqft131 SE Corner Glen Grv NE, Calgary, AB T3N 2P5New Construction
 MLS ID #A2312347, Ricardo Serrano Toledo, Associate, Kic Realty. courtesy of Pillar9 System
 - C$769,9004 bd5 ba2.5k sqft93 E Saddlestone Pl NE, Calgary, AB T3J 0Z6For Sale
 MLS ID #A2323715, Raman Chahal, Associate, Re/Max Crown. courtesy of Pillar9 System
 - C$899,9005 bd4 ba2.7k sqft114 S Corner Meadows Grv NE, Calgary, AB T3N 2C3For Sale
 MLS ID #A2320835, Jarnail Toura, Associate, Royal Lepage Metro. courtesy of Pillar9 System
 - C$770,0004 bd3 ba2.2k sqft107 NE Lucas Ter NW, Calgary, AB T3P 1P9For SaleMLS ID #A2309133, Jessica Kushnir, Associate, Real Broker. courtesy of Pillar9 System
- C$754,9004 bd4 ba2k sqft98 W Lucas Cres NW, Calgary, AB T3P 1M6For SaleMLS ID #A2292462, Arthur Verheyde, Associate, Cir Realty. courtesy of Pillar9 System
- C$852,9004 bd4 ba2.4k sqft127 SE Corner Glen Grv NE, Calgary, AB T3N 2P5New ConstructionMLS ID #A2312341, Ricardo Serrano Toledo, Associate, Kic Realty. courtesy of Pillar9 System
- C$799,0005 bd4 ba2.5k sqft244 E Homestead Vw NE, Calgary, AB T3J 5W2New ConstructionMLS ID #A2324966, Raman Chahal, Associate, Re/Max Crown. courtesy of Pillar9 System
- C$719,9003 bd3 ba2k sqft473 NW Lewiston Lndg NE, Calgary, AB T3L 2M4New ConstructionMLS ID #A2293974, Lindsay Bosma, Associate, Lpt Realty. courtesy of Pillar9 System
- C$724,9003 bd3 ba2k sqft43 S Belvedere Point SE, Calgary, AB T2A 7Y9For SaleMLS ID #A2324812, Rahim Damji, Broker, Propzap Realty. courtesy of Pillar9 System
- C$509,9004 bd4 ba1.5k sqft802 W Cornerstone Blvd NE, Calgary, AB T3N 1J4For SaleMLS ID #A2325039, David Stephen, Associate, Cir Realty. courtesy of Pillar9 System
- C$774,9004 bd3 ba1.9k sqft170 S Herron Way NE, Calgary, AB T3P 1Y8New ConstructionMLS ID #A2275875, Jasben Lai, Associate, Real Broker. courtesy of Pillar9 System
- C$699,9003 bd3 ba2k sqft139 W Belvedere Cres SE, Calgary, AB T2A 7Y5New ConstructionMLS ID #A2313802, Sam Hudson, Associate, Town Residential. courtesy of Pillar9 System
- C$739,9004 bd3 ba2.1k sqft418 S Hotchkiss Mnr SE, Calgary, AB T3S 0J9New ConstructionMLS ID #A2314002, Gayatri Sharma, Associate, Maxwell Central. courtesy of Pillar9 System
- C$785,0004 bd4 ba2k sqft31 E Lucas Psge NW, Calgary, AB T3P 1Z4New ConstructionMLS ID #A2283547, Royce Li, Associate, Century 21 Bravo Realty. courtesy of Pillar9 System
- C$812,8004 bd3 ba2.3k sqft167 W Lucas Gdns NW, Calgary, AB T3P 2E4New ConstructionMLS ID #A2326190, Kevin French, Associate, Charles. courtesy of Pillar9 System
- C$619,9004 bd4 ba1.5k sqft75 SW Marquis Grn SE, Calgary, AB T3M 1X8For SaleMLS ID #A2329576, Michael Burton, Associate, Re/Max Realty Professionals. courtesy of Pillar9 System
- C$807,9005 bd3 ba2.5k sqft15 E Lawrence Grn SE, Airdrie, AB T4A 3M9For SaleMLS ID #A2321147, Michael Colpitts, Associate, Lpt Realty. courtesy of Pillar9 System
- C$819,9004 bd3 ba2.2k sqft200 E Starling Pl NW, Calgary, AB T3P 2W2New ConstructionMLS ID #A2284232, Jan Graham, Associate, Cir Realty. courtesy of Pillar9 System
- C$675,0005 bd5 ba2.4k sqft401 S Point Gln SW, Airdrie, AB T4B 4L1For SaleMLS ID #A2314777, Esha Malhotra, Associate, Cir Realty. courtesy of Pillar9 System
