LEGAL 3 Bedroom Basement Suite | Backing onto Pond, Greenspace & Walking Path | No Neighbours Behind | Grandiose Family Home | 2,664.07 SqFt + 988.02 Basement | Total 8 Bedrooms | 5 Bathrooms | Main Level Bedroom & 3pc Bath | Chef's Kitchen | Sparkling Modern Finishes | Quartz Countertops | Electric Cooktop | Built-in Stainless Steel Appliances | Full Height Cabinets | Spice Kitchen with Gas Stove & Pantry Storage | Open Floor Plan | Expansive Living Space | 4 Upper Level Bedrooms | 3 Upper Level Bathrooms | 2 Primary Bedrooms with Ensuite Baths & Walk-in Closets | Bonus Family Room | Upper Level Laundry with Linen Shelving | Legal 3 Bed/1 Bath Basement Suite with Separate Side Entry | Great Living & Dining Space | Full Kitchen with Stainless Steel Appliances & Gold Hardware | Stacked Laundry | Incredible Backyard | Large Raised Deck | Concrete Patio | Lawn | Rear Gate Leads Direct to Greenspace. Welcome home to this exceptional family home offering 3,652.09 SqFt of developed living space on a premium lot backing directly onto the pond, greenspace & walking paths with no neighbours behind. Step inside to a grand foyer that opens to a versatile den, perfect for a sitting area, home of The main living areas flow effortlessly together, creating an ideal space for family living & entertaining. The chef's kitchen is beautifully finished with quartz countertops, full height cabinetry, built-in stainless steel appliances, an electric cooktop, a large centre island with barstool seating & abundant cabinet storage. The main kitchen leads to a spice kitchen complete with a gas stove, range hood, pantry storage, additional cabinetry & a second preparation space. The dining area comfortably accommodates large family gatherings while the expansive living room is centred by oversized windows overlooking the greenspace. Rear sliding doors lead to the raised deck creating an effortless transition to indoor/outdoor living & dining. The main level is complete with a spacious bedroom & 3pc bath making overnight guests or multigenerational living easy. Upstairs holds 4 bedrooms, 3 full baths, a central bonus room & a laundry room complete with linen shelving. The primary retreat overlooks the greenspace & features a custom walk-in closet with built-in organizers plus convenient cheater access to the laundry room. The luxurious 5pc ensuite is complete with a deep soaker tub, walk-in glass shower, double vanity & private washing closet. The second primary bedroom also features its own walk-in closet & private ensuite while bedrooms 3 & 4 are both generously sized & share the main 4pc bath. The bonus room is perfect for movie nights, children's play or evening relaxation. The legal basement suite has a side entry, 3 bedrooms, 1 full baths, stacked laundry, an open living & dining area & a stunning kitchen. Enjoy the raised deck, concrete patio, lawn & gated access to the greenspace. The front attached heated double garage & driveway provide ample parking. Hurry & book your showing today!
For sale
C$990,000
642 S Cornerstone Ave NE, Calgary, AB T3N 2B4
8beds
2,664sqft
Single Family Residence
Built in 2021
3,920 Square Feet Lot
$-- Zestimate®
C$372/sqft
C$-- HOA
What's special
Sparkling modern finishesQuartz countertopsElectric cooktopBuilt-in stainless steel appliancesFull height cabinetsOpen floor planExpansive living space
- 23 hours |
- 4 |
- 0 |
Zillow last checked:
Listing updated:
Listed by:
Happe Dhillon, Associate,
Re/Max Crown,
Raman Chahal, Associate,
Re/Max Crown
Source: courtesy of Pillar9 System,MLS®#: A2321812 Originating MLS®#: Calgary
Originating MLS®#: CalgaryFacts & features
Interior
Bedrooms & bathrooms
- Bedrooms: 8
- Bathrooms: 5
- Full bathrooms: 5
Bedroom
- Level: Main
- Dimensions: 10`11" x 10`4"
Bedroom
- Level: Upper
- Dimensions: 9`10" x 10`11"
Bedroom
- Level: Upper
- Dimensions: 14`8" x 11`0"
Bedroom
- Level: Upper
- Dimensions: 10`11" x 9`11"
Other
- Level: Upper
- Dimensions: 15`6" x 14`11"
Bedroom
- Level: Suite
- Dimensions: 12`3" x 9`0"
Bedroom
- Level: Suite
- Dimensions: 11`8" x 10`0"
Bedroom
- Level: Suite
- Dimensions: 11`8" x 10`0"
Other
- Level: Main
- Dimensions: 4`11" x 8`5"
Other
- Level: Upper
- Dimensions: 10`11" x 4`11"
Other
- Level: Suite
- Dimensions: 8`3" x 4`10"
Other
- Level: Upper
- Dimensions: 10`11" x 4`10"
Other
- Level: Upper
- Dimensions: 9`8" x 16`2"
Den
- Level: Main
- Dimensions: 9`7" x 10`7"
Dining room
- Level: Main
- Dimensions: 11`4" x 8`10"
Family room
- Level: Upper
- Dimensions: 13`7" x 23`3"
Foyer
- Level: Main
- Dimensions: 12`3" x 7`1"
Other
- Level: Suite
- Dimensions: 6`10" x 17`6"
Game room
- Level: Suite
- Dimensions: 15`1" x 23`5"
Kitchen
- Level: Main
- Dimensions: 11`4" x 12`11"
Kitchen
- Level: Suite
- Dimensions: 9`1" x 7`9"
Laundry
- Level: Upper
- Dimensions: 5`4" x 7`11"
Living room
- Level: Main
- Dimensions: 13`8" x 16`2"
Other
- Level: Main
- Dimensions: 5`6" x 8`4"
Walk in closet
- Level: Upper
- Dimensions: 10`11" x 10`9"
Heating
- Forced Air
Cooling
- Central Air
Appliances
- Included: Built-In Oven, Dishwasher, Dryer, Electric Cooktop, Gas Stove, Range Hood, Refrigerator, Washer
- Laundry: Laundry Room, Lower Level, Multiple Locations, Upper Level
Features
- Closet Organizers, Double Vanity, Kitchen Island, Pantry, Quartz Counters, Recessed Lighting, Separate Entrance, Soaking Tub, Walk-In Closet(s)
- Flooring: Carpet, Tile
- Windows: Vinyl Windows
- Basement: Full
- Number of fireplaces: 1
- Fireplace features: Gas
Interior area
- Total interior livable area: 2,664 sqft
- Finished area above ground: 2,664
- Finished area below ground: 988
Property
Parking
- Total spaces: 4
- Parking features: Double Garage Attached
- Attached garage spaces: 2
Features
- Levels: Two,2 Storey
- Stories: 1
- Patio & porch: Deck, Front Porch, Patio
- Exterior features: Lighting, Rain Gutters
- Fencing: Fenced
- Frontage length: 10.42M 34`2"
Lot
- Size: 3,920 Square Feet
- Dimensions: 10.42m x 35.0m
- Features: Back Yard, Backs on to Park/Green Space, City Lot, Front Yard, Interior Lot, Rectangular Lot, Wetlands
Details
- Parcel number: 112171003
- Zoning: R-G
Construction
Type & style
- Home type: SingleFamily
- Property subtype: Single Family Residence
Materials
- Composite Siding, Stone, Vinyl Siding, Wood Frame
- Foundation: Concrete Perimeter
- Roof: Asphalt Shingle
Condition
- New construction: No
- Year built: 2021
Community & HOA
Community
- Features: Park, Playground, Sidewalks, Street Lights
- Subdivision: Cornerstone
HOA
- Has HOA: No
Location
- Region: Calgary
Financial & listing details
- Price per square foot: C$372/sqft
- Date on market: 7/24/2026
- Inclusions: Basement Appliance Package & Stacked Washer/Dryer
Happe Dhillon, Associate
Happe Dhillon, Associate
(403) 455-5215
By pressing Contact Agent, you agree that the real estate professional identified above may call/text you about your search, which may involve use of automated means and pre-recorded/artificial voices. You don't need to consent as a condition of buying any property, goods, or services. Message/data rates may apply. You also agree to our Terms of Use. Zillow does not endorse any real estate professionals. We may share information about your recent and future site activity with your agent to help them understand what you're looking for in a home.
Price history
Price history is unavailable.
Public tax history
Tax history is unavailable.
Climate risks
Neighborhood: Cornerstone
Nearby schools
GreatSchools rating
No schools nearby
We couldn't find any schools near this home.
- C$579,9003 bd3 ba1.5k sqft106 S Cornerbrook Mnr NE, Calgary, AB T3N1V3For Sale

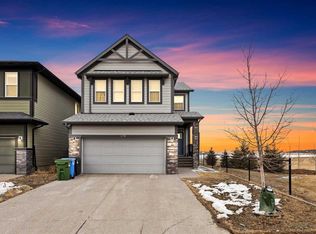
- C$764,9994 bd3 ba2.3k sqft678 S Cornerstone Ave NE, Calgary, AB T3N2B4For Sale
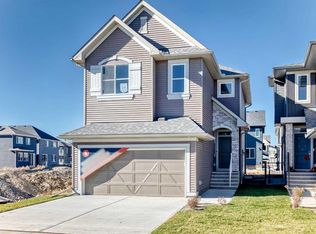
- C$729,9004 bd3 ba1.9k sqft105 E Corner Glen Grn NE, Calgary, AB T3N2P7For Sale
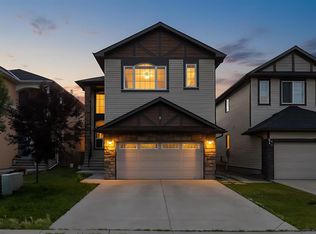
- C$520,0003 bd3 ba1.5k sqft467 N Cornerstone Ave NE, Calgary, AB T3N1S1For Sale

- C$498,8003 bd3 ba1.5k sqft1540 W Cornerstone Blvd NE, Calgary, AB T3N1H3For Sale
- C$520,0004 bd4 ba1.5k sqft1628 W Cornerstone Blvd NE, Calgary, AB T3N1H3For Sale
- C$--3 bd1 ba800 sqft199 Cornerbrook Gate NE, Calgary, AB T3N1L5Off Market
- C$520,0004 bd4 ba1.5k sqft1628 Cornerstone Blvd NE, Calgary, AB T3N1H3For Sale
Similar homes
- C$875,0005 bd4 ba2.7k sqft293 S Red Sky Way NE, Calgary, AB T3N 1N3For Sale
 MLS ID #A2331611, Amandeep Walia, Associate, Ko Realty Ltd.. courtesy of Pillar9 System
 - C$849,0007 bd6 ba2.8k sqft9 E Saddlelake Grv NE, Calgary, AB T3J 0P2For Sale
 MLS ID #A2331159, Sai Patel, Associate, Re/Max Real Estate (Mountain View). courtesy of Pillar9 System
 - C$929,9006 bd5 ba2.6k sqft76 SW Red Embers Sq NE, Calgary, AB T3N 0X8For Sale
 MLS ID #A2328463, Jagdeep Wahra, Associate, Prep Ultra Realty Ltd.. courtesy of Pillar9 System
 - C$939,0007 bd6 ba2.4k sqft983 E Corner Meadows Way NE, Calgary, AB T3N 1X8For Sale
 MLS ID #A2328223, Sardul Chahal, Broker, 1313 Elite Realty. courtesy of Pillar9 System
 - C$924,9998 bd4 ba2.7k sqft23 Red Sky Mnr E, Calgary, AB T3N 1N3For SaleMLS ID #A2319149, Jaskaran Gandhok, Associate, Century 21 Bravo Realty. courtesy of Pillar9 System
- C$999,9007 bd5 ba2.9k sqft30 SW Saddlelake Vw NE, Calgary, AB T3J 0R6For SaleMLS ID #A2324099, Asmaira Javed, Associate, Diamond Realty & Associates Ltd. courtesy of Pillar9 System
- C$924,9998 bd4 ba2.7k sqft23 Red Sky Mnr NE, Calgary, AB T3N 1N3For SaleCentury 21 Canada
- C$995,0006 bd4 ba2.4k sqft227 Redstone Hts NE, Calgary, AB T3N 0T8For SaleMLS ID #A2322104, Charles Dhami, Associate, Century 21 Bravo Realty. courtesy of Pillar9 System
- C$970,0008 bd5 ba3k sqft148 N Savanna Close NE, Calgary, AB T3J 0X8For SaleMLS ID #A2312704, Amarjit Cudail, Associate, Maxwell Gold. courtesy of Pillar9 System
- C$949,9007 bd5 ba2.6k sqft25 W Redstone Path NE, Calgary, AB T3N 0K2For SaleMLS ID #A2314737, Imren Atwal, Associate, Urban-Realty.Ca. courtesy of Pillar9 System
- C$938,0007 bd5 ba2.9k sqft92 S Red Embers Ter NE, Calgary, AB T3N 1K8For SaleMLS ID #A2295457, Vaibhav Patel, Associate, Cir Realty. courtesy of Pillar9 System
- C$925,0007 bd6 ba2.8k sqft332 N Saddlemont Blvd NE, Calgary, AB T3J 0M9For SaleMLS ID #A2327212, Mubashir Ahmad, Associate, Re/Max House Of Real Estate. courtesy of Pillar9 System
- C$714,9005 bd4 ba1.7k sqft59 Corner Meadows Vlg NE, Calgary, AB T3N 1J5For SaleMLS ID #A2331012, Sanjay Negi, Associate, Cir Realty. courtesy of Pillar9 System
- C$895,9007 bd5 ba2.4k sqft98 N Red Sky Grn NE, Calgary, AB T3N 0V5For SaleMLS ID #A2316302, Manjot Kambo, Associate, Real Broker. courtesy of Pillar9 System
- C$949,9006 bd5 ba2.6k sqft19 E Red Sky Gdns NE, Calgary, AB T3N 1M9For SaleMLS ID #A2311468, Harminder Saini, Associate, Real Broker. courtesy of Pillar9 System
- C$849,9006 bd4 ba2.6k sqft163 W Cityside Park NE, Calgary, AB T3N 1J2For SaleMLS ID #A2329937, Ram Paul, Associate, Dreamhouse Realty Ltd.. courtesy of Pillar9 System
- C$949,9006 bd5 ba2.6k sqft375 SW Corner Meadows Ave NE, Calgary, AB T3N 1X7For SaleMLS ID #A2312606, David Lofthaug, Broker, Bode Platform Inc.. courtesy of Pillar9 System
- C$899,9997 bd4 ba2.4k sqft172 W Redstone Park NE, Calgary, AB T3N 0P7For SaleMLS ID #A2306734, Bilquis Fatima, Associate, Urban-Realty.Ca. courtesy of Pillar9 System
- C$969,9997 bd5 ba2.9k sqft137 S Saddlecrest Cir NE, Calgary, AB T3J 0Z2For SaleMLS ID #A2328023, Sandeep Sidhu, Associate, Lpt Realty. courtesy of Pillar9 System
- C$949,9007 bd5 ba2.7k sqft15 Saddlecrest Line NE, Calgary, AB T3J 0Z3For SaleMLS ID #A2307305, Manny Toor, Associate, Prep Realty Inc.. courtesy of Pillar9 System
