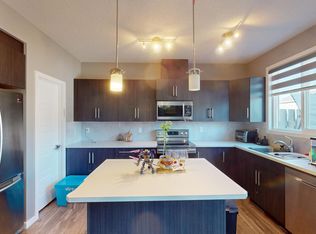
|| OPEN HOUSE SATURDAY, JULY 18 1-3 PM || NO CONDO FEES | END UNIT | FULLY FINISHED BASEMENT | DOUBLE DETACHED GARAGE || Welcome to this BEAUTIFULLY MAINTAINED townhome in the sought-after community of Cornerstone! Offering 4 BEDROOMS, 3.5 BATHROOMS, a FULLY FINISHED BASEMENT, and a DOUBLE DETACHED GARAGE, this move-in-ready home delivers the space, style, and functionality today's buyers are looking for. From the moment you step inside, you'll appreciate the PRIDE OF OWNERSHIP throughout. As an end unit, this home benefits from additional windows that flood the space with natural light, creating a bright and inviting atmosphere. The open-concept main floor is perfect for everyday living and entertaining, featuring a modern kitchen complete with STAINLESS STEEL APPLIANCES, ample cabinet space, a PANTRY, and seamless flow into the dining and living areas. Upstairs, you'll find three spacious bedrooms, including a comfortable primary retreat with its own ensuite bathroom. The fully finished basement adds incredible flexibility with a fourth bedroom, a full bathroom, and additional living space that can easily be used as a family room, home office, gym, or guest area. Outside, you'll love the DOUBLE DETACHED GARAGE and the abundance of visitor parking conveniently located right out front. Whether you're hosting friends and family or simply enjoying day-to-day life, the extra parking is a feature you'll appreciate. Located close to shopping, schools, parks, walking paths, playgrounds, and with quick access to Stoney Trail, this home offers the perfect balance of convenience and community. If you've been searching for a stylish, well-cared-for home with room for the whole family and NO CONDO FEES, this is one you won't want to miss!
For sale
C$520,000
1628 W Cornerstone Blvd NE, Calgary, AB T3N 1H3
4beds
1,506sqft
Townhouse
Built in 2016
3,049 Square Feet Lot
$-- Zestimate®
C$345/sqft
C$4/mo HOA
What's special
End unitBright and inviting atmosphereOpen-concept main floorModern kitchenStainless steel appliancesAmple cabinet spaceThree spacious bedrooms
- 22 days |
- 73 |
- 7 |
Zillow last checked:
Listing updated:
Listed by:
Sean De Guzman, Associate,
Century 21 Bravo Realty
Source: courtesy of Pillar9 System,MLS®#: A2324004 Originating MLS®#: Calgary
Originating MLS®#: CalgaryFacts & features
Interior
Bedrooms & bathrooms
- Bedrooms: 4
- Bathrooms: 4
- Full bathrooms: 3
- 1/2 bathrooms: 1
Bedroom
- Level: Second
- Dimensions: 11`2" x 10`11"
Bedroom
- Level: Second
- Dimensions: 9`8" x 11`7"
Other
- Level: Second
- Dimensions: 13`2" x 14`3"
Bedroom
- Level: Basement
- Dimensions: 18`3" x 10`9"
Other
- Level: Main
- Dimensions: 4`8" x 5`4"
Other
- Level: Second
- Dimensions: 5`5" x 7`9"
Other
- Level: Basement
- Dimensions: 6`1" x 7`10"
Other
- Level: Second
- Dimensions: 5`5" x 8`8"
Dining room
- Level: Main
- Dimensions: 9`3" x 9`10"
Other
- Level: Basement
- Dimensions: 6`1" x 14`8"
Game room
- Level: Basement
- Dimensions: 11`9" x 19`3"
Kitchen
- Level: Main
- Dimensions: 13`0" x 10`8"
Living room
- Level: Main
- Dimensions: 18`11" x 20`3"
Heating
- Forced Air
Cooling
- Central Air
Appliances
- Included: Dishwasher, Electric Stove, Microwave Hood Fan, Refrigerator, Washer/Dryer Stacked
- Laundry: Upper Level
Features
- Kitchen Island, No Animal Home, No Smoking Home, Open Floorplan, Pantry, Storage
- Flooring: Carpet, Ceramic Tile, Laminate
- Windows: Vinyl Windows, Window Coverings
- Basement: Full
- Has fireplace: No
- Common walls with other units/homes: 1 Common Wall,End Unit
Interior area
- Total interior livable area: 1,506 sqft
Video & virtual tour
Property
Parking
- Total spaces: 2
- Parking features: Double Garage Detached
- Garage spaces: 2
Features
- Levels: Two,2 Storey
- Stories: 1
- Patio & porch: Patio
- Exterior features: Other
- Fencing: Fenced
- Frontage length: 8.08M 26`6"
Lot
- Size: 3,049 Square Feet
- Features: Back Yard, Corner Lot
Details
- Parcel number: 112632683
- Zoning: R-Gm
Construction
Type & style
- Home type: Townhouse
- Property subtype: Townhouse
Materials
- Vinyl Siding, Wood Siding
- Foundation: Concrete Perimeter
- Roof: Asphalt Shingle
Condition
- New construction: No
- Year built: 2016
Community & HOA
Community
- Features: Park, Playground, Sidewalks, Street Lights
- Subdivision: Cornerstone
HOA
- Has HOA: No
- Amenities included: Other
- HOA fee: C$50 annually
Location
- Region: Calgary
Financial & listing details
- Price per square foot: C$345/sqft
- Date on market: 6/25/2026
- Inclusions: N/A
Sean De Guzman, Associate
Sean De Guzman, Associate
(403) 250-2882
By pressing Contact Agent, you agree that the real estate professional identified above may call/text you about your search, which may involve use of automated means and pre-recorded/artificial voices. You don't need to consent as a condition of buying any property, goods, or services. Message/data rates may apply. You also agree to our Terms of Use. Zillow does not endorse any real estate professionals. We may share information about your recent and future site activity with your agent to help them understand what you're looking for in a home.
Price history
Price history is unavailable.
Public tax history
Tax history is unavailable.
Climate risks
Neighborhood: Cornerstone
Nearby schools
GreatSchools rating
No schools nearby
We couldn't find any schools near this home.
- C$520,0004 bd4 ba1.5k sqft1628 Cornerstone Blvd NE, Calgary, AB T3N1H3For Sale

- C$--5 bd4 ba-- sqft1653 Cornerstone Blvd NE, Calgary, AB T3N1H2Off Market
- C$--3 bd3 ba1.2k sqft50 Cornerstone Cir NE #104, Calgary, AB T3N1H1Off Market
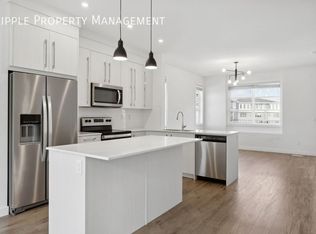
- C$--4 bd3 ba1k sqft50 Cornerstone Cir NE #408, Calgary, AB T3N1H1Off Market
- C$--3 bd3 ba-- sqft50 Cornerstone Cir NE #105-1, Calgary, AB T3N1H1Off Market
- C$--3 bd3 ba1.2k sqft50 Cornerstone Cir NE #302, Calgary, AB T3N1H1Off Market
- C$--3 bd3 ba1.3k sqft50 Cornerstone Cir NE UNIT 205, Calgary, AB T3N1H1Off Market
- C$2,0003 bd3 ba1.5k sqft50 Cornerstone Cir NE #206, Calgary, AB T3N1H1For Rent
Similar homes
- C$520,0004 bd4 ba1.5k sqft1628 Cornerstone Blvd NE, Calgary, AB T3N 1H3For SaleCentury 21 Canada
- C$525,0003 bd3 ba1.5k sqft467 N Cornerstone Ave NE, Calgary, AB T3N 1S1For Sale
 MLS ID #A2327855, Derek Thistle, Associate, Real Broker. courtesy of Pillar9 System
 - C$429,9994 bd3 ba1.5k sqft72 S Cornerstone Mnr NE #322, Calgary, AB T3N 1S4For Sale
 MLS ID #A2316753, Justin Quinsona, Associate, Exp Realty. courtesy of Pillar9 System
 - C$570,0005 bd4 ba1.5k sqft668 W Cornerstone Blvd NE, Calgary, AB T3N 1J6For Sale
 MLS ID #A2311401, Fahad Walayat, Associate, Prep Ultra Realty Ltd.. courtesy of Pillar9 System
 - C$578,9005 bd4 ba1.5k sqft21 E Corner Glen Row NE, Calgary, AB T3N 2L9For SaleMLS ID #A2328306, Salman Bhojani, Associate, Cir Realty. courtesy of Pillar9 System
- C$699,9995 bd4 ba1.9k sqft232 E Cornerbrook Cmn NE, Calgary, AB T3N 1L9For SaleMLS ID #A2328491, Nirwair Singh Bajwa, Associate, Exp Realty. courtesy of Pillar9 System
- C$469,9003 bd3 ba1.3k sqft138 S Homestead Blvd NE, Calgary, AB T3J 2G8For SaleMLS ID #A2325003, Harjinder Sandhu, Associate, Century 21 Bravo Realty. courtesy of Pillar9 System
- C$649,8884 bd4 ba1.8k sqft59 N Cornerbrook Ave NE, Calgary, AB T3N 1M1For SaleMLS ID #A2324976, Maqbool Hussain, Associate, Remax Innovations. courtesy of Pillar9 System
- C$549,9003 bd3 ba1.3k sqft224 Savanna Rd S, Calgary, AB T3J 0V9For SaleMLS ID #A2323732, Eunice Aranda, Associate, Royal Lepage Benchmark. courtesy of Pillar9 System
- C$499,0003 bd3 ba1.4k sqft228 S Livingston Vw NE, Calgary, AB T3P 0Z9For SaleMLS ID #A2324648, Justin Quinsona, Associate, Exp Realty. courtesy of Pillar9 System
- C$609,9004 bd4 ba1.6k sqft158 S Redstone Cmn NE, Calgary, AB T3N 0P6For SaleMLS ID #A2318220, Ajaypal Sandhu, Associate, Real Estate Professionals Inc.. courtesy of Pillar9 System
- C$419,9003 bd3 ba1.4k sqft104 S Corner Glen Cir NE, Calgary, AB T3N 2E2For SaleMLS ID #A2322574, Gurjit Birring, Associate, Re/Max House Of Real Estate. courtesy of Pillar9 System
- C$599,0003 bd3 ba1.7k sqft726 S Redstone Dr NE, Calgary, AB T3N 1K9For SaleMLS ID #A2311893, Darshan Sidhu, Associate, Royal Lepage Metro. courtesy of Pillar9 System
- C$585,0004 bd4 ba1.1k sqft3304 W 2nd St NE, Calgary, AB T2K 0X9For SaleMLS ID #A2328606, Barbra Benini, Associate, Royal Lepage Solutions. courtesy of Pillar9 System
- C$600,0004 bd4 ba1.3k sqft77 E Saddlestone Pl NE, Calgary, AB T3J 0Z6For SaleMLS ID #A2324731, Rose Calvelo, Associate, Exp Realty. courtesy of Pillar9 System
- C$509,0004 bd3 ba1.6k sqft144 S Point Ct SW, Airdrie, AB T4B 4K9For SaleMLS ID #A2320621, Crystal Roach, Associate, Cir Realty. courtesy of Pillar9 System
- C$548,0004 bd4 ba1.4k sqft125 E Evanston Hl NW, Calgary, AB T3P 1J7For SaleMLS ID #A2326469, Piew Soe Saw, Associate, Grand Realty. courtesy of Pillar9 System
- C$509,9003 bd3 ba1.4k sqft78 Belvedere Ave SE, Calgary, AB T2A 7G5For SaleMLS ID #A2311067, Naib Gehlot, Associate, Re/Max Real Estate (Mountain View). courtesy of Pillar9 System
- C$479,9003 bd3 ba1.4k sqft273 N Lucas Ave NW, Calgary, AB T3P 1N3For SaleMLS ID #A2323404, Gurvani Chawla, Associate, Maxwell Central. courtesy of Pillar9 System
- C$639,9004 bd4 ba1.5k sqft72 S Redstone Cmn NE, Calgary, AB T3N 0K1For SaleMLS ID #A2309908, Felicity Denesiuk, Associate, Royal Lepage Arteam Realty. courtesy of Pillar9 System
