Welcome to this stunning NO CONDO FEE townhome located in the vibrant community of Belvedere SE! This beautifully designed 2-storey home with a double detached garage offers modern finishes, functional living spaces, and exceptional convenience for today’s lifestyle. Step inside to a bright and spacious main floor featuring a large living area with oversized windows that fill the home with natural light. The inviting dining area flows seamlessly into the gourmet kitchen, complete with a center island, elegant quartz countertops, stainless steel appliances, chimney-style hood fan, induction range, and dishwasher—perfect for cooking and entertaining. A convenient 2-piece powder room and functional mudroom complete the main level. Upstairs, the spacious primary bedroom offers a private retreat featuring a 3-piece ensuite with custom shower and a walk-in closet. Two additional generously sized bedrooms with closets share a full bathroom, while the upper-floor laundry room adds everyday convenience. Enjoy the fully fenced backyard featuring a deck, ideal for summer BBQs, family gatherings, and outdoor relaxation. The double detached garage provides ample parking and storage space. Located in a prime location close to shopping and everyday amenities including Costco, Walmart Tim Hortons , banks, restaurants, and major retail shops. With quick access to Stoney Trail just minutes away, commuting throughout Calgary is effortless. A fantastic opportunity for first-time buyers, families, or investors—book your showing today!
For sale
C$509,900
78 Belvedere Ave SE, Calgary, AB T2A 7G5
3beds
1,489sqft
Townhouse
Built in 2021
2,178 Square Feet Lot
$-- Zestimate®
C$342/sqft
C$-- HOA
What's special
Double detached garageModern finishesNatural lightInviting dining areaGourmet kitchenCenter islandElegant quartz countertops
- 66 days |
- 21 |
- 0 |
Zillow last checked:
Listing updated:
Listed by:
Naib Gehlot, Associate,
Re/Max Real Estate (Mountain View)
Source: courtesy of Pillar9 System,MLS®#: A2311067 Originating MLS®#: Calgary
Originating MLS®#: CalgaryFacts & features
Interior
Bedrooms & bathrooms
- Bedrooms: 3
- Bathrooms: 3
- Full bathrooms: 2
- 1/2 bathrooms: 1
Bedroom
- Level: Upper
- Dimensions: 9`5" x 12`10"
Bedroom
- Level: Upper
- Dimensions: 9`3" x 12`9"
Other
- Level: Upper
- Dimensions: 13`11" x 11`1"
Other
- Level: Main
- Dimensions: 5`8" x 5`1"
Other
- Level: Upper
- Dimensions: 4`11" x 7`7"
Other
- Level: Upper
- Dimensions: 9`4" x 5`0"
Dining room
- Level: Main
- Dimensions: 14`5" x 11`10"
Foyer
- Level: Main
- Dimensions: 3`8" x 4`8"
Kitchen
- Level: Main
- Dimensions: 12`5" x 12`0"
Laundry
- Level: Upper
- Dimensions: 3`9" x 3`8"
Living room
- Level: Main
- Dimensions: 14`11" x 13`5"
Mud room
- Level: Main
- Dimensions: 5`7" x 7`0"
Walk in closet
- Level: Upper
- Dimensions: 5`8" x 7`0"
Heating
- High Efficiency, Forced Air, Natural Gas
Cooling
- None
Appliances
- Included: Dishwasher, Electric Range, Garage Control(s), Microwave, Range Hood, Refrigerator, Washer/Dryer
- Laundry: Laundry Room, Upper Level
Features
- High Ceilings, Kitchen Island, Low Flow Plumbing Fixtures, No Animal Home, No Smoking Home, Quartz Counters, Recessed Lighting, Walk-In Closet(s)
- Flooring: Tile
- Windows: Vinyl Windows, Window Coverings
- Basement: Full
- Has fireplace: No
- Common walls with other units/homes: 2+ Common Walls
Interior area
- Total interior livable area: 1,489 sqft
- Finished area above ground: 1,489
Video & virtual tour
Property
Parking
- Total spaces: 2
- Parking features: Double Garage Detached
- Garage spaces: 2
Features
- Levels: Two,2 Storey
- Stories: 1
- Patio & porch: Deck, Front Porch
- Exterior features: Other
- Fencing: Fenced
- Frontage length: 6.10M 20`0"
Lot
- Size: 2,178 Square Feet
- Features: Back Lane, Back Yard, Level, Rectangular Lot, Street Lighting
Details
- Parcel number: 101331806
- Zoning: R-Gm
Construction
Type & style
- Home type: Townhouse
- Property subtype: Townhouse
- Attached to another structure: Yes
Materials
- Concrete, Vinyl Siding, Wood Frame
- Foundation: Concrete Perimeter
- Roof: Asphalt Shingle
Condition
- New construction: No
- Year built: 2021
Community & HOA
Community
- Features: Park, Playground, Sidewalks, Street Lights
- Subdivision: Belvedere
HOA
- Has HOA: No
Location
- Region: Calgary
Financial & listing details
- Price per square foot: C$342/sqft
- Date on market: 5/13/2026
- Inclusions: -
Naib Gehlot, Associate
Naib Gehlot, Associate
(403) 247-5178
By pressing Contact Agent, you agree that the real estate professional identified above may call/text you about your search, which may involve use of automated means and pre-recorded/artificial voices. You don't need to consent as a condition of buying any property, goods, or services. Message/data rates may apply. You also agree to our Terms of Use. Zillow does not endorse any real estate professionals. We may share information about your recent and future site activity with your agent to help them understand what you're looking for in a home.
Price history
Price history is unavailable.
Public tax history
Tax history is unavailable.
Climate risks
Neighborhood: Belvedere
Nearby schools
GreatSchools rating
No schools nearby
We couldn't find any schools near this home.
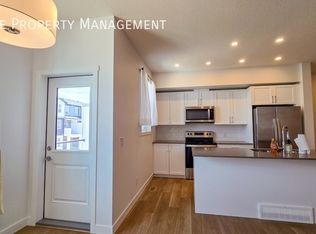
- C$--2 bd3 ba1.2k sqft65 Belvedere Point SE UNIT 325, Calgary, AB T2A7Y9Off Market
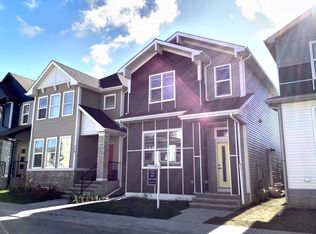
- C$--4 bd4 ba-- sqft65 Belvedere Point SE #121, Calgary, AB T2A7Y9Off Market
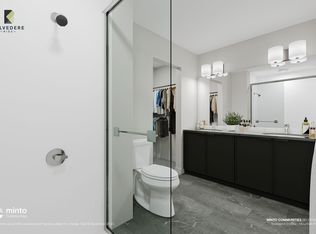
- C$--3 bd4 ba1.4k sqft65 Belvedere Point SE #335, Calgary, AB T2A7Y9Off Market
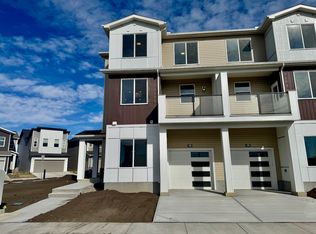
- C$--3 bd4 ba1.4k sqft65 Belvedere Point SE #450, Calgary, AB T2A7Y9Off Market
- C$724,9003 bd3 ba2k sqft43 S Belvedere Point SE, Calgary, AB T2A7Y9For Sale
- C$818,0005 bd4 ba2.3k sqft27 NE Belvedere Point SE, Calgary, AB T2A7Y9New Construction
- C$818,0005 bd4 ba2.3k sqft27 Belvedere Point SE, Calgary, AB T2A7Y9For Sale
- C$--2 bd2 ba824 sqft25 Belvedere Park SE #2-BEDROOM, Calgary, AB T2A0M3Off Market
Similar homes
- C$585,9003 bd3 ba1.4k sqft215 N Belvedere Ave SE, Calgary, AB T2A 7G5New Construction
 MLS ID #A2265805, Sandra Kachuik, Associate, Sotheby's International Realty Canada. courtesy of Pillar9 System
 - C$469,9003 bd3 ba1.3k sqft138 S Homestead Blvd NE, Calgary, AB T3J 2G8For Sale
 MLS ID #A2325003, Harjinder Sandhu, Associate, Century 21 Bravo Realty. courtesy of Pillar9 System
 - C$519,9004 bd4 ba1.5k sqft178 S Dawson Way, Chestermere, AB T1X 2R8For Sale
 MLS ID #A2306737, Gagan Jagdey, Associate, Real Broker. courtesy of Pillar9 System
 - C$520,0004 bd4 ba1.5k sqft1628 W Cornerstone Blvd NE, Calgary, AB T3N 1H3For Sale
 MLS ID #A2324004, Sean De Guzman, Associate, Century 21 Bravo Realty. courtesy of Pillar9 System
 - C$514,9993 bd3 ba1.5k sqft242 S Carrington Gate NW, Calgary, AB T3P 1E1For SaleMLS ID #A2326495, Timmy Sharma, Associate, Coldwell Banker Yad Realty. courtesy of Pillar9 System
- C$525,0003 bd3 ba1.5k sqft467 N Cornerstone Ave NE, Calgary, AB T3N 1S1For SaleMLS ID #A2327855, Derek Thistle, Associate, Real Broker. courtesy of Pillar9 System
- C$524,9993 bd3 ba1.5k sqft19691 E Sheriff King St SW, Calgary, AB T2X 4X5For SaleMLS ID #A2327992, Bryan Panganiban, Associate, Real Estate Professionals Inc.. courtesy of Pillar9 System
- C$459,9002 bd3 ba1.2k sqft89 E Auburn Meadows St SE, Calgary, AB T3M 2S1For SaleMLS ID #A2328527, Jennifer Ryan, Associate, Cir Realty. courtesy of Pillar9 System
- C$524,9004 bd3 ba1.1k sqft8000 N Wentworth Dr SW #1001, Calgary, AB T3H 5K8For SaleMLS ID #A2327692, Ron Garneau, Associate, Re/Max Complete Realty. courtesy of Pillar9 System
- C$529,9004 bd4 ba1.3k sqft21 Carringvue Line NW, Calgary, AB T3P 1K7For SaleMLS ID #A2325783, Waj Chawdhry, Associate, Remax Innovations. courtesy of Pillar9 System
- C$528,8882 bd3 ba1.4k sqft11 N Les Jardins Park SE, Calgary, AB T2C 5V3For SaleMLS ID #A2311719, Ariell Arevalo, Associate, Cir Realty. courtesy of Pillar9 System
- C$509,9003 bd3 ba1.4k sqft19825 NE 45th St SE, Calgary, AB T3M 2Z1For SaleMLS ID #A2324323, Len T. Wong, Associate Broker, Re/Max Complete Realty. courtesy of Pillar9 System
- C$570,0005 bd4 ba1.5k sqft668 W Cornerstone Blvd NE, Calgary, AB T3N 1J6For SaleMLS ID #A2311401, Fahad Walayat, Associate, Prep Ultra Realty Ltd.. courtesy of Pillar9 System
- C$429,0003 bd3 ba1.6k sqft33 Merganser Dr NW #203, Chestermere, AB T1X 2S3For SaleMLS ID #A2311736, Kam Parmar, Associate, Real Broker. courtesy of Pillar9 System
- C$499,8004 bd4 ba1.3k sqft281 N Waterford Blvd, Chestermere, AB T1X 2P8For SaleMLS ID #A2290786, Ana De Guzman, Associate, Century 21 Bravo Realty. courtesy of Pillar9 System
- C$529,9004 bd3 ba1k sqft58 S Taraglen Rd NE, Calgary, AB T3J 2N5For SaleMLS ID #A2324184, Will Vo, Associate, Real Broker. courtesy of Pillar9 System
- C$479,9003 bd3 ba1.4k sqft273 N Lucas Ave NW, Calgary, AB T3P 1N3For SaleMLS ID #A2323404, Gurvani Chawla, Associate, Maxwell Central. courtesy of Pillar9 System
- C$549,9003 bd3 ba1.3k sqft224 Savanna Rd S, Calgary, AB T3J 0V9For SaleMLS ID #A2323732, Eunice Aranda, Associate, Royal Lepage Benchmark. courtesy of Pillar9 System
- C$549,9003 bd4 ba1.2k sqft189 N Mahogany Dr SE, Calgary, AB T3M 2K6For SaleMLS ID #A2290468, Sid Merhi, Associate, Lpt Realty. courtesy of Pillar9 System
- C$471,9003 bd3 ba1.5k sqft56 Evanscrest Mnr NW, Calgary, AB T3P 2A3For SaleMLS ID #A2324600, Aj Boparai, Associate, Cir Realty. courtesy of Pillar9 System
