This beautifully designed townhome offers 3 bedrooms, 2.5 bathrooms and a dedicated main floor office space. combining modern style with everyday functionality. The Open concept kitchen is a standout feature, complete with stainless steel appliances, Quartz countertops, and sleek contemporary cabinetry. Oversized windows fill the home with natural light, while 9’ ceilings on the main floor create a bright and spacious atmosphere. Upstairs, the primary retreat features a walk-in closet and a stunning 5-piece ensuite with dual vanities. Two additional generously sized bedrooms, a full 4-piece bathroom, and convenient upper-floor laundry complete the level. Additional highlights include upscale finishes throughout, an insulated attached double garage complete with EV CHARGER and HOT and COLD HOSE BIBS and peace of mind SECURITY cameras INCLUDED. Ideally situated close to parks, pathways, and everyday amenities, this home is just minutes from major shopping destinations including Costco, Wallmart and Challo Freshco. Enjoy quick access to the City of Calgary as well as nearby Chestermere Lake for year-round recreation. Move-in ready and thoughtfully appointed, this exceptional townhome offers the perfect balance of comfort, convenience, and modern living. Book your private showing today.
For sale
C$429,000
33 Merganser Dr NW #203, Chestermere, AB T1X 2S3
3beds
1,651sqft
Townhouse
Built in 2023
-- sqft lot
$-- Zestimate®
C$260/sqft
C$299/mo HOA
What's special
Open concept kitchenStainless steel appliancesQuartz countertopsSleek contemporary cabinetryConvenient upper-floor laundryUpscale finishes throughoutInsulated attached double garage
- 66 days |
- 7 |
- 0 |
Zillow last checked:
Listing updated:
Listed by:
Kam Parmar, Associate,
Real Broker
Source: courtesy of Pillar9 System,MLS®#: A2311736 Originating MLS®#: Calgary
Originating MLS®#: CalgaryFacts & features
Interior
Bedrooms & bathrooms
- Bedrooms: 3
- Bathrooms: 3
- Full bathrooms: 2
- 1/2 bathrooms: 1
Bedroom
- Level: Third
- Dimensions: 9`11" x 12`11"
Bedroom
- Level: Third
- Dimensions: 8`10" x 12`10"
Other
- Level: Third
- Dimensions: 15`6" x 15`1"
Other
- Level: Second
- Dimensions: 5`2" x 5`4"
Other
- Level: Third
- Dimensions: 6`6" x 8`6"
Other
- Level: Third
- Dimensions: 11`9" x 4`11"
Dining room
- Level: Second
- Dimensions: 16`0" x 9`5"
Foyer
- Level: Main
- Dimensions: 6`10" x 10`6"
Kitchen
- Level: Second
- Dimensions: 16`0" x 9`2"
Living room
- Level: Second
- Dimensions: 19`3" x 12`5"
Office
- Level: Main
- Dimensions: 8`3" x 8`3"
Heating
- Forced Air
Cooling
- Central Air
Appliances
- Included: Dishwasher, Dryer, Electric Stove, Garage Control(s), Microwave Hood Fan, Refrigerator, Washer
- Laundry: Upper Level
Features
- Kitchen Island, Quartz Counters, Walk-In Closet(s)
- Flooring: Carpet, Ceramic Tile
- Basement: None
- Has fireplace: No
- Common walls with other units/homes: 2+ Common Walls
Interior area
- Total interior livable area: 1,651 sqft
Property
Parking
- Total spaces: 2
- Parking features: Double Garage Attached, Attached Garage
- Attached garage spaces: 2
Features
- Levels: Three Or More
- Stories: 1
- Patio & porch: Balcony(s)
- Exterior features: Balcony, BBQ gas line, Lighting
- Fencing: None
Lot
- Features: Landscaped, Street Lighting
Details
- Zoning: mxc
Construction
Type & style
- Home type: Townhouse
- Property subtype: Townhouse
Materials
- Concrete, Stone, Vinyl Siding
- Foundation: Concrete Perimeter
- Roof: Asphalt Shingle
Condition
- New construction: No
- Year built: 2023
Community & HOA
Community
- Features: Lake, Park, Playground, Sidewalks, Street Lights
- Subdivision: Chelsea_CH
HOA
- Has HOA: Yes
- Amenities included: Community Gardens, Trash, Visitor Parking
- Services included: Common Area Maintenance, Insurance, Professional Management, Reserve Fund Contributions, Snow Removal, Trash
- HOA fee: C$299 monthly
Location
- Region: Chestermere
Financial & listing details
- Price per square foot: C$260/sqft
- Date on market: 5/15/2026
- Inclusions: EV Charger
Kam Parmar, Associate
Kam Parmar, Associate
(403) 978-0239
By pressing Contact Agent, you agree that the real estate professional identified above may call/text you about your search, which may involve use of automated means and pre-recorded/artificial voices. You don't need to consent as a condition of buying any property, goods, or services. Message/data rates may apply. You also agree to our Terms of Use. Zillow does not endorse any real estate professionals. We may share information about your recent and future site activity with your agent to help them understand what you're looking for in a home.
Price history
Price history is unavailable.
Public tax history
Tax history is unavailable.
Climate risks
Neighborhood: T1X
Nearby schools
GreatSchools rating
No schools nearby
We couldn't find any schools near this home.
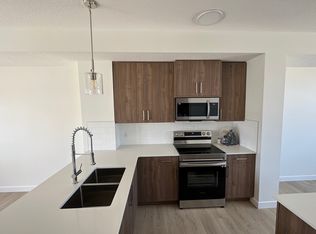
- C$--3 bd3 ba-- sqft33 Merganser Dr W #303-1, Chestermere, AB T1X2S3Off Market
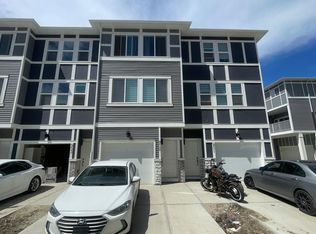
- C$--2 bd3 ba-- sqft33 Merganser Dr W #902, Chestermere, AB T1X2S3Off Market
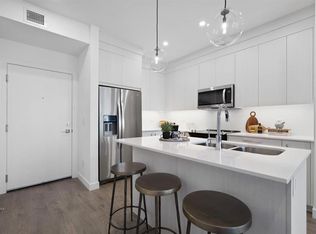
- C$294,9002 bd2 ba694 sqft6 S Merganser Dr W #3314, Chestermere, AB T1X1K9New Construction
- C$299,0002 bd2 ba693 sqft6 N Merganser Dr W #4313, Chestermere, AB T1X1K9New Construction

- C$508,0003 bd3 ba1.3k sqft120 W Chelsea Dr, Chestermere, AB T1X1Z3For Sale
- C$--3 bd3 ba1.6k sqft275 Chelsea Rd, Chestermere, AB T1X2P4Off Market
- C$335,0003 bd2 ba840 sqft6 N Merganser Dr W #3201, Chestermere, AB T1X1K9New Construction
- C$489,9003 bd3 ba1.6k sqft153 E Chelsea Dr, Chestermere, AB T1X1Z2For Sale
Similar homes
- C$419,0002 bd3 ba1.5k sqft111 W Rainbow Falls Gate #70, Chestermere, AB T1X 0Z4For Sale
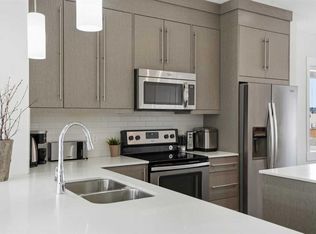 MLS ID #A2282334, Christopher Matlashewski, Associate, Royal Lepage Solutions. courtesy of Pillar9 System
 - C$519,9004 bd4 ba1.5k sqft178 S Dawson Way, Chestermere, AB T1X 2R8For Sale
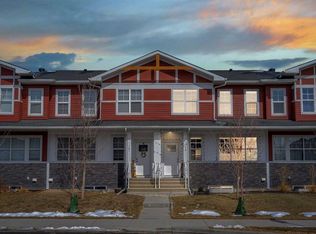 MLS ID #A2306737, Gagan Jagdey, Associate, Real Broker. courtesy of Pillar9 System
 - C$509,9003 bd3 ba1.4k sqft78 Belvedere Ave SE, Calgary, AB T2A 7G5For Sale
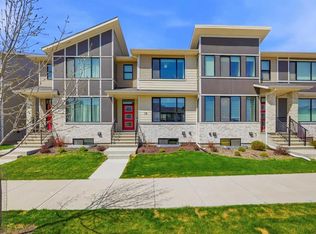 MLS ID #A2311067, Naib Gehlot, Associate, Re/Max Real Estate (Mountain View). courtesy of Pillar9 System
 - C$479,9993 bd3 ba1.4k sqft277 S Auburn Meadows Dr SE, Calgary, AB T3M 2S1For Sale
 MLS ID #A2326210, Bayo Agunbiade, Associate, D Gees Realty Inc.. courtesy of Pillar9 System
 - C$419,9003 bd3 ba1.4k sqft104 S Corner Glen Cir NE, Calgary, AB T3N 2E2For SaleMLS ID #A2322574, Gurjit Birring, Associate, Re/Max House Of Real Estate. courtesy of Pillar9 System
- C$469,9003 bd3 ba1.3k sqft138 S Homestead Blvd NE, Calgary, AB T3J 2G8For SaleMLS ID #A2325003, Harjinder Sandhu, Associate, Century 21 Bravo Realty. courtesy of Pillar9 System
- C$550,0003 bd3 ba1.5k sqft50 S Waterford Rd, Chestermere, AB T1X 2M7For SaleMLS ID #A2320152, Jeff Jackson, Associate Broker, Century 21 Masters. courtesy of Pillar9 System
- C$499,8004 bd4 ba1.3k sqft281 N Waterford Blvd, Chestermere, AB T1X 2P8For SaleMLS ID #A2290786, Ana De Guzman, Associate, Century 21 Bravo Realty. courtesy of Pillar9 System
- C$424,9002 bd3 ba1.4k sqft554 NE Copperstone Mnr SE, Calgary, AB T2Z 5G3For SaleMLS ID #A2312312, David Johnston, Associate, Re/Max First. courtesy of Pillar9 System
- C$450,0003 bd3 ba1.8k sqft10 N Auburn Bay Ave SE #1103, Calgary, AB T3M 0P7For SaleMLS ID #A2322794, Mathew Said Morley, Associate, Re/Max First. courtesy of Pillar9 System
- C$545,0003 bd3 ba1.6k sqft556 W Chelsea Gdns, Chestermere, AB T1X 2V4For SaleMLS ID #A2289565, Amanda Panchuk, Associate, Cir Realty. courtesy of Pillar9 System
- C$404,9903 bd3 ba1.3k sqft10060 S 46th St NE #610, Calgary, AB T3J 2H8For SaleMLS ID #A2323214, Happe Dhillon, Associate, Re/Max Crown. courtesy of Pillar9 System
- C$399,9903 bd3 ba1.3k sqft10060 S 46th St NE #603, Calgary, AB T3J 2H8For SaleMLS ID #A2323174, Happe Dhillon, Associate, Re/Max Crown. courtesy of Pillar9 System
- C$399,9903 bd3 ba1.3k sqft10060 W 46th St NE #402, Calgary, AB T3J 2H8For SaleMLS ID #A2323844, Happe Dhillon, Associate, Re/Max Crown. courtesy of Pillar9 System
- C$369,9002 bd3 ba1.2k sqft1531 N Symons Valley Pkwy NW, Calgary, AB T3P 0R8For SaleMLS ID #A2330640, Justin Havre, Associate, Exp Realty. courtesy of Pillar9 System
- C$374,9003 bd3 ba1.5k sqft153 S Savanna Walk NE, Calgary, AB T3J 0Y3For SaleMLS ID #A2312275, Andrey Kutepov, Associate, Maxwell Canyon Creek. courtesy of Pillar9 System
- C$387,5003 bd4 ba1.2k sqft107 E Redstone Cres NE, Calgary, AB T3N 1M4For SaleMLS ID #A2326231, Bryon Howard, Associate, Exp Realty. courtesy of Pillar9 System
- C$435,0002 bd3 ba1.4k sqft11 S Evanscrest Mews NW #108, Calgary, AB T3P 0Y1For SaleMLS ID #A2311427, Mel Star, Associate, Re/Max House Of Real Estate. courtesy of Pillar9 System
- C$385,0003 bd4 ba1.2k sqft31 S Red Embers Parade NE #124, Calgary, AB T3N 1E9For SaleMLS ID #A2312117, Fouad David, Associate, Lpt Realty. courtesy of Pillar9 System
- C$400,0002 bd3 ba1.2k sqft85 N Walgrove Cmn SE, Calgary, AB T2X 4C2For SaleMLS ID #A2326973, Erin Reeves, Associate, Exp Realty. courtesy of Pillar9 System
