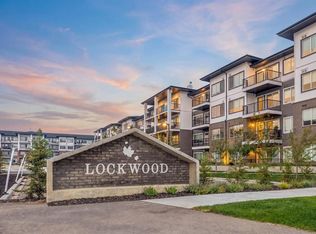
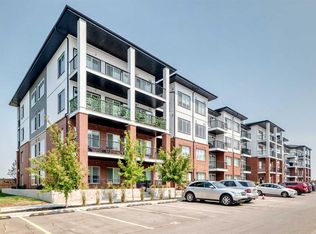
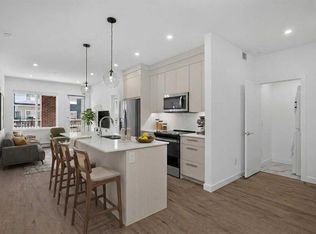
Step into comfort and convenience with this beautifully designed 2-bedroom, 2-bathroom unit, complete with 1 titled parking stall. Ideally located in the vibrant and growing community of Chelsea, this home offers the perfect balance of modern living and outdoor charm. Enjoy easy access to lush parks, scenic walking trails, and playgrounds, with Chestermere Lake just minutes away—ideal for boating, paddle boarding, and weekend picnics. You'll also appreciate the nearby shopping and dining options at Chestermere Station and Chestermere Crossing, making everyday errands a breeze. Whether you're looking for a peaceful place to call home or a smart investment in a sought-after neighbourhood, this Lockwood unit has it all. *Photo Gallery of Similar Unit*
New construction
C$294,900
6 S Merganser Dr W #3314, Chestermere, AB T1X 1K9
2beds
694sqft
Apartment
Built in 2024
-- sqft lot
$-- Zestimate®
C$425/sqft
C$297/mo HOA
What's special
Modern living
- 21 days |
- 9 |
- 0 |
Zillow last checked:
Listing updated:
Listed by:
Oliver Trutina, Associate,
Re/Max First,
Renee Acorn, Associate,
Re/Max First
Source: courtesy of Pillar9 System,MLS®#: A2321964 Originating MLS®#: Calgary
Originating MLS®#: CalgaryFacts & features
Interior
Bedrooms & bathrooms
- Bedrooms: 2
- Bathrooms: 2
- Full bathrooms: 2
Other
- Level: Main
- Dimensions: 9`1" x 11`1"
Bedroom
- Level: Main
- Dimensions: 9`1" x 10`1"
Other
- Level: Main
- Dimensions: 0`0" x 0`0"
Other
- Level: Main
- Dimensions: 0`0" x 0`0"
Other
- Level: Main
- Dimensions: 10`4" x 6`9"
Other
- Level: Main
- Dimensions: 11`9" x 11`2"
Laundry
- Level: Main
- Dimensions: 0`0" x 0`0"
Living room
- Level: Main
- Dimensions: 10`2" x 11`1"
Heating
- Baseboard
Cooling
- None
Appliances
- Included: Dishwasher, Microwave Hood Fan, Range, Refrigerator, Washer/Dryer
- Laundry: In Unit
Features
- Kitchen Island, Quartz Counters
- Windows: Window Coverings
- Basement: None
- Has fireplace: No
- Common walls with other units/homes: 2+ Common Walls
Interior area
- Total interior livable area: 694 sqft
- Finished area above ground: 694
Property
Parking
- Total spaces: 1
- Parking features: Stall, Underground, Titled
- Garage spaces: 1
Features
- Levels: Single Level Unit
- Stories: 4
- Entry location: Other
- Patio & porch: Patio
- Exterior features: Garden, Playground
Details
- Zoning: M-2
Construction
Type & style
- Home type: Apartment
- Property subtype: Apartment
- Attached to another structure: Yes
Materials
- Composite Siding
- Foundation: Other, Concrete Perimeter
- Roof: Membrane
Condition
- New construction: Yes
- Year built: 2024
Community & HOA
Community
- Subdivision: Chelsea_CH
HOA
- Has HOA: Yes
- Amenities included: Bicycle Storage, Fitness Center
- Services included: Amenities of HOA/Condo, Common Area Maintenance, Gas, Heat, Insurance, Maintenance Grounds, Professional Management, Reserve Fund Contributions, Sewer, Snow Removal, Trash, Water
- HOA fee: C$297 monthly
Location
- Region: Chestermere
Financial & listing details
- Price per square foot: C$425/sqft
- Date on market: 7/11/2026
- Inclusions: N/A
Oliver Trutina, Associate
Oliver Trutina, Associate
(403) 333-3471
By pressing Contact Agent, you agree that the real estate professional identified above may call/text you about your search, which may involve use of automated means and pre-recorded/artificial voices. You don't need to consent as a condition of buying any property, goods, or services. Message/data rates may apply. You also agree to our Terms of Use. Zillow does not endorse any real estate professionals. We may share information about your recent and future site activity with your agent to help them understand what you're looking for in a home.
Price history
Price history is unavailable.
Public tax history
Tax history is unavailable.
Climate risks
Neighborhood: T1X
Nearby schools
GreatSchools rating
No schools nearby
We couldn't find any schools near this home.
- C$259,0002 bd1 ba628 sqft6 N Merganser Dr W #4416, Chestermere, AB T1X1K9New Construction
- C$299,0002 bd2 ba693 sqft6 N Merganser Dr W #4313, Chestermere, AB T1X1K9New Construction

- C$299,9002 bd2 ba691 sqft6 S Merganser Dr W #2110, Chestermere, AB T1X1K9For Sale
- C$315,0003 bd2 ba840 sqft6 N Merganser Dr W #3201, Chestermere, AB T1X1K9New Construction
- C$438,0003 bd2 ba839 sqft6 S Merganser Dr W #4102, Chestermere, AB T1X1K9For Sale
- C$290,0002 bd2 ba699 sqft6 E Merganger Dr W #1314, Chestermere, AB T1X2Y2New Construction
- C$--3 bd3 ba-- sqft33 Merganser Dr W #303-1, Chestermere, AB T1X2S3Off Market
- C$--2 bd3 ba-- sqft33 Merganser Dr W #902, Chestermere, AB T1X2S3Off Market
Similar homes
- C$299,0002 bd2 ba693 sqft6 N Merganser Dr W #4313, Chestermere, AB T1X 1K9New ConstructionMLS ID #A2321959, Oliver Trutina, Associate, Re/Max First. courtesy of Pillar9 System
- C$315,0003 bd2 ba840 sqft6 N Merganser Dr W #3201, Chestermere, AB T1X 1K9New ConstructionMLS ID #A2332585, Justin Havre, Associate, Exp Realty. courtesy of Pillar9 System
- C$299,0002 bd2 ba759 sqft400 E Auburn Meadows Cmn SE #213, Calgary, AB T3M 3K7For Sale
 MLS ID #A2332677, Sukh Singh, Associate, Prep Realty Inc.. courtesy of Pillar9 System
 - C$310,0002 bd2 ba805 sqft151 E Legacy Main St SE #7310, Calgary, AB T2X 4A4For Sale
 MLS ID #A2333899, Joel Anderson, Associate, Real Broker. courtesy of Pillar9 System
 - C$304,0002 bd2 ba692 sqft44 W Skyview Pkwy NE #1118, Calgary, AB T3N 2R8New ConstructionMLS ID #A2309242, Oliver Trutina, Associate, Re/Max First. courtesy of Pillar9 System
- C$319,9002 bd2 ba857 sqft220 N Seton Grv SE #2308, Calgary, AB T3M 3T1For SaleMLS ID #A2330987, Ray Adegbola, Associate, First Place Realty. courtesy of Pillar9 System
- C$299,9992 bd1 ba517 sqft1521 N 26th Ave SW #208, Calgary, AB T2T 1C4For SaleMLS ID #A2303048, Miriam Roberts, Associate, Real Estate Professionals Inc.. courtesy of Pillar9 System
- C$315,0002 bd2 ba837 sqft200 S Harvest Hills Pl NE #305, Calgary, AB T3K 2N3For SaleMLS ID #A2328952, Graham Terryberry, Associate, Real Broker. courtesy of Pillar9 System
- C$310,0002 bd2 ba612 sqft515 N 4th Ave NE #102, Calgary, AB T2E 0J9For SaleMLS ID #A2289525, Tina Ho, Associate, Century 21 Bravo Realty. courtesy of Pillar9 System
- C$329,0001 bd1 ba408 sqft110 E 18a St NW #440, Calgary, AB T2N 2G9New ConstructionMLS ID #A2327074, Oliver Trutina, Associate, Re/Max First. courtesy of Pillar9 System
- C$299,9002 bd2 ba868 sqft220 N Seton Grv SE #3109, Calgary, AB T3M 3T1For SaleMLS ID #A2322847, Nirwair Singh Bajwa, Associate, Exp Realty. courtesy of Pillar9 System
- C$299,9001 bd1 ba411 sqft1234 W 5th Ave NW #1608, Calgary, AB T2N 0R9For SaleMLS ID #A2326153, Brenda Parai, Associate, Re/Max Realty Professionals. courtesy of Pillar9 System
- C$359,9992 bd2 ba803 sqft151 S Legacy Main St SE #6216, Calgary, AB T2X 4A4For SaleMLS ID #A2332946, Kaitlin Gourlie, Associate, Real Broker. courtesy of Pillar9 System
- C$349,9002 bd1 ba653 sqft1920 S 11th Ave SW #404, Calgary, AB T3C 0N8For SaleMLS ID #A2330885, Ahmed Attia, Associate, Urban-Realty.Ca. courtesy of Pillar9 System
- C$319,0001 bd1 ba545 sqft138 W Waterfront Ct SW #110, Calgary, AB T2P 1L1For SaleMLS ID #A2320090, Rebecca Chamberlain, Associate, Real Broker. courtesy of Pillar9 System
- C$309,0001 bd1 ba649 sqft2505 NE 17th Ave SW #806, Calgary, AB T3E 7V3For SaleMLS ID #A2309012, Carlin Koster, Associate, Century 21 Bamber Realty Ltd.. courtesy of Pillar9 System
- C$344,9002 bd1 ba798 sqft2505 E 17th Ave SW #607, Calgary, AB T3E 7V3For SaleMLS ID #A2322486, Mariangela Avila, Associate, Re/Max First. courtesy of Pillar9 System
- C$314,9902 bd2 ba901 sqft240 Skyview Ranch Rd NE #2117, Calgary, AB T3N 0P4For SaleMLS ID #A2290483, Lovepreet Lotey, Associate, Re/Max Complete Realty. courtesy of Pillar9 System
- C$278,0001 bd1 ba491 sqft222 E Riverfront Ave SW #357, Calgary, AB T2P 0X2For SaleMLS ID #A2321105, Tomasz Samborski, Associate, Maxwell Capital Realty. courtesy of Pillar9 System
- C$270,0001 bd1 ba450 sqft123 4th St NW #311, Calgary, AB T2E 8K3For SaleMLS ID #A2323067, Shae Mcleod, Associate, The Real Estate District. courtesy of Pillar9 System
