Welcome to modern living in this 2-bedroom, 2-bathroom condo with a versatile den, ideally located in the vibrant lake community of Chelsea in Chestermere. Built by TRUMAN, this thoughtfully designed third-floor home combines style, functional living, and exceptional convenience—perfect for first-time buyers, downsizers, or investors. Enjoy the best of lake living just minutes from Chestermere Lake, offering beach access, a boat launch, scenic walking/biking paths, parks, and playgrounds. Everyday amenities are within easy reach, with Save-on Foods and new strip mall nearby, plus East Hills Shopping Centre just a short 5-minute drive away, featuring Costco, Walmart, a cinema, restaurants, and a wide range of retail options. Inside, the bright open-concept layout is enhanced by soaring ceilings, luxury vinyl plank flooring, and large windows that fill the home with natural light. The west-facing balcony is the perfect place to unwind and enjoy beautiful evening sunshine. Comes with natural gas line hookup on the balcony so there's no need for propane tanks. The chef-inspired kitchen showcases full-height cabinetry, soft-close drawers, quartz countertops, stainless steel appliances, a pantry, and a large eat-up island ideal for entertaining or casual dining. The spacious primary bedroom features a walk-through closet and a private 3-piece ensuite, while the second bedroom is conveniently located near the full 4-piece main bathroom. A dedicated den provides flexible space for a home office, study area, or hobby room. Built-in in-suite laundry adds everyday convenience. Additional highlights include one titled underground parking stall and an assigned storage locker, providing secure parking and extra storage space. Residents of Lockwood also enjoy exclusive access to a fully equipped fitness centre, owners’ lounge, and bike storage, promoting an active and connected lifestyle. Bright, modern, and move-in ready, this stunning home offers the perfect combination of small-town charm and big-city accessibility, all just minutes from Calgary. Live better. Live Chelsea.
New construction
C$290,000
6 E Merganger Dr W #1314, Chestermere, AB T1X 2Y2
2beds
699sqft
Apartment
Built in 2024
-- sqft lot
$-- Zestimate®
C$414/sqft
C$297/mo HOA
What's special
Versatile denBright open-concept layoutSoaring ceilingsLuxury vinyl plank flooringWest-facing balconyChef-inspired kitchenFull-height cabinetry
- 55 days |
- 13 |
- 2 |
Zillow last checked:
Listing updated:
Listed by:
Phuong Trang, Associate,
Stonemere Real Estate Solutions
Source: courtesy of Pillar9 System,MLS®#: A2316605 Originating MLS®#: Calgary
Originating MLS®#: CalgaryFacts & features
Interior
Bedrooms & bathrooms
- Bedrooms: 2
- Bathrooms: 2
- Full bathrooms: 2
Bedroom
- Level: Main
- Dimensions: 12`6" x 9`2"
Other
- Level: Main
- Dimensions: 11`1" x 9`1"
Other
- Level: Main
- Dimensions: 7`8" x 4`10"
Other
- Level: Main
- Dimensions: 7`4" x 5`6"
Den
- Level: Main
- Dimensions: 9`6" x 5`11"
Kitchen
- Level: Main
- Dimensions: 11`8" x 10`9"
Other
- Level: Main
- Dimensions: 11`6" x 10`1"
Heating
- Baseboard
Cooling
- None
Appliances
- Included: Dishwasher, Dryer, Microwave, Refrigerator, Stove(s), Washer
- Laundry: In Unit
Features
- Kitchen Island, Quartz Counters, Walk-In Closet(s)
- Has fireplace: No
- Common walls with other units/homes: 2+ Common Walls
Interior area
- Total interior livable area: 699.65 sqft
Property
Parking
- Total spaces: 1
- Parking features: Parkade, Underground, Titled
Features
- Levels: Single Level Unit
- Stories: 4
- Entry location: Other
- Patio & porch: Balcony(s)
- Exterior features: Balcony, Garden, Playground
Lot
- Features: Low Maintenance Landscape
Details
- Zoning: M-2
Construction
Type & style
- Home type: Apartment
- Property subtype: Apartment
- Attached to another structure: Yes
Materials
- Composite Siding, Concrete
- Foundation: Concrete Perimeter
- Roof: Membrane
Condition
- New construction: Yes
- Year built: 2024
Community & HOA
Community
- Features: Fishing, Golf, Lake, Park, Playground
- Subdivision: Chelsea_CH
HOA
- Has HOA: Yes
- Amenities included: Bicycle Storage, Elevator(s), Fitness Center, Park, Parking, Picnic Area, Playground, Secured Parking, Storage, Trash, Visitor Parking
- Services included: Common Area Maintenance, Heat, Insurance, Maintenance Grounds, Parking, Professional Management, Reserve Fund Contributions, Sewer, Snow Removal, Trash, Water
- HOA fee: C$297 monthly
Location
- Region: Chestermere
Financial & listing details
- Price per square foot: C$414/sqft
- Date on market: 6/1/2026
- Inclusions: none
Phuong Trang, Associate
Phuong Trang, Associate
(403) 880-4743
By pressing Contact Agent, you agree that the real estate professional identified above may call/text you about your search, which may involve use of automated means and pre-recorded/artificial voices. You don't need to consent as a condition of buying any property, goods, or services. Message/data rates may apply. You also agree to our Terms of Use. Zillow does not endorse any real estate professionals. We may share information about your recent and future site activity with your agent to help them understand what you're looking for in a home.
Price history
Price history is unavailable.
Public tax history
Tax history is unavailable.
Climate risks
Neighborhood: T1X
Nearby schools
GreatSchools rating
No schools nearby
We couldn't find any schools near this home.
- C$438,0003 bd2 ba839 sqft6 S Merganser Dr W #4102, Chestermere, AB T1X1K9For Sale

- C$335,0003 bd2 ba840 sqft6 N Merganser Dr W #3201, Chestermere, AB T1X1K9New Construction

- C$--2 bd4 ba1.3k sqft285 Chelsea Ct #113, Chestermere, AB T1X2W7Off Market
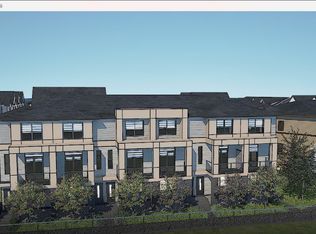
- C$399,9994 bd3 ba1.6k sqft280 S Chelsea Rd #703, Chestermere, AB T1X1Z4For Sale

- C$415,0004 bd3 ba1.6k sqft280 E Chelsea Rd #604, Chestermere, AB T1X1Z4For Sale
- C$299,0002 bd2 ba693 sqft6 N Merganser Dr W #4313, Chestermere, AB T1X1K9New Construction
- C$294,9002 bd2 ba694 sqft6 S Merganser Dr W #3314, Chestermere, AB T1X1K9New Construction
- C$429,0003 bd3 ba1.6k sqft33 Merganser Dr NW #203, Chestermere, AB T1X2S3For Sale
Similar homes
- C$335,0003 bd2 ba840 sqft6 N Merganser Dr W #3201, Chestermere, AB T1X 1K9New ConstructionMLS ID #A2306531, Justin Havre, Associate, Exp Realty. courtesy of Pillar9 System
- C$305,0003 bd2 ba683 sqft76 Cornerstone Ave NE #2303, Calgary, AB T3N 1G6For Sale
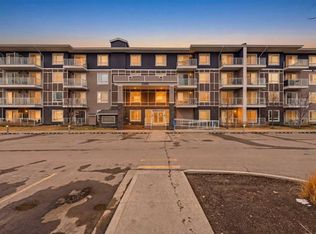 MLS ID #A2331836, Purnima Nalbo, Associate, Cir Realty. courtesy of Pillar9 System
 - C$310,0002 bd2 ba640 sqft455 E 1st Ave NE #401, Calgary, AB T2E 0B6For Sale
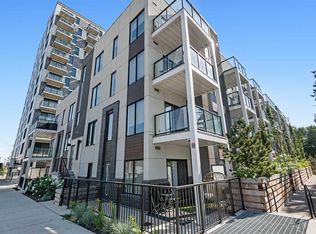 MLS ID #A2328247, Jeff Sexsmith, Associate, Re/Max House Of Real Estate. courtesy of Pillar9 System
 - C$309,9002 bd2 ba695 sqft400 W Auburn Meadows Cmn SE #220, Calgary, AB T3M 3K7For Sale
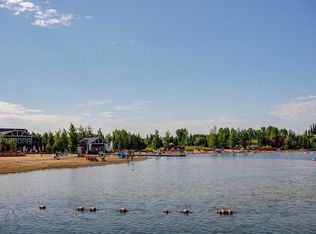 MLS ID #A2328805, David Williams, Associate, Royal Lepage Solutions. courtesy of Pillar9 System
 - C$305,0002 bd2 ba691 sqft500 W Auburn Meadows Cmn SE #107, Calgary, AB T3M 3P5For SaleMLS ID #A2327777, Curtis Prokopchuk, Associate, Exp Realty. courtesy of Pillar9 System
- C$294,0002 bd2 ba715 sqft80 E Carrington Plz NW #417, Calgary, AB T3P 1Y3For SaleMLS ID #A2315195, Zhigang Zhang, Associate, Skyrock. courtesy of Pillar9 System
- C$279,9002 bd2 ba858 sqft302 W Skyview Ranch Dr NE #2303, Calgary, AB T3N 0P5For SaleMLS ID #A2314041, Rose Lokiru, Associate, Lpt Realty. courtesy of Pillar9 System
- C$304,9002 bd2 ba722 sqft19489 E Main St SE #2203, Calgary, AB T3M 3J3For SaleMLS ID #A2322385, Priya Sri Balachandran, Associate, Century 21 Bamber Realty Ltd.. courtesy of Pillar9 System
- C$264,9001 bd1 ba556 sqft28 Auburn Bay Line SE #411, Calgary, AB T3M 1Z7For SaleMLS ID #A2330367, Julie Parry, Associate, Re/Max First. courtesy of Pillar9 System
- C$315,0002 bd2 ba837 sqft200 S Harvest Hills Pl NE #305, Calgary, AB T3K 2N3For SaleMLS ID #A2328952, Graham Terryberry, Associate, Real Broker. courtesy of Pillar9 System
- C$269,9002 bd2 ba670 sqft76 Cornerstone Ave NE #2305, Calgary, AB T3N 1G6For SaleMLS ID #A2317374, Adam Chaykowski, Associate, Exp Realty. courtesy of Pillar9 System
- C$299,9002 bd2 ba730 sqft151 S Legacy Main St SE #8306, Calgary, AB T2X 4A4For SaleMLS ID #A2321497, Preet Chawla, Broker, Brilliant Realty. courtesy of Pillar9 System
- C$267,9002 bd2 ba684 sqft15233 E 1st St SE #318, Calgary, AB T2X 0X5For SaleMLS ID #A2325060, Tim Puhlmann, Broker, Exp Realty. courtesy of Pillar9 System
- C$299,0002 bd2 ba694 sqft395 SE Skyview Pkwy NE #1109, Calgary, AB T3N 2K1For SaleMLS ID #A2320365, Joseph Nguyen, Associate, Cir Realty. courtesy of Pillar9 System
- C$310,0002 bd2 ba783 sqft76 Cornerstone Ave NE #2225, Calgary, AB T3N 1G6For SaleMLS ID #A2306055, Chris Ford, Associate, Maxwell Capital Realty. courtesy of Pillar9 System
- C$276,9002 bd2 ba680 sqft44 Skyview Pkwy S #2304, Calgary, AB T3N 2R8For SaleMLS ID #A2318638, Rishi Sund, Associate, Re/Max Real Estate (Mountain View). courtesy of Pillar9 System
- C$314,9002 bd2 ba847 sqft28 Auburn Bay Line SE #305, Calgary, AB T3M 1Z7For SaleMLS ID #A2313095, Erich Binner, Associate, The Real Estate District. courtesy of Pillar9 System
- C$279,9992 bd2 ba626 sqft215 E Legacy Blvd SE #3202, Calgary, AB T2X 3Z5For SaleMLS ID #A2295018, Justin Quinsona, Associate, Exp Realty. courtesy of Pillar9 System
- C$299,9001 bd1 ba611 sqft95 Burma Star Rd N #1119, Calgary, AB T3E 8A9For SaleMLS ID #A2319957, Chynna Winter, Broker, Engel & Völkers Calgary. courtesy of Pillar9 System
- C$319,9002 bd2 ba859 sqft681 N Savanna Blvd NE #1415, Calgary, AB T3J 0Z1For SaleMLS ID #A2309606, Arthur Leslie, Associate, Exp Realty. courtesy of Pillar9 System
