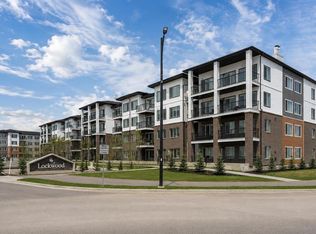
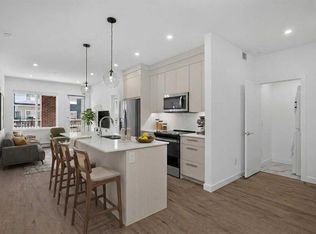
3Bed, 2Bath GROUND LEVEL CORNER UNIT in the growing community of Chelsea, Chestermere. This unit stands out immediately with large windows in every bedroom, flooding the entire home with natural light something rarely found in condo living. The open concept layout is both functional and stylish, all flowing together by a modern kitchen featuring quartz countertops, full-height cabinetry, stainless steel appliances, soft-close drawers, and an eat-up bar. The primary bedroom retreat offers a walk-through closet and private 4-piece ensuite, while the two additional bedrooms are generously sized perfect for families, roommates, or a work-from-home setup without compromise. Step outside to your oversized, south facing patio, ideal for entertaining or relaxing in the sun. Wrapping around the entire front of the unit with gate access to the sidewalk for an additional door entrance to the unit. Added value includes In-unit Laundry underground parking, extra storage, and access to premium amenities: fitness centre, owner’s lounge, and secure bike storage. Location is unbeatable just minutes to East Hills Shopping Centre with major anchors like Costco, Walmart, and Cineplex. Plus, enjoy year round lifestyle living at Chestermere Lake with boating, skating, and more. Perfect investors choice, strong rental potential, functional layout, and a fast-growing community just a short drive to Calgary.
For sale
C$438,000
6 S Merganser Dr W #4102, Chestermere, AB T1X 1K9
3beds
839sqft
Apartment
Built in 2025
-- sqft lot
$-- Zestimate®
C$522/sqft
C$330/mo HOA
What's special
- 30 days |
- 1 |
- 0 |
Zillow last checked:
Listing updated:
Listed by:
Jennifer Duarte-Ruiz, Associate,
Unison Realty Group Ltd.
Source: courtesy of Pillar9 System,MLS®#: A2326170 Originating MLS®#: Calgary
Originating MLS®#: CalgaryFacts & features
Interior
Bedrooms & bathrooms
- Bedrooms: 3
- Bathrooms: 2
- Full bathrooms: 2
Other
- Level: Main
- Dimensions: 10`8" x 9`5"
Bedroom
- Level: Main
- Dimensions: 9`9" x 8`11"
Bedroom
- Level: Main
- Dimensions: 9`2" x 9`0"
Other
- Level: Main
- Dimensions: 7`2" x 4`11"
Other
- Level: Main
- Dimensions: 4`11" x 7`7"
Dining room
- Level: Main
- Dimensions: 8`5" x 5`6"
Other
- Level: Main
- Dimensions: 10`4" x 5`7"
Kitchen
- Level: Main
- Dimensions: 10`8" x 11`11"
Kitchen
- Level: Main
- Dimensions: 10`8" x 11`11"
Laundry
- Level: Main
- Dimensions: 3`7" x 5`6"
Living room
- Level: Main
- Dimensions: 12`8" x 10`1"
Living room
- Level: Main
- Dimensions: 12`8" x 10`1"
Other
- Level: Main
- Dimensions: 29`11" x 6`7"
Walk in closet
- Level: Main
- Dimensions: 4`3" x 7`2"
Heating
- Baseboard
Cooling
- None
Appliances
- Included: Dishwasher, Electric Stove, Microwave Hood Fan, Refrigerator, Washer/Dryer Stacked
- Laundry: In Unit
Features
- No Smoking Home
- Flooring: Laminate
- Has fireplace: No
- Common walls with other units/homes: 1 Common Wall
Interior area
- Total interior livable area: 839.50 sqft
- Finished area above ground: 839
Property
Parking
- Total spaces: 1
- Parking features: Titled, Underground
Features
- Levels: Single Level Unit
- Stories: 4
- Entry location: Ground
- Patio & porch: Patio
- Exterior features: None
Details
- Zoning: M-2
Construction
Type & style
- Home type: Apartment
- Property subtype: Apartment
- Attached to another structure: Yes
Materials
- Composite Siding
- Foundation: Concrete Perimeter
- Roof: Asphalt Shingle
Condition
- New construction: No
- Year built: 2025
Details
- Builder name: Truman
Community & HOA
Community
- Features: Fishing, Golf, Lake, Park
- Subdivision: Chelsea_CH
HOA
- Has HOA: Yes
- Amenities included: Bicycle Storage, Elevator(s), Fitness Center, Snow Removal, Visitor Parking
- Services included: Common Area Maintenance, Heat, Insurance, Maintenance Grounds, Professional Management, Reserve Fund Contributions, Snow Removal, Trash, Water
- HOA fee: C$330 monthly
Location
- Region: Chestermere
Financial & listing details
- Price per square foot: C$522/sqft
- Date on market: 7/3/2026
- Inclusions: Blinds
Jennifer Duarte-Ruiz, Associate
Jennifer Duarte-Ruiz, Associate
(403) 991-7708
By pressing Contact Agent, you agree that the real estate professional identified above may call/text you about your search, which may involve use of automated means and pre-recorded/artificial voices. You don't need to consent as a condition of buying any property, goods, or services. Message/data rates may apply. You also agree to our Terms of Use. Zillow does not endorse any real estate professionals. We may share information about your recent and future site activity with your agent to help them understand what you're looking for in a home.
Price history
Price history is unavailable.
Public tax history
Tax history is unavailable.
Climate risks
Neighborhood: T1X
Nearby schools
GreatSchools rating
No schools nearby
We couldn't find any schools near this home.
- C$290,0002 bd2 ba699 sqft6 E Merganger Dr W #1314, Chestermere, AB T1X2Y2New Construction
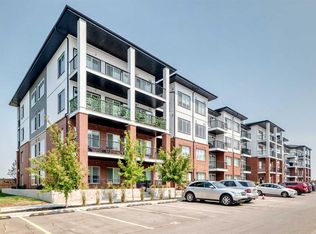
- C$315,0003 bd2 ba840 sqft6 N Merganser Dr W #3201, Chestermere, AB T1X1K9New Construction
- C$299,9002 bd2 ba691 sqft6 S Merganser Dr W #2110, Chestermere, AB T1X1K9For Sale
- C$399,9994 bd3 ba1.6k sqft280 S Chelsea Rd #703, Chestermere, AB T1X1Z4For Sale

- C$415,0004 bd3 ba1.6k sqft280 E Chelsea Rd #604, Chestermere, AB T1X1Z4For Sale
- C$299,0002 bd2 ba693 sqft6 N Merganser Dr W #4313, Chestermere, AB T1X1K9New Construction
- C$--2 bd4 ba1.3k sqft285 Chelsea Ct #113, Chestermere, AB T1X2W7Off Market
- C$294,9002 bd2 ba694 sqft6 S Merganser Dr W #3314, Chestermere, AB T1X1K9New Construction
Similar homes
- C$315,0003 bd2 ba840 sqft6 N Merganser Dr W #3201, Chestermere, AB T1X 1K9New ConstructionMLS ID #A2332585, Justin Havre, Associate, Exp Realty. courtesy of Pillar9 System
- C$290,0002 bd2 ba699 sqft6 E Merganger Dr W #1314, Chestermere, AB T1X 2Y2New ConstructionMLS ID #A2316605, Phuong Trang, Associate, Stonemere Real Estate Solutions. courtesy of Pillar9 System
- C$468,9002 bd2 ba901 sqft255 W Les Jardins Park SE #317, Calgary, AB T2C 5W9New Construction
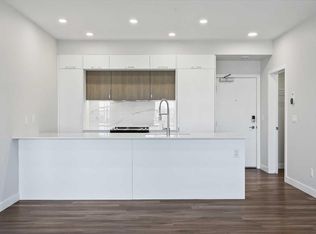 MLS ID #A2330405, Morgan Gauthier, Associate, Jayman Realty Inc.. courtesy of Pillar9 System
 - C$430,0003 bd2 ba1k sqft33 N Martindale Ct NE, Calgary, AB T3J 2V8For Sale
 MLS ID #A2327184, Mussa Khan, Associate, Urban-Realty.Ca. courtesy of Pillar9 System
 - C$459,9903 bd2 ba1.1k sqft100 N Harvest Hills Pl NE #204, Calgary, AB T3K 2N4For SaleMLS ID #A2307554, Ajaypal Sandhu, Associate, Real Estate Professionals Inc.. courtesy of Pillar9 System
- C$450,0003 bd3 ba976 sqft23 N Saint Andrews Close, Lyalta, AB T0J 1Y1New ConstructionMLS ID #A2329540, Heather Dougall, Associate, Royal Lepage Benchmark. courtesy of Pillar9 System
- C$439,9002 bd2 ba760 sqft8445 W Broadcast Ave SW #307, Calgary, AB T3H 6B6For SaleMLS ID #A2320343, Jeffery Rombough, Associate, Royal Lepage Solutions. courtesy of Pillar9 System
- C$450,0003 bd3 ba983 sqft25 N Saint Andrews Close, Lyalta, AB T0J 1Y1New ConstructionMLS ID #A2329566, Heather Dougall, Associate, Royal Lepage Benchmark. courtesy of Pillar9 System
- C$349,0002 bd2 ba779 sqft2702 E 17th Ave SW #209, Calgary, AB T3E 8A5For SaleMLS ID #A2331153, Colleen Coughlin, Associate, Real Estate Professionals Inc.. courtesy of Pillar9 System
- C$409,9972 bd2 ba898 sqft30 S Mahogany Mews SE #316, Calgary, AB T3M 3H4For SaleMLS ID #A2287297, Simon D. Hunt, Associate, Re/Max House Of Real Estate. courtesy of Pillar9 System
- C$417,0002 bd2 ba1k sqft20295 NW Seton Way SE #5116, Calgary, AB T3M 2P2For SaleMLS ID #A2327759, Daniela Ceglarski, Associate, Real Broker. courtesy of Pillar9 System
- C$335,0001 bd1 ba512 sqft317 N 22nd Ave SW #304, Calgary, AB T2S 3H6For SaleMLS ID #A2332134, Ryan Kelly, Associate, Lpt Realty. courtesy of Pillar9 System
- C$389,9002 bd2 ba945 sqft215 S Legacy Blvd SE #4220, Calgary, AB T2X 3Z5For SaleMLS ID #A2325879, Claudia Hernandez, Associate, Cir Realty. courtesy of Pillar9 System
- C$355,0003 bd2 ba861 sqft10 Auburn Bay Line SE #103, Calgary, AB T3M 1Y8For SaleMLS ID #A2316233, Vin Shah, Associate, Real Estate Professionals Inc.. courtesy of Pillar9 System
- C$399,0002 bd2 ba852 sqft1802 S Mahogany Blvd SE #7322, Calgary, AB T3M 1X6New ConstructionMLS ID #A2327495, Justin Havre, Associate, Exp Realty. courtesy of Pillar9 System
- C$365,0002 bd2 ba920 sqft25 E Aspenmont Hts SW #103, Calgary, AB T3H 0E4For SaleMLS ID #A2326175, Ricky Easthope, Associate, Real Broker. courtesy of Pillar9 System
- C$299,0003 bd2 ba682 sqft76 Cornerstone Pass NE #2403, Calgary, AB T3N 0Y5For SaleMLS ID #A2331543, Joseph Nguyen, Associate, Cir Realty. courtesy of Pillar9 System
- C$404,9992 bd2 ba978 sqft151 S Legacy Main St SE #5201, Calgary, AB T2X 4A4For SaleMLS ID #A2257944, Aleksey Julanov, Associate, Re/Max First. courtesy of Pillar9 System
- C$389,9002 bd2 ba1k sqft80 N Carrington Plz NW #404, Calgary, AB T3P 1Y3For SaleMLS ID #A2328744, Rick Qi, Associate, Century 21 Bravo Realty. courtesy of Pillar9 System
- C$399,9002 bd2 ba1k sqft42 E Cranbrook Gdns SE #2410, Calgary, AB T3M 3N9For SaleMLS ID #A2311871, Amaninder Ghumman, Associate, Executive Real Estate Services. courtesy of Pillar9 System
