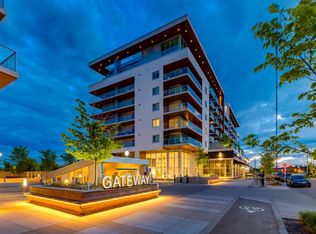
Start your day in a home that pairs refined finishes with one of Calgary’s most walkable urban destinations. Set within Gateway at West District, this stylish 2 bedroom, 2 bathroom residence blends contemporary design, thoughtful functionality and everyday convenience in a well-managed concrete building surrounded by shops, restaurants, cafés and essential services. Natural light streams through expansive windows while stunning herringbone flooring brings warmth and character throughout the open-concept living space. Culinary creativity comes alive in the beautifully appointed kitchen where quartz countertops, a gas cooktop, built-in refrigerator, designer lighting and a large centre island establish an inviting setting for both casual meals and entertaining. Conversation flows easily into the spacious living area where a wall of glass frames the outlook and enhances the bright, airy atmosphere. Fresh air awaits on the covered glass-railed balcony, creating a comfortable extension of the living space for barbequing, morning coffees or unwinding at the end of the day. Retreat to the generous primary suite where a large walk-in closet keeps everything organized and a stylish private ensuite adds comfort to your daily routine. Flexibility accompanies the den, making it equally suited for a home office, guest space or quiet reading area. Guests and household members alike will appreciate the second full 4-piece bathroom. Everyday tasks feel effortless thanks to in-suite laundry and central air conditioning that maintains comfort throughout the seasons. Beyond the suite itself, residents enjoy the benefits of quiet concrete construction, smart building technology, secure underground parking, a storage locker and additional bike storage. Peace of mind accompanies weekday concierge service, ensuring packages are received safely and guests are welcomed through the impressive contemporary lobby. Gather with friends in the resident’s lounge or take advantage of the rooftop terrace for outdoor enjoyment and city views. Life in West District places countless amenities within easy reach, including grocery stores, fitness facilities, boutique shopping, professional services and an exceptional selection of dining options. Nearby schools, parks and pathways enhance the appeal while West 85th and West Springs Village remain within walking distance. Quick access to Stoney Trail simplifies commuting across the city whenever needed.
For sale
C$439,900
8445 W Broadcast Ave SW #307, Calgary, AB T3H 6B6
2beds
760sqft
Apartment
Built in 2019
-- sqft lot
$-- Zestimate®
C$579/sqft
C$402/mo HOA
What's special
Refined finishesContemporary designThoughtful functionalityStunning herringbone flooringOpen-concept living spaceBeautifully appointed kitchenQuartz countertops
- 31 days |
- 54 |
- 2 |
Zillow last checked:
Listing updated:
Listed by:
Jeffery Rombough, Associate,
Royal Lepage Solutions
Source: courtesy of Pillar9 System,MLS®#: A2320343 Originating MLS®#: Calgary
Originating MLS®#: CalgaryFacts & features
Interior
Bedrooms & bathrooms
- Bedrooms: 2
- Bathrooms: 2
- Full bathrooms: 2
Bedroom
- Level: Main
- Dimensions: 9`8" x 12`1"
Other
- Level: Main
- Dimensions: 9`10" x 10`4"
Other
- Level: Main
- Dimensions: 8`4" x 7`4"
Other
- Level: Main
- Dimensions: 8`8" x 7`3"
Kitchen
- Level: Main
- Dimensions: 15`11" x 11`8"
Laundry
- Level: Main
- Dimensions: 5`0" x 4`6"
Living room
- Level: Main
- Dimensions: 9`10" x 13`5"
Living room
- Level: Main
- Dimensions: 9`10" x 13`5"
Heating
- Central
Cooling
- Central Air
Appliances
- Included: Dishwasher, Electric Stove, Garage Control(s), Microwave
- Laundry: In Unit
Features
- Separate Entrance
- Windows: Window Coverings
- Number of fireplaces: 1
- Fireplace features: Electric
- Common walls with other units/homes: 2+ Common Walls
Interior area
- Total interior livable area: 760 sqft
Property
Parking
- Total spaces: 1
- Parking features: Underground, Titled
Features
- Levels: Single Level Unit
- Stories: 8
- Entry location: Other
- Patio & porch: None
- Exterior features: None
Details
- Parcel number: 112234991
- Zoning: DC
Construction
Type & style
- Home type: Apartment
- Property subtype: Apartment
- Attached to another structure: Yes
Materials
- Concrete, Metal Siding
Condition
- New construction: No
- Year built: 2019
Community & HOA
Community
- Subdivision: West Springs
HOA
- Has HOA: Yes
- Amenities included: Elevator(s), Roof Deck, Secured Parking, Visitor Parking
- Services included: Common Area Maintenance, Heat, Professional Management, Reserve Fund Contributions, Snow Removal, Trash, Water
- HOA fee: C$402 monthly
Location
- Region: Calgary
Financial & listing details
- Price per square foot: C$579/sqft
- Date on market: 6/12/2026
- Inclusions: NONE
Jeffery Rombough, Associate
Jeffery Rombough, Associate
(403) 975-9816
By pressing Contact Agent, you agree that the real estate professional identified above may call/text you about your search, which may involve use of automated means and pre-recorded/artificial voices. You don't need to consent as a condition of buying any property, goods, or services. Message/data rates may apply. You also agree to our Terms of Use. Zillow does not endorse any real estate professionals. We may share information about your recent and future site activity with your agent to help them understand what you're looking for in a home.
Price history
Price history is unavailable.
Public tax history
Tax history is unavailable.
Climate risks
Neighborhood: West Springs
Nearby schools
GreatSchools rating
No schools nearby
We couldn't find any schools near this home.
- C$514,0002 bd2 ba980 sqft8445 NW Broadcast Ave SW #315, Calgary, AB T3H6B6For Sale

- C$349,0002 bd2 ba572 sqft8445 S Broadcast Ave SW #606, Calgary, AB T3H6B6For Sale

- C$1,100,0001 bd2 ba1.6k sqft8445 NE Broadcast Ave SW #715, Calgary, AB T3H6B6For Sale

- C$950,0003 bd3 ba1.9k sqft8445 Broadcast Ave SW #104, Calgary, AB T3H6B6For Sale

- C$698,0002 bd2 ba1k sqft8445 Broadcast Ave SW #502, Calgary, AB T3H6B6For Sale
- C$--2 bd2 ba600 sqft8445 Broadcast Ave SW #408, Calgary, AB T3H6B6Off Market
- C$1,8002 bd2 ba584 sqft8445 Broadcast Ave SW #404, Calgary, AB T3H6B6For Rent
- C$--2 bd2 ba635 sqft8445 N Broadcast Ave SW, Calgary, AB T3H6B7Off Market
Similar homes
- C$514,0002 bd2 ba980 sqft8445 NW Broadcast Ave SW #315, Calgary, AB T3H 6B6For SaleMLS ID #A2328198, Saima Arshed, Associate, Sutton Beeline. courtesy of Pillar9 System
- C$479,0002 bd3 ba1k sqft8505 N Broadcast Ave SW #409, Calgary, AB T3H 6B5For Sale
 MLS ID #A2328797, Jesse Davies, Associate Broker, Century 21 Bamber Realty Ltd.. courtesy of Pillar9 System
 - C$444,9002 bd2 ba769 sqft8505 N Broadcast Ave SW #513, Calgary, AB T3H 6B5For Sale
 MLS ID #A2304723, Ryan Woolman, Associate, Exp Realty. courtesy of Pillar9 System
 - C$349,0002 bd2 ba572 sqft8445 S Broadcast Ave SW #606, Calgary, AB T3H 6B6For SaleMLS ID #A2323147, Chantelle Jenkins, Associate, Re/Max Complete Realty. courtesy of Pillar9 System
- C$499,0003 bd2 ba987 sqft8445 N Broadcast Ave SW #415, Calgary, AB T3H 6B6For SaleMLS ID #A2305255, Jinder Sidhu, Associate, Re/Max Real Estate (Mountain View). courtesy of Pillar9 System
- C$529,0002 bd2 ba1.1k sqft8505 N Broadcast Ave SW #518, Calgary, AB T3H 6B5For SaleMLS ID #A2324234, Karen Weinstein, Broker, Rentch Real Estate. courtesy of Pillar9 System
- C$408,8002 bd2 ba793 sqft8370 S Broadcast Ave SW #206, Calgary, AB T3H 3V6For SaleMLS ID #A2322878, Kristi Henriksen, Broker, Gil Property Management And Sales Ltd.. courtesy of Pillar9 System
- C$428,9002 bd2 ba773 sqft8230 N Broadcast Ave #612, Calgary, AB T3H 6L3New ConstructionMLS ID #A2284517, Ross Pavl, Associate, Exp Realty. courtesy of Pillar9 System
- C$537,0002 bd2 ba1k sqft8505 N Broadcast Ave SW #406, Calgary, AB T3H 6B5For SaleMLS ID #A2297847, Tracy Gibbs, Associate, Real Broker. courtesy of Pillar9 System
- C$407,9002 bd2 ba795 sqft8370 N Broadcast Ave SW #315, Calgary, AB T3H 3V6For SaleMLS ID #A2302422, Oliver Trutina, Associate, Re/Max First. courtesy of Pillar9 System
- C$365,0002 bd2 ba920 sqft25 E Aspenmont Hts SW #103, Calgary, AB T3H 0E4For SaleMLS ID #A2326175, Ricky Easthope, Associate, Real Broker. courtesy of Pillar9 System
- C$399,9002 bd2 ba908 sqft15 E Aspenmont Hts SW #214, Calgary, AB T3H 0E3For SaleMLS ID #A2318511, Reza Golshani Saket, Associate, Real Estate Professionals Inc.. courtesy of Pillar9 System
- C$440,0002 bd2 ba598 sqft327 E 9a St NW #903, Calgary, AB T2N 1T7For SaleMLS ID #A2318245, Breanna Albrecht, Associate, Re/Max First. courtesy of Pillar9 System
- C$364,9002 bd2 ba728 sqft3375 S 15th St SW #202, Calgary, AB T2T 4A2For SaleMLS ID #A2328757, Jenna Leigh Bole, Associate, Royal Lepage Benchmark. courtesy of Pillar9 System
- C$507,0002 bd2 ba665 sqft8375 N Broadcast Ave SW #309, Calgary, AB T3H 3V6New ConstructionMLS ID #A2310485, Jeffrey Leblanc, Associate, Century 21 Bamber Realty Ltd.. courtesy of Pillar9 System
- C$395,0002 bd3 ba895 sqft2505 NW 17th Ave SW #302, Calgary, AB T3E 7V3For SaleMLS ID #A2319071, Holly Bennett, Associate, Exp Realty. courtesy of Pillar9 System
- C$479,9002 bd3 ba940 sqft3125 N 39th St NW #113, Calgary, AB T3B 3G9For SaleMLS ID #A2319573, Arron Kaura, Associate, Re/Max First. courtesy of Pillar9 System
- C$449,9002 bd2 ba1k sqft1029 N 15th Ave SW #103, Calgary, AB T2R 0S5For SaleMLS ID #A2323349, Mitch Mcgeein, Associate, Nineteen 88 Real Estate. courtesy of Pillar9 System
- C$354,9002 bd1 ba622 sqft8370 N Broadcast Ave SW #102, Calgary, AB T3H 3V6For SaleMLS ID #A2306932, Oliver Trutina, Associate, Re/Max First. courtesy of Pillar9 System
- C$449,8882 bd2 ba836 sqft38 SW 9th St NE #610, Calgary, AB T2E 7X9For SaleMLS ID #A2323396, Jennifer Zimmer, Associate, Royal Lepage Benchmark. courtesy of Pillar9 System
