Welcome to Gateway by TRUMAN, perfectly positioned in Calgary’s vibrant, master-planned West District. Built with concrete construction, this residence delivers refined design, elevated finishes, and effortless urban living. This 2-bedroom, 2-bathroom condo with titled underground parking showcases chevron wide-plank flooring, designer lighting, and smooth flat-painted ceilings for a clean, contemporary aesthetic. Expansive floor-to-ceiling windows flood the interior with natural light and frame impressive city views, while central air conditioning provides year-round comfort. The chef-inspired kitchen is both striking and functional, featuring matte custom cabinetry, brushed-gold accents, quartz countertops and full backsplash, under-cabinet lighting, and a generous eating bar. Premium appliances include a gas cooktop, wall oven, 36” Fisher & Paykel integrated refrigerator, panelled dishwasher, and statement hood fan. Open-concept living and dining areas extend seamlessly to a private balcony. The primary suite offers a walk-in closet and spa-inspired ensuite complete with quartz counters, mosaic tile detailing, and a glass-enclosed shower. The second bedroom provides versatility as a guest room or home office, with convenient access to a stylish four-piece bath. Additional highlights include in-suite laundry, excellent storage, and secure titled underground parking. Residents enjoy upscale amenities including a rooftop patio, owner’s lounge, concierge service, bike storage, EV charging stations, and visitor parking. Surrounded by parks, pathways, boutique shopping, cafés, and dining, this is elevated urban living in one of Calgary’s most desirable communities.
For sale
C$349,000
8445 S Broadcast Ave SW #606, Calgary, AB T3H 6B6
2beds
572sqft
Apartment
Built in 2019
-- sqft lot
$-- Zestimate®
C$610/sqft
C$353/mo HOA
What's special
Chevron wide-plank flooringDesigner lightingSmooth flat-painted ceilingsExpansive floor-to-ceiling windowsNatural lightImpressive city viewsCentral air conditioning
- 63 days |
- 21 |
- 0 |
Zillow last checked:
Listing updated:
Listed by:
Chantelle Jenkins, Associate,
Re/Max Complete Realty
Source: courtesy of Pillar9 System,MLS®#: A2323147 Originating MLS®#: Calgary
Originating MLS®#: CalgaryFacts & features
Interior
Bedrooms & bathrooms
- Bedrooms: 2
- Bathrooms: 2
- Full bathrooms: 2
Bedroom
- Level: Main
- Dimensions: 8`8" x 8`2"
Other
- Level: Main
- Dimensions: 9`0" x 9`8"
Other
- Level: Main
- Dimensions: 4`9" x 7`4"
Other
- Level: Main
- Dimensions: 7`9" x 5`5"
Kitchen
- Level: Main
- Dimensions: 9`5" x 12`8"
Living room
- Level: Main
- Dimensions: 9`2" x 10`2"
Heating
- Fan Coil, Natural Gas
Cooling
- Central Air
Appliances
- Included: Dishwasher, Garage Control(s), Microwave, Range, Range Hood, Washer/Dryer Stacked
- Laundry: In Unit
Features
- Open Floorplan, Quartz Counters, Walk-In Closet(s)
- Flooring: Vinyl
- Windows: Window Coverings
- Has fireplace: No
- Common walls with other units/homes: 2+ Common Walls
Interior area
- Total interior livable area: 572.31 sqft
- Finished area above ground: 572
Video & virtual tour
Property
Parking
- Total spaces: 1
- Parking features: Stall, Titled, Underground
- Garage spaces: 1
Features
- Levels: Single Level Unit
- Stories: 8
- Entry location: Other
- Patio & porch: Balcony(s)
- Exterior features: Balcony
Details
- Parcel number: 112236728
- Zoning: DC
Construction
Type & style
- Home type: Apartment
- Property subtype: Apartment
- Attached to another structure: Yes
Materials
- Concrete, Metal Siding
Condition
- New construction: No
- Year built: 2019
Community & HOA
Community
- Features: Playground, Sidewalks, Street Lights
- Subdivision: West Springs
HOA
- Has HOA: Yes
- Amenities included: Bicycle Storage, Elevator(s), Garbage Chute, Parking, Party Room, Roof Deck, Storage, Visitor Parking
- Services included: Caretaker, Professional Management, Reserve Fund Contributions, Residential Manager, Security, Sewer, Trash, Water
- HOA fee: C$340 monthly
- Second HOA fee: C$160 annually
Location
- Region: Calgary
Financial & listing details
- Price per square foot: C$610/sqft
- Date on market: 6/26/2026
- Inclusions: None
Price history
Price history is unavailable.
Public tax history
Tax history is unavailable.
Climate risks
Neighborhood: West Springs
Getting around
75 / 100
Very WalkableNearby schools
GreatSchools rating
No schools nearby
We couldn't find any schools near this home.
- C$689,9002 bd3 ba1.3k sqft8445 S Broadcast Ave SW #112, Calgary, AB T3H6B6For Sale
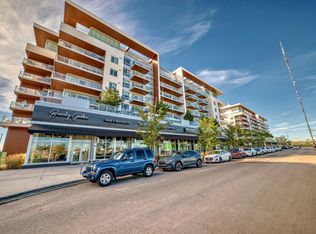
- C$499,9002 bd2 ba980 sqft8445 NW Broadcast Ave SW #315, Calgary, AB T3H6B6For Sale

- C$575,0002 bd3 ba1.1k sqft8445 Broadcast Ave SW #601, Calgary, AB T3H6B6For Sale

- C$1,100,0001 bd2 ba1.6k sqft8445 NE Broadcast Ave SW #715, Calgary, AB T3H6B6For Sale

- C$925,0003 bd3 ba1.9k sqft8445 Broadcast Ave SW #104, Calgary, AB T3H6B6For Sale
- C$1,099,0003 bd3 ba1.7k sqft8445 N Broadcast Ave SW #701, Calgary, AB T3H3V6For Sale
- C$--2 bd2 ba600 sqft8445 Broadcast Ave SW #408, Calgary, AB T3H6B6Off Market
- C$1,9502 bd2 ba584 sqft8445 Broadcast Ave SW #304, Calgary, AB T3H6B6For Rent
Similar homes
- C$367,9002 bd1 ba640 sqft8230 S Broadcast Ave SW #516, Calgary, AB T3H 3V6New Construction
 MLS ID #A2332479, Alexander Shemetov, Associate, 2% Realty. courtesy of Pillar9 System
 - C$438,9002 bd2 ba769 sqft8505 N Broadcast Ave SW #513, Calgary, AB T3H 6B5For Sale
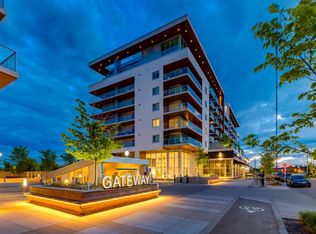 MLS ID #A2304723, Ryan Woolman, Associate, Exp Realty. courtesy of Pillar9 System
 - C$389,9002 bd1 ba648 sqft8230 NW Broadcast Ave SW #601, Calgary, AB T3H 3V6For Sale
 MLS ID #A2321975, Oliver Trutina, Associate, Re/Max First. courtesy of Pillar9 System
 - C$344,9002 bd1 ba798 sqft2505 E 17th Ave SW #607, Calgary, AB T3E 7V3For Sale
 MLS ID #A2322486, Mariangela Avila, Associate, Re/Max First. courtesy of Pillar9 System
 - C$359,9002 bd2 ba684 sqft615 E 6th Ave SE #218, Calgary, AB T2G 1S2For SaleMLS ID #A2332330, Zihao Li, Associate, Skyrock. courtesy of Pillar9 System
- C$359,5002 bd2 ba718 sqft615 E 6th Ave SE #808, Calgary, AB T2G 1S2For SaleMLS ID #A2314835, Tali Kowall, Associate, Exp Realty. courtesy of Pillar9 System
- C$350,0001 bd1 ba609 sqft3450 S 19th St SW #207, Calgary, AB T2T 6V7For SaleMLS ID #A2336922, Danielle Reneau, Associate, Century 21 Masters. courtesy of Pillar9 System
- C$350,0001 bd2 ba689 sqft317 N 22nd Ave SW #307, Calgary, AB T2S 3H6For SaleMLS ID #A2329716, Jadah Aslateei, Associate, Exp Realty. courtesy of Pillar9 System
- C$329,0001 bd1 ba553 sqft205 SE Spring Creek Cmn SW #316, Calgary, AB T3H 6E2For SaleMLS ID #A2324516, Krassi Tzenov, Broker, Kt Capital Realty Inc.. courtesy of Pillar9 System
- C$349,0001 bd1 ba492 sqft118 S Waterfront Ct SW #106, Calgary, AB T2P 1K8For SaleMLS ID #A2322083, William Yeung, Associate, City Homes Realty. courtesy of Pillar9 System
- C$349,9001 bd1 ba438 sqft327 E 9a St NW #907, Calgary, AB T2N 1T7For SaleMLS ID #A2321988, Richard Kim, Associate, Re/Max House Of Real Estate. courtesy of Pillar9 System
- C$374,9002 bd1 ba685 sqft1010 W 6th St SW #508, Calgary, AB T2R 1B4For SaleMLS ID #A2314029, Diana Novikova, Associate, Unison Realty Group Ltd.. courtesy of Pillar9 System
- C$349,0001 bd1 ba701 sqft626 S 14th Ave SW #414, Calgary, AB T2R 0X4For SaleMLS ID #A2333551, Carlin Koster, Associate, Century 21 Bamber Realty Ltd.. courtesy of Pillar9 System
- C$325,0001 bd1 ba536 sqft1122 W 3rd St SE #2908, Calgary, AB T2G 1H7For SaleMLS ID #A2337628, Lisa Jensen, Associate, Re/Max Landan Real Estate. courtesy of Pillar9 System
- C$345,0002 bd1 ba512 sqft730 S 2nd Ave SW #712, Calgary, AB T2N 0E3For SaleMLS ID #A2336006, Molly Huang, Associate, Real Broker. courtesy of Pillar9 System
- C$335,0001 bd1 ba584 sqft1025 N 5th Ave SW #907, Calgary, AB T2P 1N4For SaleMLS ID #A2331043, Parker Jang, Associate, Century 21 Bamber Realty Ltd.. courtesy of Pillar9 System
- C$325,0002 bd1 ba795 sqft512 W Cedar Cres SW #304, Calgary, AB T3C 2Y8For SaleMLS ID #A2292157, Justin Havre, Associate, Exp Realty. courtesy of Pillar9 System
- C$496,5002 bd2 ba665 sqft8375 N Broadcast Ave SW #309, Calgary, AB T3H 3V6New ConstructionMLS ID #A2310485, Jeffrey Leblanc, Associate, Century 21 Bamber Realty Ltd.. courtesy of Pillar9 System
- C$429,0001 bd2 ba722 sqft383 E Smith St NW #203, Calgary, AB T3B 6J9For SaleMLS ID #A2337968, David Tsegai, Broker, Calgary Real Estate.Ca. courtesy of Pillar9 System
- C$350,0002 bd2 ba809 sqft10 NE Shawnee Hl SW #402, Calgary, AB T2Y 0K5For SaleMLS ID #A2333115, Benjamin Archibald, Associate, Lpt Realty. courtesy of Pillar9 System
