Welcome to Spruce Cliff, one of Calgary's most scenic and desirable communities. This home truly has it all. FULLY RENOVATED to the highest level, walking in you are greeted with a completely open floor plan with laminate floors that span throughout. Your chef inspired kitchen offers quartz counter tops, high end stainless steep appliances, gorgeous cabinetry and drawers as well as a ton of lighting. Your living room is very large and flows from your kitchen and out to your east facing balcony with AMAZING DOWNTOWN VIEW and the quiet tranquilness of backing on to EDWORTHY PARK with nature at your back door. The primary bedroom is huge and give you space for a king size bed along with additional bedroom furniture. The second bedroom is also a great size and is just adjacent to your spa style renovated bathroom. This unit boasts IN-UNIT FULL SIZE LAUNDRY which is rare for the complex as well as an assigned parking stall and indoor storage locker. If you want to wake up to morning coffee on your balcony with the birds and the deer or have a glass of wine with expansive night time city views, this unit is for you. Take a walk from your back door all right to the pathways through the park and down to the river. Do not miss this chance to make it yours!
For sale
C$325,000
512 W Cedar Cres SW #304, Calgary, AB T3C 2Y8
2beds
795sqft
Apartment
Built in 1967
-- sqft lot
$-- Zestimate®
C$408/sqft
C$591/mo HOA
What's special
Completely open floor planChef inspired kitchenQuartz counter topsGorgeous cabinetry and drawersA ton of lightingSpa style renovated bathroomIn-unit full size laundry
- 170 days |
- 20 |
- 3 |
Zillow last checked:
Listing updated:
Listed by:
Justin Havre, Associate,
Exp Realty,
Thomas Kelly, Associate,
Exp Realty
Source: courtesy of Pillar9 System,MLS®#: A2292157 Originating MLS®#: Calgary
Originating MLS®#: CalgaryFacts & features
Interior
Bedrooms & bathrooms
- Bedrooms: 2
- Bathrooms: 1
- Full bathrooms: 1
Other
- Level: Main
- Dimensions: 12`7" x 12`7"
Bedroom
- Level: Main
- Dimensions: 10`0" x 10`2"
Other
- Level: Main
- Dimensions: 5`0" x 11`8"
Other
- Level: Main
- Dimensions: 4`0" x 5`3"
Kitchen
- Level: Main
- Dimensions: 8`2" x 15`7"
Living room
- Level: Main
- Dimensions: 12`0" x 14`5"
Heating
- Baseboard
Cooling
- None
Appliances
- Included: Dryer, Electric Stove, Range Hood, Refrigerator, Washer
- Laundry: In Unit
Features
- Kitchen Island, No Animal Home, No Smoking Home, Open Floorplan, Quartz Counters
- Flooring: Laminate
- Has fireplace: No
- Common walls with other units/homes: 1 Common Wall
Interior area
- Total interior livable area: 795.99 sqft
- Finished area above ground: 795
Video & virtual tour
Property
Parking
- Total spaces: 1
- Parking features: Stall, Assigned
Features
- Levels: Single Level Unit
- Stories: 3
- Entry location: Top
- Patio & porch: Balcony(s)
- Exterior features: Balcony
Details
- Parcel number: 101685625
- Zoning: M-C1
Construction
Type & style
- Home type: Apartment
- Property subtype: Apartment
- Attached to another structure: Yes
Materials
- Concrete, Stucco
Condition
- New construction: No
- Year built: 1967
Community & HOA
Community
- Features: Playground
- Subdivision: Spruce Cliff
HOA
- Has HOA: Yes
- Amenities included: Parking
- Services included: Amenities of HOA/Condo, Heat, Insurance, Maintenance Grounds, Parking, Professional Management, Reserve Fund Contributions, Sewer, Snow Removal, Trash, Water
- HOA fee: C$591 monthly
Location
- Region: Calgary
Financial & listing details
- Price per square foot: C$408/sqft
- Date on market: 3/10/2026
- Inclusions: All. window coverings
Price history
Price history is unavailable.
Public tax history
Tax history is unavailable.
Climate risks
Neighborhood: Spruce Cliff
Nearby schools
GreatSchools rating
No schools nearby
We couldn't find any schools near this home.
- C$269,9003 bd2 ba1k sqft512 W Cedar Cres SW #201, Calgary, AB T3C2Y8For Sale

- C$299,9003 bd2 ba1k sqft516 W Cedar Cres SW #201, Calgary, AB T3C2Y8For Sale
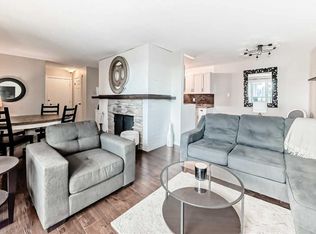
- C$375,0003 bd2 ba1k sqft520 W Cedar Cres SW #202, Calgary, AB T3C2Y8For Sale

- C$1,075,0003 bd2 ba2k sqft4 S Hemlock Cres SW #404, Calgary, AB T3C2Z1For Sale

- C$405,0002 bd2 ba1k sqft10 Hemlock Cres SW #303, Calgary, AB T3C2Z1For Sale
- C$445,0002 bd3 ba1.4k sqft8 S Hemlock Cres SW #304, Calgary, AB T3C2Z1For Sale
- C$535,9902 bd2 ba1.4k sqft10 S Hemlock Cres SW #306, Calgary, AB T3C2Z1For Sale
- C$405,0002 bd2 ba1k sqft10 S Hemlock Cres SW #303, Calgary, AB T3C2Z1For Sale
Similar homes
- C$369,9002 bd1 ba732 sqft119 S 19th St NW #209, Calgary, AB T2N 2S7For Sale
 MLS ID #A2339535, Susan Penley, Associate, Re/Max House Of Real Estate. courtesy of Pillar9 System
 - C$360,0002 bd2 ba805 sqft510 E Edmonton Trl NE #118, Calgary, AB T2E 3H1For Sale
 MLS ID #A2337647, Juan Coltrinari, Associate, Cir Realty. courtesy of Pillar9 System
 - C$278,8722 bd2 ba1.1k sqft1720 W 13th St SW #306, Calgary, AB T2T 3P4For Sale
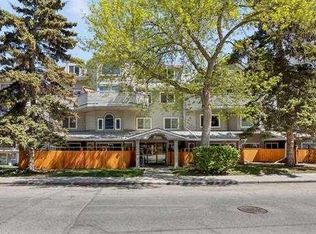 MLS ID #A2334479, Deric A. Burton, Associate, Real Broker. courtesy of Pillar9 System
 - C$344,9002 bd1 ba798 sqft2505 E 17th Ave SW #607, Calgary, AB T3E 7V3For Sale
 MLS ID #A2322486, Mariangela Avila, Associate, Re/Max First. courtesy of Pillar9 System
 - C$369,0002 bd2 ba757 sqft303 N 13th Ave SW #1410, Calgary, AB T2R 0Y9For SaleMLS ID #A2339193, Kevin Yeung, Associate, City Homes Realty. courtesy of Pillar9 System
- C$278,8722 bd2 ba856 sqft2612 S Edenwold Hts NW, Calgary, AB T3A 3Y5For SaleMLS ID #A2322742, Deric A. Burton, Associate, Real Broker. courtesy of Pillar9 System
- C$313,0002 bd2 ba611 sqft1521 N 26th Ave SW #105, Calgary, AB T2T 1C4For SaleMLS ID #A2326422, Jesse Davies, Associate Broker, Century 21 Bamber Realty Ltd.. courtesy of Pillar9 System
- C$349,9002 bd1 ba653 sqft1920 S 11th Ave SW #404, Calgary, AB T3C 0N8For SaleMLS ID #A2330885, Ahmed Attia, Associate, Urban-Realty.Ca. courtesy of Pillar9 System
- C$349,9002 bd2 ba888 sqft69 Springborough Ct SW #123, Calgary, AB T3H 5V5For SaleMLS ID #A2336012, Craig Lamb, Associate, Real Estate Professionals Inc.. courtesy of Pillar9 System
- C$335,0001 bd1 ba705 sqft1025 N 5th Ave SW #609, Calgary, AB T2P 1N4For SaleMLS ID #A2337143, Lana Wright, Associate, Real Estate Professionals Inc.. courtesy of Pillar9 System
- C$370,0002 bd2 ba895 sqft1920 S 11th Ave SW #103, Calgary, AB T3C 0N8For SaleMLS ID #A2333128, Travis Collins, Associate, Lpt Realty. courtesy of Pillar9 System
- C$450,0002 bd2 ba1k sqft14 SE Hemlock Cres SW #5208, Calgary, AB T3C 2Z1For SaleMLS ID #A2331235, Jason Manarintr, Associate Broker, Exp Realty. courtesy of Pillar9 System
- C$310,0002 bd2 ba612 sqft515 N 4th Ave NE #102, Calgary, AB T2E 0J9For SaleMLS ID #A2289525, Tina Ho, Associate, Century 21 Bravo Realty. courtesy of Pillar9 System
- C$325,0001 bd1 ba536 sqft1122 W 3rd St SE #2908, Calgary, AB T2G 1H7For SaleMLS ID #A2337628, Lisa Jensen, Associate, Re/Max Landan Real Estate. courtesy of Pillar9 System
- C$278,0002 bd2 ba967 sqft1516 S 11th Ave SW #2, Calgary, AB T3C 0M9For SaleMLS ID #A2326642, Jenny Mayhew, Associate Broker, 2% Realty. courtesy of Pillar9 System
- C$325,0001 bd1 ba512 sqft317 N 22nd Ave SW #304, Calgary, AB T2S 3H6For SaleMLS ID #A2332134, Ryan Kelly, Associate, Lpt Realty. courtesy of Pillar9 System
- C$349,0002 bd2 ba572 sqft8445 S Broadcast Ave SW #606, Calgary, AB T3H 6B6For SaleMLS ID #A2323147, Chantelle Jenkins, Associate, Re/Max Complete Realty. courtesy of Pillar9 System
- C$350,0001 bd1 ba609 sqft3450 S 19th St SW #207, Calgary, AB T2T 6V7For SaleMLS ID #A2336922, Danielle Reneau, Associate, Century 21 Masters. courtesy of Pillar9 System
- C$374,9002 bd2 ba701 sqft323 N 20th Ave SW #208, Calgary, AB T2S 2G5For SaleMLS ID #A2336301, Michael Hadnagy, Associate, Re/Max Realty Professionals. courtesy of Pillar9 System
- C$365,0002 bd2 ba920 sqft25 E Aspenmont Hts SW #103, Calgary, AB T3H 0E4For SaleMLS ID #A2326175, Ricky Easthope, Associate, Real Broker. courtesy of Pillar9 System
