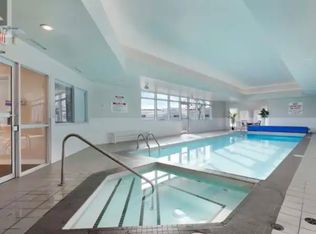
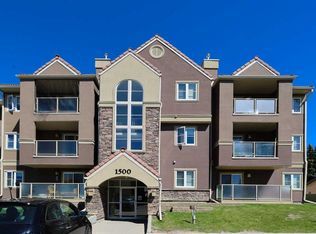
2612 Edenwold Heights NW | Gorgeous Renovation – One Of, If Not The Best, Apartments To Ever Come On The Market In Edgecliffe Estates |Fantastic Location! | 2 Bed, 2 Bath Ground Floor Apartment | NEW Flooring Through-Out | NEW Stainless Steel Appliances | NEW Kitchen Cabinets & Quartz Countertops Overlooking Large Bright Living Room With Corner Gas Fireplace & Access To A South Facing Patio | Generous Sized Primary Bedroom With Walk Through Closet To Amazing 3 PCE Ensuite | NEW 4 PCE Bathroom | Convenient In-Suite Laundry With Stacking Washer & Dryer |Amazing Club House With Swimming Pool, Hot Tub, Steam Room, Gym & Social/Games Room (Pool Table) | Perfect For First Time Buyer | Walking Distance To Schools, Parks, Restaurants & Nose Hill Park | Edgemont Boasts One Of The Highest Number Of Parks, Pathways & Playgrounds In Calgary | Close To Superstore, Costco, Northland Mall , U Of C | Easy Access With Shaganappi Trail, John Laurie Blvd, Crowchild Trail & Stoney Trail | Vacant Ready To Move In | Condo Fees $684.03 | Include: Common Area Maintenance, Heat, Water, Sewer, Insurance, Maintenance Grounds, Parking, Professional Management, Reserve Fund Contributions, On-Site Residential Manager | PETS – Are Allowed Dogs & Cats Subject To Board Approval | No Elevators In Complex | Outdoor Parking - No Underground Parking | Some Photos Have Been Virtually/Digitally Staged With Furniture & Decor For Illustrative Purposes Only; These Items Are Not Included With The Property.
For sale
C$268,862
2612 S Edenwold Hts NW, Calgary, AB T3A 3Y5
2beds
856sqft
Apartment
Built in 1990
-- sqft lot
$-- Zestimate®
C$314/sqft
C$684/mo HOA
What's special
- 64 days
- 23
- 7
Zillow last checked:
Listing updated:
Listed by:
Deric A. Burton, Associate,
Real Broker
Source: courtesy of Pillar9 System,MLS®#: A2322742 Originating MLS®#: Calgary
Originating MLS®#: CalgaryFacts & features
Interior
Bedrooms & bathrooms
- Bedrooms: 2
- Bathrooms: 2
- Full bathrooms: 2
Other
- Level: Main
- Dimensions: 17`4" x 10`8"
Bedroom
- Level: Main
- Dimensions: 15`5" x 9`9"
Other
- Level: Main
- Dimensions: 7`4" x 4`11"
Other
- Level: Main
- Dimensions: 8`4" x 6`7"
Dining room
- Level: Main
- Dimensions: 8`9" x 3`8"
Kitchen
- Level: Main
- Dimensions: 11`9" x 9`2"
Laundry
- Level: Main
- Dimensions: 5`11" x 4`11"
Living room
- Level: Main
- Dimensions: 14`11" x 11`9"
Heating
- Baseboard
Cooling
- None
Appliances
- Included: Dishwasher, Electric Stove, Microwave Hood Fan, Refrigerator, Washer/Dryer Stacked
- Laundry: In Unit, Laundry Room
Features
- Quartz Counters, Storage, Walk-In Closet(s)
- Flooring: Laminate
- Number of fireplaces: 1
- Fireplace features: Gas
- Common walls with other units/homes: 2+ Common Walls
Interior area
- Total interior livable area: 856.51 sqft
- Finished area above ground: 856
Property
Parking
- Total spaces: 1
- Parking features: Assigned, Stall
Features
- Levels: Single Level Unit
- Stories: 3
- Entry location: Ground
- Patio & porch: Balcony(s)
- Exterior features: Balcony
- Spa features: Association
Details
- Zoning: M-C1 d65
Construction
Type & style
- Home type: Apartment
- Property subtype: Apartment
- Attached to another structure: Yes
Materials
- Stone, Stucco, Wood Frame
Condition
- New construction: No
- Year built: 1990
Community & HOA
Community
- Features: Clubhouse, Tennis Court(s)
- Subdivision: Edgemont
HOA
- Has HOA: Yes
- Amenities included: Clubhouse, Indoor Pool, Party Room, Recreation Room, Sauna
- Services included: Common Area Maintenance, Gas, Heat, Maintenance Grounds, Professional Management, Reserve Fund Contributions, Residential Manager, Snow Removal
- HOA fee: C$684 monthly
Location
- Region: Calgary
Financial & listing details
- Price per square foot: C$314/sqft
- Date on market: 8/23/2026
- Inclusions: N/A
Price history
Price history is unavailable.
Public tax history
Tax history is unavailable.
Climate risks
Neighborhood: Edgemont
Nearby schools
GreatSchools rating
No schools nearby
We couldn't find any schools near this home.
- C$--2 bd2 ba1k sqft1900 Edenwold Hts NW #1900, Calgary, AB T3A3V2Off Market
- C$218,8122 bd2 ba864 sqft1612 W Edenwold Hts NW, Calgary, AB T3A3V2For Sale

- C$218,8122 bd2 ba854 sqft1313 N Edenwold Hts NW, Calgary, AB T3A3T5For Sale

- C$189,9811 bd1 ba669 sqft1532 W Edenwold Hts NW, Calgary, AB T3A3V2For Sale
Similar homes
- C$218,8122 bd2 ba854 sqft1313 N Edenwold Hts NW, Calgary, AB T3A 3T5For SaleMLS ID #A2348694, Deric A. Burton, Associate, Real Broker. courtesy of Pillar9 System
- C$264,9002 bd2 ba1.1k sqft540 S 14th Ave SW #920, Calgary, AB T2R 0M6For Sale
 MLS ID #A2348669, Natalie Berthiaume, Associate, Cir Realty. courtesy of Pillar9 System
 - C$269,9002 bd2 ba893 sqft1334 NE 14th Ave SW #505, Calgary, AB T3C 0W2For Sale
 MLS ID #A2336517, Erin Reeves, Associate, Exp Realty. courtesy of Pillar9 System
 - C$240,0002 bd2 ba1.1k sqft635 N Marsh Rd NE #10, Calgary, AB T2E 5B4For Sale
 MLS ID #A2353135, Travis Collins, Associate, Lpt Realty. courtesy of Pillar9 System
