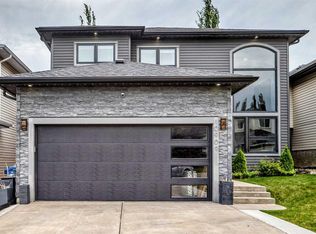
Welcome to this beautifully renovated home in the highly sought after community of Edgemont, offering an exceptional blend of modern updates, generous living space, and an unbeatable location. With over 3,537 sq. ft. of developed living space, this impressive property features 3 bedrooms, a versatile lower level den, and 3.5 bathrooms. Thoughtfully updated throughout, the home features engineered hardwood flooring, new windows, new doors, fresh interior and exterior paint, updated lighting, fully renovated bathrooms, and brand new LVP flooring in the basement. The main floor showcases a stunning formal living room with expansive south facing floor to ceiling windows, soaring 20 foot vaulted tongue and groove ceilings, and a spacious dining area ideal for entertaining. The bright eat in kitchen offers new cabinetry, brand new Frigidaire Gallery appliances, Quartz countertops and backsplash, and a functional layout overlooking the backyard. Just steps down, the sunken family room offers a warm and inviting retreat with a wood burning fireplace, stylish wet bar, and direct access to the backyard deck. This level also includes a spacious laundry room, 2 piece bathroom, and access to the oversized double attached garage with a brand-new garage door. Upstairs, a dramatic staircase leads to an open landing overlooking the main floor. The expansive primary suite features a private balcony, dual closets, and a beautifully updated 5 piece ensuite. A versatile sitting area or den with a second fireplace adds flexibility, while two additional generously sized bedrooms and a full bathroom complete the upper level. The fully developed basement offers endless possibilities for a home theatre, gym, recreation room, or additional living space. A beautifully updated bathroom with sauna creates the perfect space to relax and unwind, while large windows bring plenty of natural light to the lower level. Ideally located just minutes from Nose Hill Park, residents enjoy walking paths, off leash areas, parks, schools, and community amenities. Edgemont is also known for its stunning city and mountain views, with Downtown Calgary and the airport both approximately 20 minutes away. This is a rare opportunity to own a beautifully updated home in one of Calgary’s most desirable NW communities. Don’t miss your chance to make it yours!
For sale
C$1,024,888
40 S Edforth Rd NW, Calgary, AB T3A 3V7
3beds
2,528sqft
Single Family Residence
Built in 1981
6,098 Square Feet Lot
$-- Zestimate®
C$405/sqft
C$-- HOA
What's special
Versatile lower level denEngineered hardwood flooringNew windowsNew doorsUpdated lightingFully renovated bathroomsBright eat in kitchen
- 10 days
- 68
- 8
Zillow last checked:
Listing updated:
Listed by:
Karen Horvath, Associate,
The Real Estate District,
Ammoree Amankwah, Associate,
The Real Estate District
Source: courtesy of Pillar9 System,MLS®#: A2344024 Originating MLS®#: Calgary
Originating MLS®#: CalgaryFacts & features
Interior
Bedrooms & bathrooms
- Bedrooms: 3
- Bathrooms: 4
- Full bathrooms: 3
- 1/2 bathrooms: 1
Other
- Level: Second
- Dimensions: 11`4" x 17`5"
Bedroom
- Level: Second
- Dimensions: 10`4" x 12`7"
Bedroom
- Level: Second
- Dimensions: 10`0" x 16`11"
Other
- Level: Second
- Dimensions: 4`11" x 11`8"
Other
- Level: Main
- Dimensions: 2`11" x 7`11"
Other
- Level: Basement
- Dimensions: 10`3" x 10`11"
Other
- Level: Second
- Dimensions: 7`3" x 13`11"
Other
- Level: Second
- Dimensions: 4`7" x 13`0"
Bonus room
- Level: Second
- Dimensions: 12`3" x 14`7"
Den
- Level: Basement
- Dimensions: 8`8" x 10`11"
Dining room
- Level: Main
- Dimensions: 12`3" x 13`6"
Other
- Level: Main
- Dimensions: 6`0" x 8`4"
Family room
- Level: Main
- Dimensions: 14`5" x 15`3"
Flex space
- Level: Basement
- Dimensions: 8`11" x 13`5"
Other
- Level: Basement
- Dimensions: 9`2" x 25`0"
Game room
- Level: Basement
- Dimensions: 13`9" x 30`7"
Kitchen
- Level: Main
- Dimensions: 12`2" x 14`10"
Laundry
- Level: Main
- Dimensions: 6`11" x 9`1"
Living room
- Level: Main
- Dimensions: 12`7" x 15`3"
Loft
- Level: Second
- Dimensions: 8`6" x 13`7"
Sauna
- Level: Basement
- Dimensions: 5`10" x 6`7"
Heating
- Forced Air, Natural Gas
Cooling
- None
Appliances
- Included: Bar Fridge, Dishwasher, Gas Cooktop, Microwave, Refrigerator, Washer/Dryer
- Laundry: Main Level
Features
- Closet Organizers, High Ceilings, Kitchen Island, No Animal Home, No Smoking Home, Sauna, Storage, Vaulted Ceiling(s), Walk-In Closet(s), Wet Bar
- Flooring: Hardwood, Tile
- Basement: Full
- Number of fireplaces: 2
- Fireplace features: Wood Burning
Interior area
- Total interior livable area: 2,528 sqft
- Finished area above ground: 2,528
Property
Parking
- Total spaces: 4
- Parking features: Double Garage Attached, Driveway, Off Street
- Attached garage spaces: 2
- Has uncovered spaces: Yes
Features
- Levels: Two,2 Storey
- Stories: 1
- Patio & porch: Deck
- Exterior features: Private Yard
- Fencing: Fenced
- Frontage length: 17.05M 55`11"
Lot
- Size: 6,098 Square Feet
- Features: Back Yard, Private
Details
- Parcel number: 112340987
- Zoning: R-C1
Construction
Type & style
- Home type: SingleFamily
- Property subtype: Single Family Residence
Materials
- Brick, Wood Siding
- Foundation: Concrete Perimeter
- Roof: Asphalt Shingle
Condition
- New construction: No
- Year built: 1981
Community & HOA
Community
- Features: Playground
- Subdivision: Edgemont
HOA
- Has HOA: No
Location
- Region: Calgary
Financial & listing details
- Price per square foot: C$405/sqft
- Date on market: 9/12/2026
- Inclusions: N/A
Price history
Price history is unavailable.
Public tax history
Tax history is unavailable.
Climate risks
Neighborhood: Edgemont
Nearby schools
GreatSchools rating
No schools nearby
We couldn't find any schools near this home.
- C$--2 bd2 ba1k sqft1933 Edenwold Hts NW #33, Calgary, AB T3A3T5Off Market
- C$248,8422 bd2 ba864 sqft1612 W Edenwold Hts NW, Calgary, AB T3A3V2For Sale

- C$249,9002 bd2 ba868 sqft2422 W Edenwold Hts NW #3400, Calgary, AB T3A3Y2For Sale
- C$444,0002 bd2 ba1.2k sqft16 W Edenwold Grn NW, Calgary, AB T3A5B8For Sale
Similar homes
- C$1,100,0006 bd4 ba2k sqft8285 E Edgebrook Dr NW, Calgary, AB T3A 4R8For Sale
 MLS ID #A2346317, Rose Calvelo, Associate, Exp Realty. courtesy of Pillar9 System
 - C$974,9005 bd3 ba2.5k sqft78 N Hamptons Cir NW, Calgary, AB T3A 5T2For Sale
 MLS ID #A2328481, Kirby Cox, Associate, Royal Lepage Benchmark. courtesy of Pillar9 System
 - C$898,0004 bd3 ba1.9k sqft3824 W Brooklyn Cres NW, Calgary, AB T2L 1H2For Sale
 MLS ID #A2345969, Shirley Evans, Associate, Real Estate Professionals Inc.. courtesy of Pillar9 System
 - C$964,5005 bd4 ba2.1k sqft10909 Hidden Valley Dr NW, Calgary, AB T3A 5V7For Sale
 MLS ID #A2328975, Elaine Pippi, Associate, Diamond Realty & Associates Ltd. courtesy of Pillar9 System
