Welcome to modern luxury living at its finest! Masterfully crafted by Invicto Homes, this brand-new, meticulously curated 3+2 bedroom executive residence redefines sophisticated urban design. From the striking brick-finished front face that delivers timeless character and massive curb appeal to over 2,000 sq. ft. of above-grade living space complemented by a fully finished legal basement suite, every detail of this home has been thoughtfully designed to offer the ultimate blend of elegance, versatility, and high-end craftsmanship. Step inside to discover stunning white oak hardwood flooring, soaring ceiling heights, and an abundance of natural light. For today's professional, a brilliantly designed main-floor home office enclosed by striking architectural glass doors provides a quiet, inspiring workspace. The open-concept living area features a linear fireplace flanked by custom built-ins, flowing effortlessly into the culinary masterpiece of a kitchen. Designed for the serious cook and entertainer alike, the kitchen showcases premium two-tone cabinetry, high-end stainless-steel appliances, a massive waterfall island, sophisticated integrated LED lighting, and meticulously selected imported tiles that add an unmistakable touch of luxury. A custom mudroom and sleek 2-piece powder room complete the main level. Upstairs, you will find three generous bedrooms, including a magnificent primary retreat with a custom walk-in closet and a spa-inspired 5-piece ensuite. Indulge your senses in the ultimate primary ensuite featuring dual vanities, a freestanding soaking tub, stunning luxury green subway tile accents, gleaming brushed gold fixtures throughout, and a deluxe custom glass-enclosed shower equipped with a built-in steam system. A beautifully appointed 4-piece main bath and a convenient upper-floor laundry room complete the top level. Offering incredible flexibility and potential, the lower level hosts a fully finished legal suite complete with a spacious open living and kitchen area, two additional bedrooms, a stylish 4-piece bathroom, and separate laundry & utility space. Beyond the stunning interior, this home is equipped with incredible modern infrastructure: rough-in for central air conditioning, pre-wiring for a comprehensive security and camera system, natural gas line right to the patio for your BBQ and built-in sound wiring to set the perfect ambiance throughout. Outside, the detached garage features an upgraded power supply ready for an electric vehicle (EV) charger, alongside a private rear patio. Situated in a prime, established community close to parks, schools, and major routes, this turnkey luxury masterpiece is an absolute must-see. Schedule your private showing today!
New construction
C$1,025,000
67 W Holland St NW, Calgary, AB T2K 2E7
5beds
2,077sqft
Single Family Residence
Built in 2026
3,049 Square Feet Lot
$-- Zestimate®
C$493/sqft
C$-- HOA
What's special
Striking brick-finished front faceMassive curb appealSoaring ceiling heightsAbundance of natural lightPremium two-tone cabinetryHigh-end stainless-steel appliancesMassive waterfall island
- 7 hours
- 6
- 1
Zillow last checked:
Listing updated:
Listed by:
Parm Mundi, Associate,
Five Star Realty
Source: courtesy of Pillar9 System,MLS®#: A2353079 Originating MLS®#: Calgary
Originating MLS®#: CalgaryFacts & features
Interior
Bedrooms & bathrooms
- Bedrooms: 5
- Bathrooms: 4
- Full bathrooms: 3
- 1/2 bathrooms: 1
Bedroom
- Level: Upper
- Dimensions: 9`8" x 12`9"
Bedroom
- Level: Upper
- Dimensions: 9`7" x 12`9"
Other
- Level: Upper
- Dimensions: 12`8" x 14`1"
Bedroom
- Level: Basement
- Dimensions: 11`7" x 9`7"
Bedroom
- Level: Basement
- Dimensions: 12`2" x 11`4"
Other
- Level: Main
- Dimensions: 6`4" x 5`0"
Other
- Level: Upper
- Dimensions: 5`10" x 9`2"
Other
- Level: Basement
- Dimensions: 8`5" x 5`1"
Other
- Level: Upper
- Dimensions: 8`10" x 14`3"
Dining room
- Level: Main
- Dimensions: 12`7" x 10`1"
Foyer
- Level: Main
- Dimensions: 7`0" x 8`1"
Other
- Level: Basement
- Dimensions: 5`9" x 16`7"
Kitchen
- Level: Main
- Dimensions: 15`0" x 22`9"
Laundry
- Level: Upper
- Dimensions: 7`9" x 6`2"
Living room
- Level: Main
- Dimensions: 13`0" x 15`9"
Living room
- Level: Basement
- Dimensions: 14`4" x 8`8"
Mud room
- Level: Main
- Dimensions: 6`3" x 7`0"
Office
- Level: Main
- Dimensions: 6`3" x 5`1"
Walk in closet
- Level: Upper
- Dimensions: 6`9" x 13`8"
Walk in closet
- Level: Basement
- Dimensions: 6`3" x 4`10"
Heating
- Forced Air, Natural Gas
Cooling
- Rough-In
Appliances
- Included: Built-In Oven, Dishwasher, Garage Control(s), Gas Cooktop, Microwave, Range, Refrigerator
- Laundry: In Basement, Upper Level
Features
- Chandelier, Closet Organizers, Double Vanity, High Ceilings, Kitchen Island, No Animal Home, No Smoking Home, Open Floorplan, Quartz Counters, Recessed Lighting, Separate Entrance, Soaking Tub, Steam Room, Sump Pump(s), Vaulted Ceiling(s), Walk-In Closet(s), Wired for Data, Wired for Sound
- Flooring: Carpet, Hardwood, Tile
- Windows: Vinyl Windows
- Basement: Full
- Number of fireplaces: 1
- Fireplace features: Gas
Interior area
- Total interior livable area: 2,077 sqft
Property
Parking
- Total spaces: 2
- Parking features: 220 Volt Wiring, Double Garage Detached
- Garage spaces: 2
Features
- Levels: Two,2 Storey
- Stories: 1
- Patio & porch: Patio
- Exterior features: BBQ gas line, Lighting, Private Yard
- Fencing: Fenced
- Frontage length: 8.84M 29`0"
Lot
- Size: 3,049 Square Feet
- Features: Back Lane, Back Yard, Corner Lot, Front Yard, Gentle Sloping, Low Maintenance Landscape, Rectangular Lot
Details
- Parcel number: 112154379
- Zoning: R-C2
Construction
Type & style
- Home type: SingleFamily
- Property subtype: Single Family Residence
Materials
- Wood Frame
- Foundation: Concrete Perimeter
- Roof: Asphalt Shingle
Condition
- New construction: Yes
- Year built: 2026
Community & HOA
Community
- Features: Park, Playground, Sidewalks, Street Lights
- Subdivision: Highwood
HOA
- Has HOA: No
Location
- Region: Calgary
Financial & listing details
- Price per square foot: C$493/sqft
- Date on market: 10/17/2026
- Inclusions: N/A
Price history
Price history is unavailable.
Public tax history
Tax history is unavailable.
Climate risks
Neighborhood: Highwood
Nearby schools
GreatSchools rating
No schools nearby
We couldn't find any schools near this home.


Similar homes
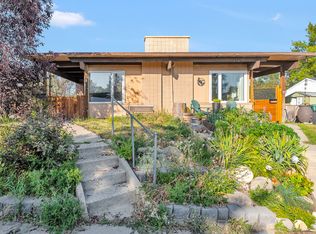
- C$899,9005 bd4 ba1.8k sqft4724 SW Nordegg Cres NW, Calgary, AB T2K 2M5New Construction
 MLS ID #A2353068, Emma Zhang, Associate, Re/Max First. courtesy of Pillar9 System
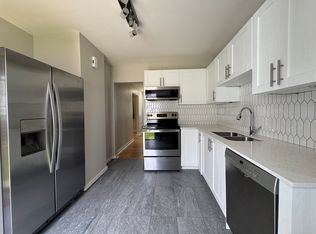
 - C$1,023,0004 bd4 ba2k sqft90 E Hartford Rd NW, Calgary, AB T2K 2A4New Construction
 MLS ID #A2346514, Angela Lai, Associate, Homecare Realty Ltd.. courtesy of Pillar9 System
 - C$689,8005 bd3 ba1.3k sqft36 W Hudson Rd NW, Calgary, AB T2K 2B1For Sale
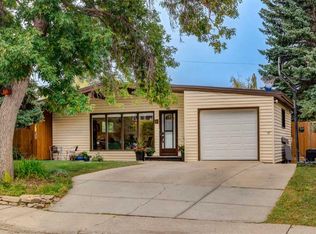 MLS ID #A2350497, Michael Levesque, Associate Broker, First Place Realty. courtesy of Pillar9 System
 - C$1,099,0006 bd4 ba1.9k sqft434 23rd Ave NW, Calgary, AB T2M 1S4New Construction
 Century 21 Canada
