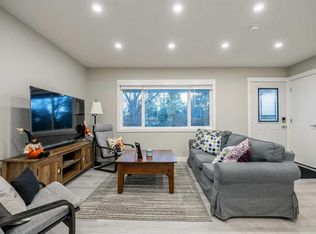
WELCOME TO HIGHWOOD! Set on a quiet street in an established inner-city community, this beautifully finished LUXURY DETACHED home offers an exceptional combination of thoughtful design, elevated finishes, and added versatility with a 1-BEDROOM BASEMENT SUITE. Complete with a SOUTH-FACING BACKYARD, STAMPED CONCRETE PATIO, and impressive living spaces throughout, this is a home designed for both everyday living and entertaining. The open-concept main floor showcases ENGINEERED HARDWOOD FLOORING, 10’ CEILINGS, and custom detailing throughout. The spacious living and dining areas flow seamlessly into the upscale kitchen, designed with both function and style in mind. It features CUSTOM-BUILT CABINETRY, a large central island with flush eating bar, premium stainless-steel appliances, a custom built-in range hood, BUILT-IN COFFEE STATION, and an eye-catching wine display that adds a sophisticated touch to the space. The spacious living room is anchored by a sleek fireplace with a contemporary surround and built-in cabinetry, with easy connection to the SOUTH-FACING BACKYARD . Step outside to enjoy the STAMPED CONCRETE PATIO and landscaped outdoor space—perfect for summer dining, entertaining, and relaxing in the sun. A large functional mudroom with custom storage and a beautifully finished powder room complete the main level. Upstairs, the PRIMARY SUITE offers a private retreat with a VAULTED CEILING, its own electric fireplace, a spacious walk-in closet with extensive built-ins, and a luxurious 5-PC ENSUITE featuring dual vanities, HEATED FLOORS, a large glass-enclosed shower, freestanding soaker tub, and private water closet. Two additional bedrooms feature custom closets, and a shared bathroom complete with quartz countertops and contemporary finishes. A spacious BONUS ROOM adds valuable flexibility to the upper level, creating an ideal space for a kids’ lounge, media area, homework zone, or HOME OFFICE. The fully developed lower level adds even more versatility with a 1-BEDROOM BASEMENT SUITE, offering an excellent option for extended family, guests, or additional living space. Thoughtfully designed with a custom kitchen & island, built in media, and separate laundry complementing the quality and functionality found throughout the rest of the home and further enhances the flexibility of this exceptional property. HIGHWOOD is a well-established inner-city community known for its mature trees, quiet residential streets, parks, playgrounds, and convenient central location. Residents enjoy easy access to CONFEDERATION PARK and its extensive pathway system, nearby schools and community amenities, along with shops, restaurants, and everyday services along Centre Street and throughout the surrounding area. With convenient connections to major routes and downtown Calgary just a short commute away, Highwood offers an appealing combination of inner-city accessibility and a welcoming residential atmosphere.
New construction
C$1,099,000
35 S Hendon Dr NW, Calgary, AB T2K 1Y6
4beds
1,984sqft
Single Family Residence
Built in 2026
1,306 Square Feet Lot
$-- Zestimate®
C$554/sqft
C$-- HOA
What's special
Quiet streetSouth-facing backyardImpressive living spaces throughoutOpen-concept main floorEngineered hardwood flooringCustom detailing throughoutUpscale kitchen
- 11 hours
- 5
- 1
Zillow last checked:
Listing updated:
Listed by:
Lisa Johnson, Associate,
Re/Max House Of Real Estate
Source: courtesy of Pillar9 System,MLS®#: A2349062 Originating MLS®#: Calgary
Originating MLS®#: CalgaryFacts & features
Interior
Bedrooms & bathrooms
- Bedrooms: 4
- Bathrooms: 4
- Full bathrooms: 3
- 1/2 bathrooms: 1
Bedroom
- Level: Upper
- Dimensions: 13`10" x 11`3"
Bedroom
- Level: Upper
- Dimensions: 10`3" x 12`5"
Other
- Level: Upper
- Dimensions: 12`0" x 15`3"
Bedroom
- Level: Suite
- Dimensions: 12`0" x 10`1"
Other
- Level: Main
- Dimensions: 4`11" x 4`10"
Other
- Level: Upper
- Dimensions: 10`3" x 5`0"
Other
- Level: Suite
- Dimensions: 8`6" x 4`11"
Other
- Level: Upper
- Dimensions: 11`11" x 14`3"
Dining room
- Level: Main
- Dimensions: 13`10" x 10`8"
Family room
- Level: Upper
- Dimensions: 14`3" x 13`3"
Foyer
- Level: Main
- Dimensions: 7`0" x 10`1"
Other
- Level: Basement
- Dimensions: 7`0" x 10`1"
Game room
- Level: Suite
- Dimensions: 12`0" x 17`6"
Kitchen
- Level: Main
- Dimensions: 16`2" x 16`7"
Kitchen
- Level: Suite
- Dimensions: 12`0" x 8`0"
Laundry
- Level: Upper
- Dimensions: 5`9" x 7`5"
Living room
- Level: Main
- Dimensions: 11`11" x 16`1"
Mud room
- Level: Main
- Dimensions: 8`5" x 12`10"
Heating
- Forced Air
Cooling
- Rough-In
Appliances
- Included: Bar Fridge, Built-In Oven, Dishwasher, Dryer, Electric Stove, Garage Control(s), Gas Cooktop, Range Hood, Refrigerator, Washer, Washer/Dryer Stacked
- Laundry: In Basement, Laundry Room, Upper Level
Features
- Bar, Bookcases, Built-in Features, Closet Organizers, Double Vanity, High Ceilings, Kitchen Island, Open Floorplan, Quartz Counters, Recessed Lighting, Separate Entrance, Soaking Tub
- Flooring: Hardwood, Tile
- Basement: Full
- Number of fireplaces: 3
- Fireplace features: Basement, Electric, Gas, Living Room, Master Bedroom
Interior area
- Total interior livable area: 1,984 sqft
- Finished area above ground: 1,984
- Finished area below ground: 836
Property
Parking
- Total spaces: 2
- Parking features: Double Garage Detached
- Garage spaces: 2
Features
- Levels: Two,2 Storey
- Stories: 1
- Patio & porch: Patio
- Exterior features: BBQ gas line
- Pool features: Community
- Fencing: Fenced
- Frontage length: 9.14M 30`0"
Lot
- Size: 1,306 Square Feet
- Features: Back Lane, Back Yard, Low Maintenance Landscape, Rectangular Lot
Details
- Zoning: SR
Construction
Type & style
- Home type: SingleFamily
- Property subtype: Single Family Residence
Materials
- Brick, Stucco, Wood Frame
- Foundation: Concrete Perimeter
- Roof: Asphalt Shingle
Condition
- New construction: Yes
- Year built: 2026
Details
- Builder name: Gravity Homes
Community & HOA
Community
- Features: Park, Playground, Sidewalks, Street Lights
- Subdivision: Highwood
HOA
- Has HOA: No
Location
- Region: Calgary
Financial & listing details
- Price per square foot: C$554/sqft
- Date on market: 10/1/2026
- Inclusions: N/A
Price history
Price history is unavailable.
Public tax history
Tax history is unavailable.
Climate risks
Neighborhood: Highwood
Nearby schools
GreatSchools rating
No schools nearby
We couldn't find any schools near this home.


Similar homes
- C$1,028,0004 bd4 ba2k sqft90 E Hartford Rd NW, Calgary, AB T2K 2A4New Construction
 MLS ID #A2346514, Angela Lai, Associate, Homecare Realty Ltd.. courtesy of Pillar9 System
 - C$1,199,9004 bd3 ba1.2k sqft72 W Heston St NW, Calgary, AB T2K 2C1For Sale
 MLS ID #A2345802, Trevor Ramage, Associate, Re/Max First. courtesy of Pillar9 System
 - C$959,9004 bd4 ba2.2k sqft417 N 37th Ave NW, Calgary, AB T2K 0C6New Construction
 MLS ID #A2349144, Harman Goraya, Associate, Town Residential. courtesy of Pillar9 System
 - C$885,0004 bd4 ba1.9k sqft406 S 33rd Ave NW, Calgary, AB T2K 0B4For Sale
 MLS ID #A2348705, Jasvinder Gill, Associate, Synterra Realty. courtesy of Pillar9 System
