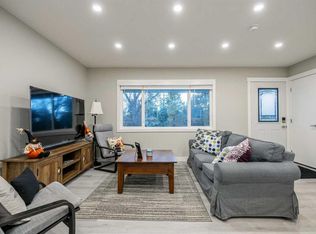
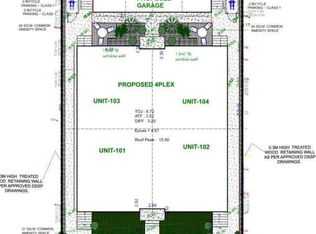
BUILDERS & INVSTORS ALERT! R-CG ZONED! Triplex Development Permit (DP) Approved, 3+3, total of 6 Units, West Facing Lot located in smallest Community of Calgary, Skip the Red Tape! this one is Rare Find, building plans over 5300 square feet plus almost 2100 square feet for WALKOUT basement suites, 2 side units will offers great layout of 3 bedrooms plus bonus room 1786 square feet almost same size like typical duplex, current house is rentable conditions, Great Location, steps to closet Schools, 4km from University of Calgary & 6km from downtown Calgary, Owner is willing to build for potential buyers.
For sale
C$799,900
488 W Northmount Dr NW, Calgary, AB T2K 3H9
2beds
832sqft
Single Family Residence
Built in 1956
6,098 Square Feet Lot
$-- Zestimate®
C$961/sqft
C$-- HOA
What's special
West facing lot
- 7 days
- 11
- 0
Zillow last checked:
Listing updated:
Listed by:
Shavinder Brar, Associate,
Real Broker
Source: courtesy of Pillar9 System,MLS®#: A2354902 Originating MLS®#: Calgary
Facts & features
Interior
Bedrooms & bathrooms
- Bedrooms: 2
- Bathrooms: 1
- Full bathrooms: 1
Other
- Level: Main
- Dimensions: 10`3" x 11`9"
Bedroom
- Level: Main
- Dimensions: 10`3" x 11`9"
Other
- Level: Main
- Dimensions: 7`0" x 5`0"
Kitchen
- Level: Main
- Dimensions: 11`6" x 11`8"
Living room
- Level: Main
- Dimensions: 17`4" x 11`8"
Heating
- Forced Air, Natural Gas
Cooling
- None
Appliances
- Included: Dishwasher, Electric Range, Gas Dryer, Range Hood, Refrigerator, Washer
- Laundry: In Basement
Features
- See Remarks
- Flooring: Hardwood, Laminate
- Basement: Full
- Has fireplace: No
Interior area
- Total interior livable area: 832 sqft
Property
Parking
- Total spaces: 3
- Parking features: Parking Pad
- Has uncovered spaces: Yes
Features
- Levels: One
- Stories: 1
- Patio & porch: Deck
- Exterior features: Other
- Fencing: Fenced
- Frontage length: 18.29M 60`0"
Lot
- Size: 6,098 Square Feet
- Features: Back Lane, Back Yard, Interior Lot
Details
- Parcel number: 112031013
- Zoning: RCG
Construction
Type & style
- Home type: SingleFamily
- Architectural style: Bungalow
- Property subtype: Single Family Residence
Materials
- Wood Frame
- Foundation: Concrete Perimeter
- Roof: Asphalt Shingle
Condition
- New construction: No
- Year built: 1956
Community & HOA
Community
- Features: Park, Playground, Sidewalks, Street Lights
- Subdivision: Highwood
HOA
- Has HOA: No
Location
- Region: Calgary
Financial & listing details
- Price per square foot: C$961/sqft
- Date on market: 10/27/2026
- Inclusions: none
Price history
Price history is unavailable.
Public tax history
Tax history is unavailable.
Climate risks
Neighborhood: Highwood
Nearby schools
GreatSchools rating
No schools nearby
We couldn't find any schools near this home.

Similar homes
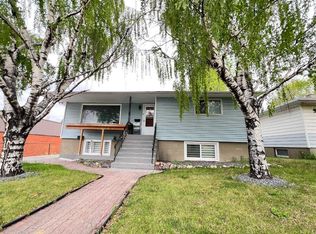
- C$895,0004 bd2 ba919 sqft487 SW Northmount Dr NW, Calgary, AB T2K 3J1For Sale
 MLS ID #A2353987, Arinze Ezeo, Associate, Exp Realty. courtesy of Pillar9 System
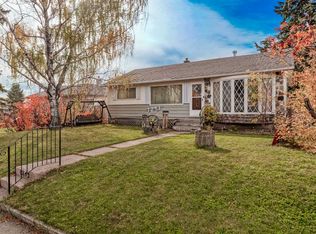
- C$799,9994 bd2 ba1k sqft560 Northmount Dr NW, Calgary, AB T2K 3J2For Sale
 MLS ID #A2333027, Chad Jensen, Broker, Royal Lepage Network Realty Corp.. courtesy of Pillar9 System
- C$729,0004 bd2 ba1k sqft1243 NE 40th Ave NW, Calgary, AB T2K 0G5For Sale
 MLS ID #A2355190, Justin Havre, Associate, Exp Realty. courtesy of Pillar9 System
- C$699,9994 bd2 ba1.2k sqft56 W Hunter St NW, Calgary, AB T2K 2B7For Sale
 MLS ID #A2353525, Donna Rooney, Associate Broker, Real Estate Professionals Inc.. courtesy of Pillar9 System
