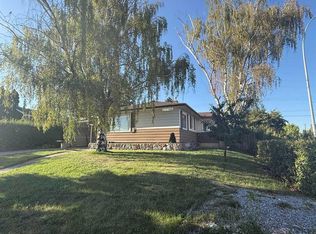
**Rare Redevelopment Opportunity in Charleswood** Located at Charleswood, this corner-lot property presents an exceptional investment and redevelopment opportunity in the desirable community of Charleswood. A bus stop is conveniently located directly in front of the property. The approved Development Permit is for a **four-unit row home development with four legal basement suites**, offering excellent rental-income potential and possible eligibility for the **CMHC MLI Select Program**. It is possible to just buy the property with DP or get a contract with the seller to build the 4-plex. The approved Development Permit and building plans are included with the listing documents. Please note that the existing house is being sold primarily for land and redevelopment value. It is not currently in suitable condition for occupancy or rental, and the appliances may not be operational. A rare opportunity to acquire a DP-approved four-unit row home site in Charleswood with significant redevelopment and rental potential. Note: The DP is pending appeal at this moment.
For sale
C$900,000
4 Cheyenne Cres NW, Calgary, AB T2L 0Z2
3beds
1,071sqft
Single Family Residence
Built in 1960
6,098 Square Feet Lot
$-- Zestimate®
C$840/sqft
C$-- HOA
What's special
Corner-lot propertyFour legal basement suites
- 64 days
- 8
- 0
Zillow last checked:
Listing updated:
Listed by:
Mohammad Abdur Razzak, Associate,
Skairise Realty
Source: courtesy of Pillar9 System,MLS®#: A2330403 Originating MLS®#: Calgary
Originating MLS®#: CalgaryFacts & features
Interior
Bedrooms & bathrooms
- Bedrooms: 3
- Bathrooms: 2
- Full bathrooms: 2
Bedroom
- Level: Main
- Dimensions: 10`2" x 9`8"
Bedroom
- Level: Main
- Dimensions: 10`2" x 11`1"
Bedroom
- Level: Basement
- Dimensions: 9`3" x 10`2"
Other
- Level: Main
- Dimensions: 6`6" x 7`7"
Other
- Level: Basement
- Dimensions: 4`11" x 7`1"
Dining room
- Level: Main
- Dimensions: 6`1" x 8`0"
Other
- Level: Basement
- Dimensions: 6`4" x 9`4"
Game room
- Level: Basement
- Dimensions: 14`10" x 20`11"
Kitchen
- Level: Main
- Dimensions: 10`7" x 10`0"
Kitchen
- Level: Basement
- Dimensions: 13`4" x 3`0"
Living room
- Level: Main
- Dimensions: 17`2" x 12`7"
Office
- Level: Basement
- Dimensions: 9`6" x 10`4"
Heating
- Forced Air, Natural Gas
Cooling
- None
Appliances
- Included: Electric Range, Washer/Dryer
- Laundry: In Basement
Features
- Granite Counters
- Flooring: Laminate
- Basement: Full
- Has fireplace: No
Interior area
- Total interior livable area: 1,071 sqft
- Finished area above ground: 1,071
- Finished area below ground: 1,004
Property
Parking
- Total spaces: 1
- Parking features: Single Garage Detached
- Garage spaces: 1
Features
- Levels: One
- Stories: 1
- Entry location: Ground
- Patio & porch: None
- Exterior features: Private Yard
- Fencing: Fenced
- Frontage length: 25.98M 85`3"
Lot
- Size: 6,098 Square Feet
- Features: Corner Lot
Details
- Parcel number: 112212259
- Zoning: R-CG
Construction
Type & style
- Home type: SingleFamily
- Architectural style: Bungalow
- Property subtype: Single Family Residence
Materials
- Asphalt, Concrete, Stucco
- Foundation: Concrete Perimeter
- Roof: Asphalt Shingle
Condition
- New construction: No
- Year built: 1960
Community & HOA
Community
- Features: Park, Playground, Sidewalks
- Subdivision: Charleswood
HOA
- Has HOA: No
Location
- Region: Calgary
Financial & listing details
- Price per square foot: C$840/sqft
- Date on market: 7/20/2026
- Inclusions: None
Price history
Price history is unavailable.
Public tax history
Tax history is unavailable.
Climate risks
Neighborhood: Charleswood
Nearby schools
GreatSchools rating
No schools nearby
We couldn't find any schools near this home.
Similar homes
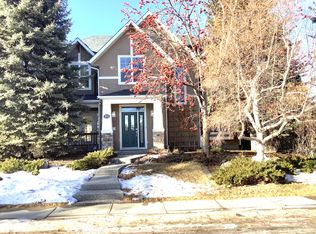
- C$875,0005 bd4 ba1k sqft21 E Cawder Dr NW, Calgary, AB T2L 0L8For Sale
 MLS ID #A2329786, Sara John, Associate, Diamond Realty & Associates Ltd. courtesy of Pillar9 System
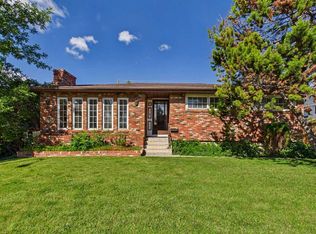
 - C$899,9006 bd4 ba1.2k sqft4916 Norquay Dr NW, Calgary, AB T2K 2L3For Sale
 MLS ID #A2339369, Gurjit Birring, Associate, Pro Broker. courtesy of Pillar9 System
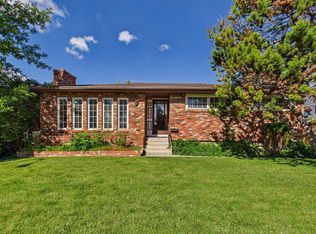
 - C$899,0004 bd2 ba1k sqft48 S Northmount Dr NW, Calgary, AB T2K 3E9For Sale
 MLS ID #A2320958, Darshan Sidhu, Associate, Royal Lepage Metro. courtesy of Pillar9 System
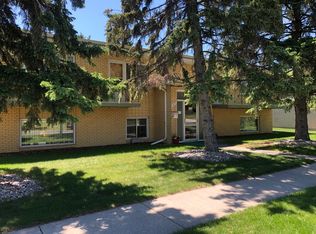
 - C$899,0006 bd3 ba1.4k sqft2 S Simons Cres NW, Calgary, AB T2K 3N2For Sale
 MLS ID #A2340200, Daisy Mai, Associate, Grand Realty. courtesy of Pillar9 System
