An exceptional opportunity to move-in now, generate rental income and/or hold for future redevelopment and build your own low rise apartment building! This charming, renovated bungalow in the desirable community of Renfrew sits on a generous 50' x 127' flat lot and is adjacent to already developed multifamily properties, making it an ideal property to develop with multiple building options. See the attachments regarding feasibility work performed for the future development of the property. Don’t let the potential development opportunity overshadow the charming ambiance of the existing home! There is a large master bedroom on the main floor that is accompanied by a beautiful 4-piece updated bathroom; large dining/living room with brushed hardwood floors and decorative woodwork. In this chef’s kitchen, you will find stainless steel appliances accenting an oversized island. Basement could be converted to a separate suite subject to approval and permitting by the city/municipality. A private, side courtyard offers an urban oasis to escape and relax in. A LARGE, OVERSIZED GARAGE, could serve as a shop or gym in addition to providing additional parking rental income. All of this is set within one of Calgary’s most walkable and vibrant communities—Renfrew and Bridgeland—just steps from the restaurants, boutiques and cafés of Edmonton Trail; trendy restaurants, groceries, and transit. Enjoy easy access to downtown, stampede grounds, nearby parks, and scenic pathways for an active, healthy lifestyle. A prime inner-city location with outstanding redevelopment potential for builders, architects, or visionaries looking to create something remarkable.
For sale
C$1,190,000
817 E 4th St NE, Calgary, AB T2E 3S9
2beds
1,049sqft
Single Family Residence
Built in 1945
6,534 Square Feet Lot
$-- Zestimate®
C$1,133/sqft
C$-- HOA
What's special
Renovated bungalowBrushed hardwood floorsDecorative woodworkStainless steel appliancesOversized islandPrivate side courtyardLarge oversized garage
- 1 day
- 17
- 0
Zillow last checked:
Listing updated:
Listed by:
Daniel Norris, Associate,
Urban-Realty.Ca
Source: courtesy of Pillar9 System,MLS®#: A2353146 Originating MLS®#: Calgary
Facts & features
Interior
Bedrooms & bathrooms
- Bedrooms: 2
- Bathrooms: 2
- Full bathrooms: 2
Other
- Level: Main
- Dimensions: 12`0" x 15`11"
Bedroom
- Level: Lower
- Dimensions: 9`5" x 12`7"
Other
- Level: Main
- Dimensions: 10`1" x 8`11"
Other
- Level: Lower
- Dimensions: 6`4" x 8`4"
Other
- Level: Lower
- Dimensions: 11`0" x 6`6"
Game room
- Level: Lower
- Dimensions: 25`1" x 23`9"
Kitchen
- Level: Main
- Dimensions: 19`4" x 9`6"
Living room
- Level: Main
- Dimensions: 19`6" x 15`9"
Mud room
- Level: Main
- Dimensions: 8`9" x 5`9"
Heating
- Forced Air
Cooling
- None
Appliances
- Included: Dishwasher, Gas Range, Refrigerator, Washer/Dryer
- Laundry: In Basement
Features
- Built-in Features, Closet Organizers, Double Vanity, Natural Woodwork, Quartz Counters
- Flooring: Ceramic Tile, Concrete, Hardwood
- Basement: Full
- Has fireplace: No
Interior area
- Total interior livable area: 1,049 sqft
- Finished area above ground: 1,049
- Finished area below ground: 799
Video & virtual tour
Property
Parking
- Total spaces: 6
- Parking features: Quad or More Attached
- Has garage: Yes
Features
- Levels: One
- Stories: 1
- Patio & porch: Front Porch, Patio, Rear Porch
- Exterior features: Courtyard, Dog Run, Garden, Private Yard
- Fencing: Fenced
- Frontage length: 15.24M 50`0"
Lot
- Size: 6,534 Square Feet
- Features: Back Lane, Front Yard, Fruit Trees/Shrub(s), Garden, Level, Rectangular Lot, Street Lighting
Details
- Parcel number: 112166220
- Zoning: M-C2
Construction
Type & style
- Home type: SingleFamily
- Architectural style: Bungalow
- Property subtype: Single Family Residence
Materials
- Stucco
- Foundation: Concrete Perimeter
- Roof: Asphalt Shingle
Condition
- New construction: No
- Year built: 1945
Community & HOA
Community
- Features: Park, Playground, Sidewalks, Street Lights
- Subdivision: Renfrew
HOA
- Has HOA: No
Location
- Region: Calgary
Financial & listing details
- Price per square foot: C$1,133/sqft
- Date on market: 10/21/2026
- Inclusions: N/A
Price history
Price history is unavailable.
Public tax history
Tax history is unavailable.
Climate risks
Neighborhood: Renfrew
Nearby schools
GreatSchools rating
No schools nearby
We couldn't find any schools near this home.



Similar homes
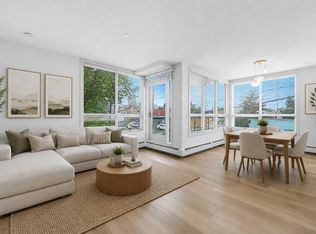
- C$729,8003 bd3 ba1.3k sqft342 S 6th Ave NE, Calgary, AB T2E 0L9For Sale
 MLS ID #A2353416, Julie Vesuwalla, Associate Broker, Century 21 Bamber Realty Ltd.. courtesy of Pillar9 System
- C$729,8003 bd3 ba1.3k sqft342 6th Ave NE, Calgary, AB T2E 0L9For Sale
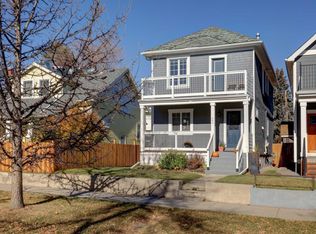 Century 21 Canada
- C$599,9003 bd2 ba813 sqft106 W 7th St NE, Calgary, AB T2E 4B9For Sale
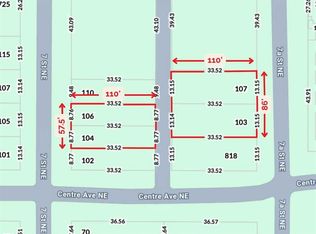 MLS ID #A2353459, Michael Ferianec, Associate, Re/Max House Of Real Estate. courtesy of Pillar9 System
- C$639,9003 bd2 ba1.4k sqft265 N 21st Ave NE, Calgary, AB T2E 1S5For Sale
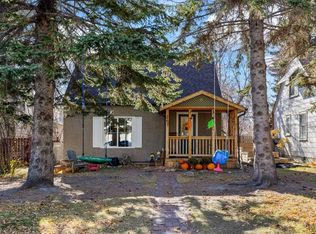 MLS ID #A2353255, Gary Brand, Associate, Cir Realty. courtesy of Pillar9 System
