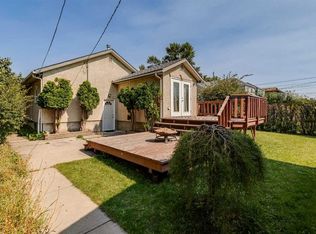
Exceptional opportunity in the prestigious community of Rosedale! Situated on a generous 5,984 sq. ft. lot, this charming bungalow offers endless possibilities. Live in, renovate, invest, or build your dream home. The property also comes with a City of Calgary approved Development Permit for a luxury duplex with two legal basement suites, making it an outstanding redevelopment opportunity. The home features hardwood floors, crown mouldings, a bright living room with a wood-burning fireplace, a functional kitchen with stainless steel appliances and gas cooktop, 3 bedrooms, 2 full bathrooms, and a fully developed basement with a spacious family room. The private west-facing backyard offers mature trees, a patio, detached single garage, and additional parking with RV potential. Ideally located on a quiet, tree-lined street just minutes from downtown, SAIT, the University of Calgary, Foothills Hospital, schools, parks, McHugh Bluff, and all the amenities that make Rosedale one of Calgary's most desirable inner-city neighborhoods.
For sale
C$1,090,000
1623 E 6a St NW, Calgary, AB T2M 3H1
2beds
886sqft
Single Family Residence
Built in 1942
6,098 Square Feet Lot
$-- Zestimate®
C$1,230/sqft
C$-- HOA
What's special
Hardwood floorsCrown mouldingsWood-burning fireplaceFunctional kitchenStainless steel appliancesGas cooktopFully developed basement
- 100 days
- 12
- 0
Zillow last checked:
Listing updated:
Listed by:
Yang Shi, Broker,
Trustpro Realty
Source: courtesy of Pillar9 System,MLS®#: A2324990 Originating MLS®#: Calgary
Originating MLS®#: CalgaryFacts & features
Interior
Bedrooms & bathrooms
- Bedrooms: 2
- Bathrooms: 2
- Full bathrooms: 2
Other
- Level: Main
- Dimensions: 10`9" x 12`3"
Bedroom
- Level: Lower
- Dimensions: 11`3" x 10`7"
Other
- Level: Lower
- Dimensions: 9`1" x 6`6"
Other
- Level: Main
- Dimensions: 6`2" x 7`4"
Dining room
- Level: Main
- Dimensions: 10`9" x 10`2"
Other
- Level: Main
- Dimensions: 4`1" x 13`4"
Family room
- Level: Lower
- Dimensions: 26`0" x 10`4"
Kitchen
- Level: Main
- Dimensions: 12`0" x 11`2"
Laundry
- Level: Lower
- Dimensions: 6`11" x 10`8"
Living room
- Level: Main
- Dimensions: 17`8" x 13`8"
Heating
- Forced Air
Cooling
- None
Appliances
- Included: Dishwasher, Dryer, Electric Oven, Microwave, Refrigerator, Washer
- Laundry: In Basement
Features
- No Animal Home, No Smoking Home, Tankless Hot Water
- Flooring: Ceramic Tile, Hardwood, Laminate, Linoleum
- Windows: Window Coverings
- Basement: Full
- Number of fireplaces: 1
- Fireplace features: Wood Burning
Interior area
- Total interior livable area: 886.20 sqft
Property
Parking
- Total spaces: 2
- Parking features: Single Garage Detached
- Garage spaces: 1
Features
- Levels: One
- Stories: 1
- Patio & porch: Deck
- Exterior features: None
- Fencing: Fenced
- Frontage length: 15.24M 50`0"
Lot
- Size: 6,098 Square Feet
- Features: Back Lane, Back Yard, Private
Details
- Parcel number: 112451594
- Zoning: R-CG
Construction
Type & style
- Home type: SingleFamily
- Architectural style: Bungalow
- Property subtype: Single Family Residence
Materials
- Stucco, Wood Siding
- Foundation: Concrete Perimeter
- Roof: Asphalt Shingle
Condition
- New construction: No
- Year built: 1942
Community & HOA
Community
- Features: Park, Playground
- Subdivision: Rosedale
HOA
- Has HOA: No
Location
- Region: Calgary
Financial & listing details
- Price per square foot: C$1,230/sqft
- Date on market: 6/29/2026
- Inclusions: N/A
Price history
Price history is unavailable.
Public tax history
Tax history is unavailable.
Climate risks
Neighborhood: Rosedale
Nearby schools
GreatSchools rating
No schools nearby
We couldn't find any schools near this home.
Similar homes
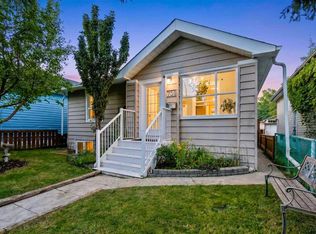
- C$715,0004 bd3 ba927 sqft708 S 18th Ave NW, Calgary, AB T2M 0V1For Sale
 MLS ID #A2342163, Malissa Holstein, Associate, Maxwell Canyon Creek. courtesy of Pillar9 System
 - C$899,9992 bd2 ba877 sqft415 N 51st Ave SW, Calgary, AB T2V 0A2For Sale
 MLS ID #A2344104, Ellyn Mendham, Associate, Re/Max Realty Professionals. courtesy of Pillar9 System
 - C$1,074,5005 bd2 ba1k sqft137 E Lissington Dr SW, Calgary, AB T3E 5E4For Sale
 MLS ID #A2345278, Tanya Eklund, Associate, Re/Max First. courtesy of Pillar9 System
 - C$979,9003 bd2 ba1.1k sqft4632 SW Montana Dr NW, Calgary, AB T3B 1G1For Sale
 MLS ID #A2344105, Joe Perri, Associate, Comox Realty. courtesy of Pillar9 System
