Nestled in the sought-after community of North Glenmore Park, on the desirable Lakeview side of Glenmore Trail, this beautifully maintained 4-level split is perfectly positioned in one of Calgary's hidden gems. Just moments from Earl Grey Golf Club, the Glenmore Reservoir, scenic pathways, parks, and excellent schools, this is a location that truly offers the best of city living and outdoor recreation. Offering over 2,450 sq. ft. of developed living space, this inviting home features 4 bedrooms, 2 bathrooms, and a wonderful blend of timeless mid-century character with thoughtful modern updates. Mature trees, including a graceful weeping birch and towering spruce, frame the property, while interlocking paving stones create welcoming curb appeal. Inside, you'll find gleaming site-finished hardwood floors throughout the main living areas, a spacious living room anchored by a cozy corner gas fireplace and large bay window, and a bright dining area with west-facing patio doors leading to the backyard. The updated kitchen is both beautiful and functional, featuring granite countertops, ceiling-height custom cabinetry, stainless steel appliances, a gas double-oven range, abundant pot drawers, and plenty of workspace for family meals or entertaining. Upstairs are three generous bedrooms and an updated main bathroom, while the walkout third level offers incredible flexibility with a comfortable family room, fourth bedroom, 3-piece bathroom, and a spacious mudroom with direct access to the heated double detached garage and backyard. Step outside to a private west-facing backyard designed for both entertaining and everyday enjoyment. Relax on the upper deck beneath the motorized two-stage awning, gather on the lower patio, or enjoy the mature perennial gardens, grassy play area, BBQ space, and storage shed. The finished fourth level adds even more versatility with a large flex area ideal for a home gym, hobby room, or office, extensive built-in storage, laundry, utility space, and a convenient crawl space for seasonal items. With shopping, restaurants, medical services, Lakeview Golf Course, canoe and rowing clubs, and the endless parks and pathways surrounding the Glenmore Reservoir all nearby, this exceptional home offers a lifestyle as impressive as its location.
For sale
C$999,000
6407 E Lombardy Cres SW, Calgary, AB T3E 5R3
3beds
1,168sqft
Single Family Residence
Built in 1961
6,534 Square Feet Lot
$-- Zestimate®
C$855/sqft
C$-- HOA
What's special
Large bay windowCeiling-height custom cabinetryStainless steel appliancesGas double-oven rangeLower patioMature perennial gardensGrassy play area
- 51 days
- 27
- 1
Zillow last checked:
Listing updated:
Listed by:
Patrick Hospes, Associate,
Re/Max Complete Realty
Source: courtesy of Pillar9 System,MLS®#: A2332874 Originating MLS®#: Calgary
Originating MLS®#: CalgaryFacts & features
Interior
Bedrooms & bathrooms
- Bedrooms: 3
- Bathrooms: 2
- Full bathrooms: 2
Other
- Level: Upper
- Dimensions: 13`4" x 10`10"
Bedroom
- Level: Upper
- Dimensions: 10`11" x 10`6"
Bedroom
- Level: Upper
- Dimensions: 7`5" x 10`10"
Other
- Level: Upper
- Dimensions: 7`10" x 7`4"
Other
- Level: Lower
- Dimensions: 9`7" x 7`4"
Bonus room
- Level: Lower
- Dimensions: 13`8" x 10`6"
Dining room
- Level: Main
- Dimensions: 8`9" x 11`2"
Family room
- Level: Lower
- Dimensions: 23`3" x 10`10"
Foyer
- Level: Main
- Dimensions: 4`1" x 10`6"
Other
- Level: Basement
- Dimensions: 9`6" x 7`10"
Game room
- Level: Basement
- Dimensions: 21`1" x 3`0"
Kitchen
- Level: Main
- Dimensions: 12`6" x 11`2"
Laundry
- Level: Basement
- Dimensions: 8`2" x 9`11"
Living room
- Level: Main
- Dimensions: 16`10" x 11`10"
Mud room
- Level: Lower
- Dimensions: 10`6" x 7`0"
Heating
- Forced Air, Natural Gas
Cooling
- None
Appliances
- Included: Dishwasher, Dryer, Gas Stove, Range Hood, Refrigerator, Washer
- Laundry: In Basement, Laundry Room
Features
- Built-in Features, Ceiling Fan(s), See Remarks, Soaking Tub, Storage
- Flooring: Ceramic Tile, Hardwood, Laminate, Linoleum
- Windows: Vinyl Windows, Window Coverings
- Basement: Full
- Number of fireplaces: 1
- Fireplace features: Free Standing, Gas, Living Room, Metal, See Remarks
Interior area
- Total interior livable area: 1,168 sqft
- Finished area above ground: 1,168
- Finished area below ground: 1,115
Property
Parking
- Total spaces: 5
- Parking features: Alley Access, Double Garage Detached, Garage Door Opener, Garage Faces Rear, See Remarks
- Garage spaces: 2
- Carport spaces: 3
- Covered spaces: 5
- Has uncovered spaces: Yes
Features
- Levels: 4 Level Split
- Stories: 1
- Patio & porch: Deck, See Remarks
- Exterior features: Awning(s), Garden, Lighting, Private Entrance, Private Yard, Rain Gutters
- Fencing: Fenced
- Frontage length: 19.51M 64`0"
Lot
- Size: 6,534 Square Feet
- Features: Back Lane, Back Yard, City Lot, Few Trees, Front Yard, Fruit Trees/Shrub(s), Gazebo, Irregular Lot, Landscaped, Lawn, Private, See Remarks, Yard Lights
Details
- Additional structures: Shed(s)
- Parcel number: 112742978
- Zoning: R-C1
Construction
Type & style
- Home type: SingleFamily
- Property subtype: Single Family Residence
Materials
- Vinyl Siding
- Foundation: Concrete Perimeter
- Roof: Asphalt Shingle
Condition
- New construction: No
- Year built: 1961
Community & HOA
Community
- Features: Golf, Park, Playground, Sidewalks, Street Lights, Tennis Court(s)
- Subdivision: North Glenmore Park
HOA
- Has HOA: No
Location
- Region: Calgary
Financial & listing details
- Price per square foot: C$855/sqft
- Date on market: 7/28/2026
- Date available: 11/02/2026
- Inclusions: N/A
Price history
Price history is unavailable.
Public tax history
Tax history is unavailable.
Climate risks
Neighborhood: North Glenmore Park
Nearby schools
GreatSchools rating
No schools nearby
We couldn't find any schools near this home.
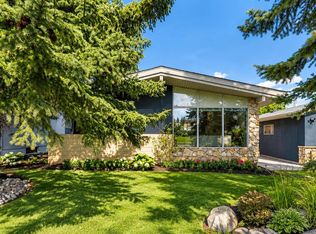
- C$739,9004 bd3 ba1.2k sqft6316 W Crowchild Trl SW, Calgary, AB T3E5R5For Sale
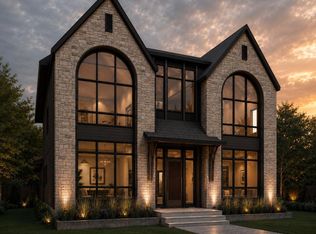
- C$2,799,5006 bd5 ba3.4k sqft2708 Lougheed Dr SW, Calgary, AB T3E5T6New Construction
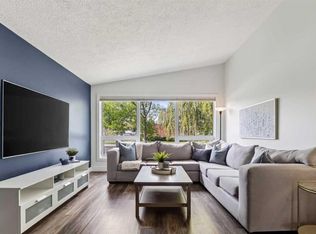
- C$724,9004 bd1 ba1.1k sqft6516 S Crowchild Trl SW, Calgary, AB T3E5R5For Sale
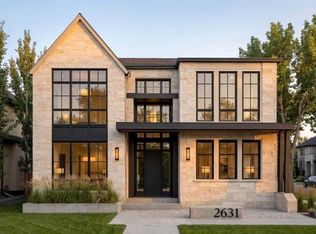
- C$2,490,0005 bd5 ba3k sqft2631 N 63rd Ave SW, Calgary, AB T3E5J6New Construction
Similar homes
- C$799,8804 bd3 ba1k sqft2835 N 63rd Ave SW, Calgary, AB T3E 5J6For Sale
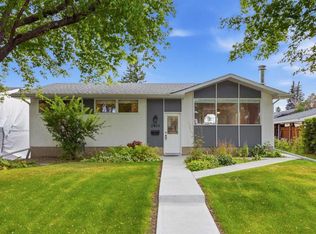 MLS ID #A2342297, Ron Garneau, Associate, Re/Max Complete Realty. courtesy of Pillar9 System
 - C$999,0004 bd3 ba1.3k sqft71 SW Lake Geneva Pl SE, Calgary, AB T2J 2S3For Sale
 MLS ID #A2342862, Tammy Forrest, Associate, Real Broker. courtesy of Pillar9 System
 - C$1,075,0003 bd2 ba1.4k sqft1712 W 28th St SW, Calgary, AB T3C 1L9For Sale
 MLS ID #A2322532, Todd Renneberg, Associate, Re/Max First. courtesy of Pillar9 System
 - C$699,8884 bd3 ba1k sqft100 NW Fairview Dr SE, Calgary, AB T2H 1B1For Sale
 MLS ID #A2344952, Harsimar Dhaliwal, Associate, Town Residential. courtesy of Pillar9 System
