***OPEN HOUSE Sat Sept.5 from 1:30PM-3PM and Sun Sept 6 from 11am-1pm***Welcome to this beautifully updated Lakeview residence, offering over 2,000 sq ft of warm, inviting living space designed for comfort, character, and everyday ease. With 4 bedrooms and 3 bathrooms, the home delivers exceptional flexibility for families, guests, or work-from-home needs. Upon entering the home, you will step up into a spacious, bright living and dining area, where large windows and warm natural light create an inviting first impression. The newer bright white kitchen shines with stainless steel appliances and granite counters, a fresh, modern feel that anchors the main level. Three bedrooms and a four-piece bathroom, complete the main level. Downstairs, the spacious recreation room becomes a true retreat—complete with a charming wood-burning fireplace that sets the tone for cozy evenings and relaxed gatherings. Step outside to a private south facing backyard built for year-round enjoyment, featuring a large deck, patio, and a welcoming firepit that creates the perfect atmosphere for entertaining. A double detached garage and garden shed add practical storage and convenience. Important updates provide peace of mind, including an electrical upgrade (2007), roof replacement (2012), and a new hot water tank and furnace (2023). Thoughtfully maintained and full of inviting spaces, this Lakeview home blends charm, functionality, and outdoor living in one exceptional package. Lakeview is one of Calgary’s most desirable communities, offering an exceptional blend of natural beauty, convenience, and lifestyle. Just minutes from downtown and with effortless access to Stoney Trail, residents enjoy quick escapes to the mountains and seamless city commuting. The neighborhood is embraced by the Glenmore Reservoir, providing endless opportunities for walking, biking, hiking, and access to the water for all your favorite activities—from paddling to sailing. Brand new Pickleball, Tennis and Basketball Courts across the street, including a playground, perfect for kids of all ages! With nearby shops, cafés, and restaurants, Lakeview delivers both everyday convenience and a strong sense of community. It’s no wonder this area remains one of Calgary’s most sought-after places to call home.
For sale
C$799,880
2835 N 63rd Ave SW, Calgary, AB T3E 5J6
4beds
1,066sqft
Single Family Residence
Built in 1962
5,227 Square Feet Lot
$-- Zestimate®
C$750/sqft
C$-- HOA
What's special
Newer bright white kitchenStainless steel appliancesGranite countersSpacious recreation roomCharming wood-burning fireplacePrivate south facing backyardLarge deck
- 1 day
- 14
- 1
Zillow last checked:
Listing updated:
Listed by:
Ron Garneau, Associate,
Re/Max Complete Realty
Source: courtesy of Pillar9 System,MLS®#: A2342297 Originating MLS®#: Calgary
Originating MLS®#: CalgaryFacts & features
Interior
Bedrooms & bathrooms
- Bedrooms: 4
- Bathrooms: 3
- Full bathrooms: 2
- 1/2 bathrooms: 1
Bedroom
- Level: Main
- Dimensions: 12`5" x 8`11"
Bedroom
- Level: Main
- Dimensions: 9`0" x 9`0"
Other
- Level: Main
- Dimensions: 12`6" x 11`0"
Bedroom
- Level: Basement
- Dimensions: 11`5" x 14`0"
Other
- Level: Main
- Dimensions: 8`1" x 4`11"
Other
- Level: Basement
- Dimensions: 4`8" x 6`9"
Other
- Level: Basement
- Dimensions: 12`3" x 9`1"
Other
- Level: Basement
- Dimensions: 12`3" x 10`9"
Game room
- Level: Basement
- Dimensions: 21`0" x 23`8"
Kitchen
- Level: Main
- Dimensions: 12`6" x 13`2"
Other
- Level: Main
- Dimensions: 21`8" x 18`3"
Storage
- Level: Basement
- Dimensions: 5`0" x 6`2"
Heating
- Forced Air, Natural Gas
Cooling
- None
Appliances
- Included: Dishwasher, Dryer, Garage Control(s), Gas Stove, Microwave, Range Hood, Refrigerator, Washer
- Laundry: In Basement
Features
- Ceiling Fan(s), Granite Counters, Track Lighting
- Flooring: Carpet, Ceramic Tile
- Windows: Window Coverings
- Basement: Full
- Number of fireplaces: 1
- Fireplace features: Basement, Wood Burning
Interior area
- Total interior livable area: 1,066 sqft
- Finished area above ground: 1,066
- Finished area below ground: 1,021
Video & virtual tour
Property
Parking
- Total spaces: 2
- Parking features: Double Garage Detached
- Garage spaces: 2
Features
- Levels: One
- Stories: 1
- Patio & porch: Deck, Patio
- Exterior features: Fire Pit
- Fencing: Fenced
- Frontage length: 30.56M 100`3"
Lot
- Size: 5,227 Square Feet
- Features: Back Lane, Back Yard, Front Yard, Landscaped, Many Trees
Details
- Parcel number: 112236665
- Zoning: R-CG
Construction
Type & style
- Home type: SingleFamily
- Architectural style: Bungalow
- Property subtype: Single Family Residence
Materials
- Stucco
- Foundation: Concrete Perimeter, Wood
- Roof: Asphalt Shingle
Condition
- New construction: No
- Year built: 1962
Utilities & green energy
- Electric: 100 Amp Service
- Sewer: Public Sewer
- Water: Public
- Utilities for property: Cable Available, Electricity Connected, Natural Gas Connected, Garbage Collection, Phone Available, Sewer Connected, Water Connected
Community & HOA
Community
- Features: Fishing, Golf, Lake, Park, Playground, Sidewalks, Street Lights, Tennis Court(s)
- Subdivision: Lakeview
HOA
- Has HOA: No
Location
- Region: Calgary
Financial & listing details
- Price per square foot: C$750/sqft
- Date on market: 9/4/2026
- Inclusions: Garden Shed, Light Fixtures
- Electric utility on property: Yes
Price history
Price history is unavailable.
Public tax history
Tax history is unavailable.
Climate risks
Neighborhood: Lakeview
Nearby schools
GreatSchools rating
No schools nearby
We couldn't find any schools near this home.
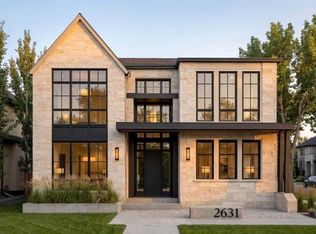
- C$2,490,0005 bd5 ba3k sqft2631 N 63rd Ave SW, Calgary, AB T3E5J6New Construction
- C$339,9002 bd2 ba1.4k sqft3130 W 66th Ave SW #830, Calgary, AB T3E5K8For Sale

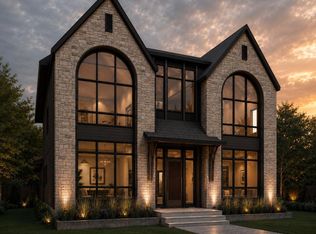
- C$2,799,5006 bd5 ba3.4k sqft2708 Lougheed Dr SW, Calgary, AB T3E5T6New Construction
- C$750,0004 bd2 ba1k sqft2516 S 63rd Ave SW, Calgary, AB T3E5J5For Sale

Similar homes
- C$724,9004 bd1 ba1.1k sqft6516 S Crowchild Trl SW, Calgary, AB T3E 5R5For Sale
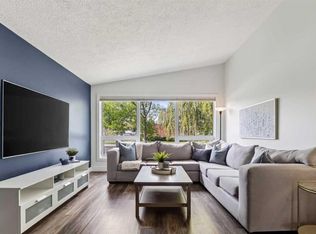 MLS ID #A2341347, Kyle Gillespie, Broker, Apollo Realty Advisors. courtesy of Pillar9 System
 - C$780,0004 bd3 ba1.2k sqft3 N Glenway Dr SW, Calgary, AB T3E 4T7For Sale
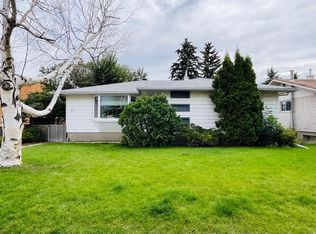 MLS ID #A2341536, Leona Mirosnikov, Associate, Maxwell Capital Realty. courtesy of Pillar9 System
 - C$750,0004 bd2 ba1k sqft2516 S 63rd Ave SW, Calgary, AB T3E 5J5For SaleMLS ID #A2324720, Travis Munroe, Broker, Nineteen 88 Real Estate. courtesy of Pillar9 System
- C$749,9004 bd4 ba1.5k sqft2622 W 24a St SW, Calgary, AB T3E 1W3For Sale
 MLS ID #A2342500, Michael Ferianec, Associate, Re/Max House Of Real Estate. courtesy of Pillar9 System
