A compelling redevelopment opportunity meets immediate livability on a 55' x 100' R-CG lot in coveted Kingsland, with an approved development permit for 3 units plus 3 basement suites designed by Davignon Martin and planned with CMHC MLI Select financing in mind. Until future plans take shape, this beautifully renovated mid-century modern bungalow delivers character, flexibility and the added benefit of an illegal basement suite. Tucked onto a quiet cul-de-sac with no through roads, the setting balances a peaceful residential feel with outstanding access to shopping, transit, schools and major routes. Inside, refinished hardwood floors bring warmth to the main level, where oversized windows fill the inviting living area with natural light and an adjacent dining space accommodates everyday meals or larger gatherings. Cooking is bright and functional in the white kitchen, appointed with stainless steel appliances including a brand-new stove and microwave hood fan, timeless subway tile and a pantry for valuable extra storage. Three bedrooms give families, roommates or home-office needs plenty of flexibility, while a stylishly updated 4-piece bathroom completes this level. Downstairs, a separate entrance leads to the illegal suite, where an open floor plan and luxury vinyl plank flooring shape a comfortable second living environment. Stretch out in the generous recreation area, then move into a full kitchen equipped with a peninsula island, gas stove and enough space to add a dining table. One bedroom and a 3-piece bathroom round out the lower level, adding versatility for extended family or future possibilities. Outside, the oversized lot translates into an exceptionally spacious backyard framed by mature trees, with plenty of grass for kids and pets to play. Summer evenings can unfold around the firepit, while the patio sets the stage for barbecues, outdoor meals and laid-back weekends. An oversized double detached garage handles vehicles and storage, complemented by an additional parking pad at the front. Adding even more appeal to this location, nearby Kingsland Park has a preferred redevelopment concept incorporating an artificial turf field, play and recreation areas, pathways, seating and gathering spaces. Everyday errands and entertainment are also within easy reach, with Chinook Centre nearby, convenient access to Macleod Trail and Glenmore Trail, transit connections and schools within walking distance. Whether the goal is to move in or pursue the already-approved redevelopment plans, this property brings together multiple possibilities in an established inner-city community.
For sale
C$619,900
7204 W 5th St SW, Calgary, AB T2V 1B1
4beds
1,031sqft
Single Family Residence
Built in 1957
5,662 Square Feet Lot
$-- Zestimate®
C$601/sqft
C$-- HOA
What's special
Refinished hardwood floorsTimeless subway tileGenerous recreation areaOversized double detached garage
- 7 hours
- 15
- 2
Zillow last checked:
Listing updated:
Listed by:
Jeffery Rombough, Associate,
Royal Lepage Solutions
Source: courtesy of Pillar9 System,MLS®#: A2341295 Originating MLS®#: Calgary
Originating MLS®#: CalgaryFacts & features
Interior
Bedrooms & bathrooms
- Bedrooms: 4
- Bathrooms: 2
- Full bathrooms: 2
Other
- Level: Main
- Dimensions: 9`1" x 13`10"
Bedroom
- Level: Main
- Dimensions: 9`1" x 10`5"
Bedroom
- Level: Main
- Dimensions: 9`4" x 9`10"
Bedroom
- Level: Basement
- Dimensions: 14`9" x 8`5"
Other
- Level: Main
- Dimensions: 4`1" x 7`1"
Other
- Level: Basement
- Dimensions: 5`2" x 6`9"
Dining room
- Level: Main
- Dimensions: 8`0" x 11`3"
Family room
- Level: Basement
- Dimensions: 17`9" x 14`9"
Foyer
- Level: Main
- Dimensions: 3`7" x 3`4"
Other
- Level: Basement
- Dimensions: 19`10" x 17`0"
Kitchen
- Level: Main
- Dimensions: 12`2" x 10`11"
Kitchen
- Level: Basement
- Dimensions: 14`8" x 7`1"
Living room
- Level: Main
- Dimensions: 17`3" x 11`3"
Storage
- Level: Basement
- Dimensions: 8`9" x 6`1"
Heating
- Forced Air, Natural Gas
Cooling
- None
Appliances
- Included: Dishwasher, Dryer, Electric Stove, Microwave Hood Fan, Refrigerator, Washer
- Laundry: In Basement
Features
- Quartz Counters, Separate Entrance, Storage
- Flooring: Carpet, Hardwood, Tile
- Basement: Full
- Has fireplace: No
Interior area
- Total interior livable area: 1,031 sqft
- Finished area above ground: 1,031
- Finished area below ground: 667
Property
Parking
- Total spaces: 3
- Parking features: Double Garage Detached, Oversized, Parking Pad
- Garage spaces: 2
- Has uncovered spaces: Yes
Features
- Levels: One
- Stories: 1
- Patio & porch: Patio
- Exterior features: Fire Pit, Private Yard
- Fencing: Fenced
- Frontage length: 16.81M 55`2"
Lot
- Size: 5,662 Square Feet
- Features: Back Lane, Back Yard, Cul-De-Sac, Landscaped, Lawn, Many Trees
Details
- Parcel number: 112115010
- Zoning: R-CG
Construction
Type & style
- Home type: SingleFamily
- Architectural style: Bungalow
- Property subtype: Single Family Residence
Materials
- Stucco, Wood Frame
- Foundation: Concrete Perimeter
- Roof: Asphalt Shingle
Condition
- New construction: No
- Year built: 1957
Community & HOA
Community
- Features: Park, Playground
- Subdivision: Kingsland
HOA
- Has HOA: No
Location
- Region: Calgary
Financial & listing details
- Price per square foot: C$601/sqft
- Date on market: 9/1/2026
- Inclusions: Second fridge and stove in the basement suite
Price history
Price history is unavailable.
Public tax history
Tax history is unavailable.
Climate risks
Neighborhood: Kingsland
Nearby schools
GreatSchools rating
No schools nearby
We couldn't find any schools near this home.
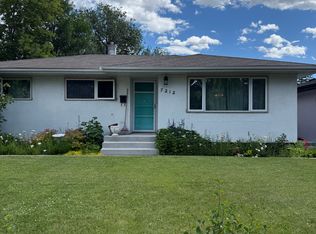
- C$--3 bd2 ba-- sqft7212 5th St SW, Calgary, AB T2V1B1Off Market
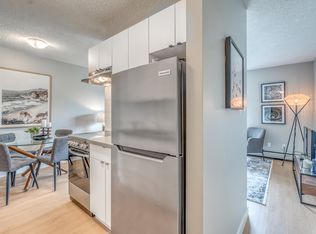
- C$--2 bd1 ba865 sqft742 Kingsmere Cres SW #1B-1BA-685SQFT, Calgary, AB T2V2H8Off Market

- C$--1 bd1 ba503 sqft742 Kingsmere Cres SW #2B-1BA-865SQFT, Calgary, AB T2V2H8Off Market
- C$--1 bd1 ba503 sqft742 Kingsmere Cres SW #1178621, Calgary, AB T2V2H8Off Market
Similar homes
- C$629,0004 bd2 ba999 sqft7304 W 5th St SW, Calgary, AB T2V 1B1For Sale
 MLS ID #A2339958, Robyn Hauck, Associate, Re/Max Realty Professionals. courtesy of Pillar9 System
 - C$599,9004 bd2 ba1k sqft7112 W Fountain Rd SE, Calgary, AB T2H 0W6For Sale
 MLS ID #A2341535, Don Wong, Associate, 2% Realty. courtesy of Pillar9 System
 - C$669,0004 bd2 ba1k sqft7427 N Fountain Rd SE, Calgary, AB T2H 0W9For Sale
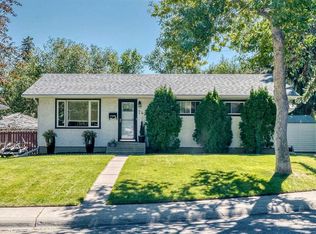 MLS ID #A2341966, Marwan Charanek, Associate, First Place Realty. courtesy of Pillar9 System
 - C$599,9004 bd2 ba1k sqft619 N 101st Ave SW, Calgary, AB T2W 0A2For Sale
 MLS ID #A2341191, John Bauman, Associate, Century 21 Argos Realty. courtesy of Pillar9 System
