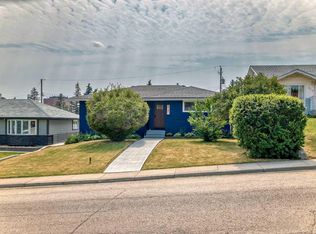
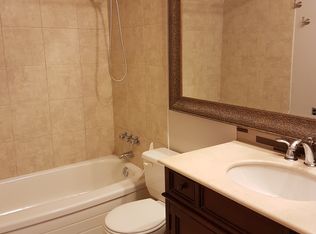
Located in the established community of Southwood, this bungalow offers a functional layout with 4 bedrooms, including 3 bedrooms on the main floor and 1 in the developed basement. The main floor features a 4-piece bathroom, while the basement includes a 3-piece bathroom, newly renovated large rec room and bar area, along with additional storage space. Outside, enjoy an elevated, sunny south-facing backyard with views over the southwest community. The property also includes a double detached garage, shed and additional parking for an RV, with plenty of outdoor space to make your own. A near-new hot tub is also available and can be negotiated as part of the deal. This home presents an opportunity for a buyer looking to make the property their own and add their personal touches. Located just minutes’ walk from the train, and close to Glenmore Reservoir with ample park space, pathways and boating opportunities nearby. Conveniently situated near shopping, schools and other amenities - all for under $600K!
For sale
C$524,900
619 N 101st Ave SW, Calgary, AB T2W 0A2
4beds
1,058sqft
Single Family Residence
Built in 1961
5,662 Square Feet Lot
$-- Zestimate®
C$496/sqft
C$-- HOA
What's special
Developed basementBar areaAdditional storage spaceElevated sunny south-facing backyardDouble detached garagePlenty of outdoor spaceNear-new hot tub
- 47 days
- 128
- 8
Zillow last checked:
Listing updated:
Listed by:
John Bauman, Associate,
Century 21 Argos Realty,
Robert Nowakowski, Associate,
Century 21 Argos Realty
Source: courtesy of Pillar9 System,MLS®#: A2341191 Originating MLS®#: Calgary
Originating MLS®#: CalgaryFacts & features
Interior
Bedrooms & bathrooms
- Bedrooms: 4
- Bathrooms: 2
- Full bathrooms: 2
Other
- Level: Main
- Dimensions: 13`7" x 9`11"
Bedroom
- Level: Main
- Dimensions: 11`3" x 9`11"
Bedroom
- Level: Main
- Dimensions: 9`11" x 7`11"
Bedroom
- Level: Lower
- Dimensions: 14`0" x 9`9"
Other
- Level: Main
- Dimensions: 7`11" x 5`0"
Other
- Level: Lower
- Dimensions: 7`9" x 6`11"
Heating
- Mid Efficiency, Natural Gas
Cooling
- None
Appliances
- Included: Dishwasher, Dryer, Electric Range, Range Hood, Refrigerator, Washer
- Laundry: In Basement
Features
- Bar, See Remarks, Storage, Wet Bar
- Flooring: Carpet, Laminate, Linoleum, Other
- Basement: Full
- Number of fireplaces: 1
- Fireplace features: Other, Wood Burning
Interior area
- Total interior livable area: 1,058 sqft
- Finished area above ground: 1,058
- Finished area below ground: 810
Video & virtual tour
Property
Parking
- Total spaces: 6
- Parking features: Aggregate, Alley Access, Double Garage Detached
- Garage spaces: 2
Features
- Levels: One
- Stories: 1
- Patio & porch: Enclosed, Rear Porch
- Exterior features: Private Yard, Storage
- Fencing: Fenced
- Frontage length: 15.24M 50`0"
Lot
- Size: 5,662 Square Feet
- Features: Back Lane, Dog Run Fenced In, Private, See Remarks, Sloped
Details
- Parcel number: 112581273
- Zoning: H-GO
Construction
Type & style
- Home type: SingleFamily
- Architectural style: Bungalow
- Property subtype: Single Family Residence
Materials
- Concrete, Wood Frame
- Foundation: Concrete Perimeter
- Roof: Asphalt
Condition
- New construction: No
- Year built: 1961
Community & HOA
Community
- Features: Street Lights, Tennis Court(s)
- Subdivision: Southwood
HOA
- Has HOA: No
Location
- Region: Calgary
Financial & listing details
- Price per square foot: C$496/sqft
- Date on market: 8/31/2026
- Date available: 11/17/2026
- Inclusions: Refrigerator (lower), Standing Freezer
Price history
Price history is unavailable.
Public tax history
Tax history is unavailable.
Climate risks
Neighborhood: Southwood
Nearby schools
GreatSchools rating
No schools nearby
We couldn't find any schools near this home.

Similar homes
- C$649,0005 bd2 ba1k sqft716 SE Seymour Ave SW, Calgary, AB T2W 0N4For Sale
 MLS ID #A2348882, Grahame Green, Associate, 2% Realty. courtesy of Pillar9 System
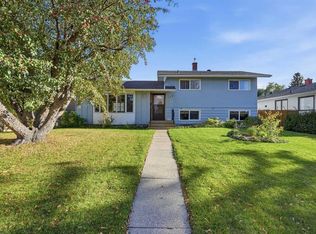
 - C$550,0004 bd1 ba1.1k sqft120 NW Fairview Cres SE, Calgary, AB T2H 0Z6For Sale
 MLS ID #A2349564, Colleen Whelan, Associate, Maxwell Capital Realty. courtesy of Pillar9 System
 - C$520,0003 bd2 ba943 sqft9032 W Fairmount Dr SE, Calgary, AB T2H 0Z5For Sale
 MLS ID #A2331239, Melissa Juneau, Associate, Cir Realty. courtesy of Pillar9 System
 - C$587,4005 bd2 ba1k sqft126 S Springwood Dr SW, Calgary, AB T2W 0K5For Sale
 MLS ID #A2316658, Dabs Fashola, Associate, One Percent Realty. courtesy of Pillar9 System
