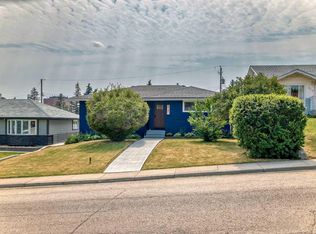
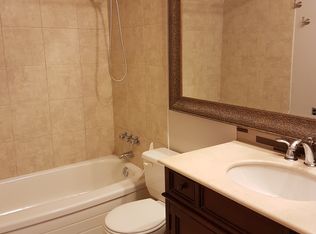
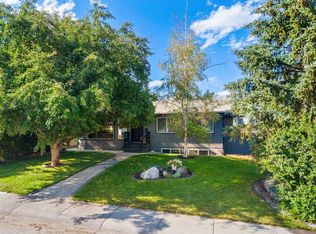
Beautifully renovated Southwood bungalow with a LEGAL 2-bedroom basement suite — an ideal family home with the added flexibility of a mortgage helper! The bright and welcoming main floor offers 3 bedrooms and 2 full bathrooms, including a private primary ensuite. The open-concept living space features vaulted ceilings and a beautifully updated kitchen with quartz countertops, modern cabinetry and plenty of space for everyday family life and entertaining. Downstairs, the fully self-contained and legally registered 2-bedroom suite offers a separate entrance, full kitchen, bathroom and comfortable living space — perfect for generating rental income, accommodating extended family, or adding flexibility as your needs change. Outside, enjoy a spacious yard, oversized detached garage and additional parking. Central air conditioning keeps the home comfortable through Calgary summers. Located in the established community of Southwood, you’re just two blocks from Southland LRT, with schools, parks, shopping and everyday amenities nearby. With 5 total bedrooms, 3 full bathrooms, extensive renovations, a legal suite, A/C and an oversized garage, this is a move-in-ready home offering both lifestyle and income potential in one of Calgary’s most convenient south communities. Move in ready and available for quick possession.
For sale
C$699,900
624 SE Sherman Ave SW, Calgary, AB T2W 0N2
5beds
1,184sqft
Single Family Residence
Built in 1964
6,098 Square Feet Lot
$-- Zestimate®
C$591/sqft
C$-- HOA
What's special
Private primary ensuiteOpen-concept living spaceVaulted ceilingsBeautifully updated kitchenQuartz countertopsModern cabinetrySeparate entrance
- 52 days
- 21
- 1
Zillow last checked:
Listing updated:
Listed by:
Mike Contini, Associate,
Maxwell Canyon Creek
Source: courtesy of Pillar9 System,MLS®#: A2334036 Originating MLS®#: Calgary
Originating MLS®#: CalgaryFacts & features
Interior
Bedrooms & bathrooms
- Bedrooms: 5
- Bathrooms: 3
- Full bathrooms: 3
Other
- Level: Lower
- Dimensions: 12`1" x 10`3"
Bedroom
- Level: Lower
- Dimensions: 12`1" x 9`0"
Bedroom
- Level: Lower
- Dimensions: 9`7" x 9`1"
Bedroom
- Level: Lower
- Dimensions: 14`7" x 11`0"
Bedroom
- Level: Lower
- Dimensions: 11`11" x 11`3"
Other
- Level: Lower
- Dimensions: 0`0" x 0`0"
Other
- Level: Lower
- Dimensions: 0`0" x 0`0"
Other
- Level: Lower
- Dimensions: 0`0" x 0`0"
Dining room
- Level: Lower
- Dimensions: 9`2" x 8`1"
Foyer
- Level: Main
- Dimensions: 11`0" x 4`2"
Kitchen
- Level: Lower
- Dimensions: 15`3" x 12`3"
Other
- Level: Lower
- Dimensions: 11`1" x 11`0"
Laundry
- Level: Lower
- Dimensions: 5`1" x 4`2"
Living room
- Level: Lower
- Dimensions: 18`10" x 12`0"
Living room
- Level: Lower
- Dimensions: 12`10" x 10`8"
Storage
- Level: Lower
- Dimensions: 11`2" x 10`9"
Heating
- Forced Air, Natural Gas
Cooling
- Central Air
Appliances
- Included: Dishwasher, Electric Stove, Garage Control(s), Microwave, Range Hood, Refrigerator, Washer/Dryer
- Laundry: Common Area, In Basement
Features
- Bookcases, Breakfast Bar, Pantry, Separate Entrance, Stone Counters, Vaulted Ceiling(s)
- Flooring: Carpet, Hardwood, Slate
- Windows: Window Coverings
- Basement: Full
- Number of fireplaces: 1
- Fireplace features: Brick Facing, Living Room, Wood Burning
Interior area
- Total interior livable area: 1,184 sqft
- Finished area above ground: 1,184
- Finished area below ground: 1,040
Property
Parking
- Total spaces: 4
- Parking features: Double Garage Detached, Off Street, Oversized, Parking Pad
- Garage spaces: 2
- Has uncovered spaces: Yes
Features
- Levels: One
- Stories: 1
- Patio & porch: Deck, Patio
- Exterior features: Private Yard
- Fencing: Fenced
- Frontage length: 15.54M 51`0"
Lot
- Size: 6,098 Square Feet
- Features: Back Lane, Back Yard, Rectangular Lot
Details
- Parcel number: 112550278
- Zoning: H-GO
Construction
Type & style
- Home type: SingleFamily
- Architectural style: Bungalow
- Property subtype: Single Family Residence
Materials
- Wood Siding
- Foundation: Concrete Perimeter
- Roof: Flat Torch Membrane
Condition
- New construction: No
- Year built: 1964
Community & HOA
Community
- Features: Park
- Subdivision: Southwood
HOA
- Has HOA: No
Location
- Region: Calgary
Financial & listing details
- Price per square foot: C$591/sqft
- Date on market: 8/1/2026
- Inclusions: Stand-up freezer and chest freezer, hoodfan
Price history
Price history is unavailable.
Public tax history
Tax history is unavailable.
Climate risks
Neighborhood: Southwood
Nearby schools
GreatSchools rating
No schools nearby
We couldn't find any schools near this home.


Similar homes
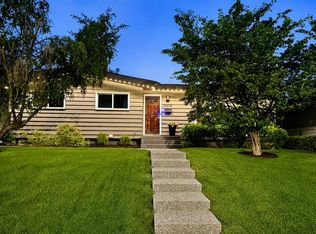
- C$789,9005 bd3 ba1.4k sqft10219 E 7th St SW, Calgary, AB T2W 0G2For Sale
 MLS ID #A2328394, Ryan Jacques, Associate, Re/Max First. courtesy of Pillar9 System
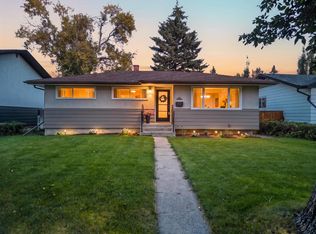
 - C$734,9004 bd2 ba1k sqft151 S Fyffe Rd SE, Calgary, AB T2H 1C2For Sale
 MLS ID #A2343842, Jamie Newton, Associate, Re/Max First. courtesy of Pillar9 System
 - C$587,4005 bd2 ba1k sqft126 S Springwood Dr SW, Calgary, AB T2W 0K5For Sale
 MLS ID #A2316658, Dabs Fashola, Associate, One Percent Realty. courtesy of Pillar9 System
 - C$725,0004 bd2 ba1.1k sqft436 S Attica Dr SE, Calgary, AB T2H 1P6For Sale
 MLS ID #A2331693, Jamie Newton, Associate, Re/Max First. courtesy of Pillar9 System
