This BEAUTIFULLY RENOVATED 3-level split offers a stylish, turn-key living space on a quiet street in Acadia. The open concept main floor feels bright and inviting, with updated LVP flooring, fresh paint, modern lighting and a comfortable living room with a painted brick fireplace. The kitchen has been thoughtfully redesigned with quartz countertops, a sleek backsplash, white cabinetry, stainless steel appliances and a large island that adds workspace, storage and casual seating. The adjoining dining area creates an easy flow for everyday living and entertaining. Upstairs, you’ll find three bedrooms, including a spacious primary bedroom with walk-in closet and renovated 2pc bath. The 3pc bath is also renovated with contemporary tile, black fixtures and seamless glass shower. The lower level offers a nice open rec room with newer carpet and plenty of space for a family room, gym or home office. Outside, the large backyard offers plenty of room for summer hosting, relaxing or a little gardening and the double detached garage is perfect for storage or keeping the vehicles covered. Walkable to local schools, parks, shopping, and transit, this move-in-ready property blends classic neighborhood charm with modern sophistication.
For sale
C$724,900
416 S Allston Ave SE, Calgary, AB T2H 1R7
3beds
1,198sqft
Single Family Residence
Built in 1969
5,662 Square Feet Lot
$-- Zestimate®
C$605/sqft
C$-- HOA
What's special
Stylish turn-key living spaceOpen concept main floorBright and invitingUpdated lvp flooringFresh paintModern lightingPainted brick fireplace
- 9 days
- 16
- 3
Zillow last checked:
Listing updated:
Listed by:
Kris Sales, Associate,
Evolve Realty
Source: courtesy of Pillar9 System,MLS®#: A2344415 Originating MLS®#: Calgary
Originating MLS®#: CalgaryFacts & features
Interior
Bedrooms & bathrooms
- Bedrooms: 3
- Bathrooms: 2
- Full bathrooms: 1
- 1/2 bathrooms: 1
Bedroom
- Level: Second
- Dimensions: 9`3" x 11`10"
Bedroom
- Level: Second
- Dimensions: 8`0" x 15`4"
Other
- Level: Second
- Dimensions: 12`3" x 13`5"
Other
- Level: Second
- Dimensions: 4`11" x 8`6"
Other
- Level: Second
- Dimensions: 4`11" x 4`6"
Dining room
- Level: Main
- Dimensions: 9`1" x 13`2"
Game room
- Level: Basement
- Dimensions: 17`2" x 16`8"
Kitchen
- Level: Main
- Dimensions: 11`11" x 16`10"
Living room
- Level: Main
- Dimensions: 20`9" x 12`0"
Heating
- Forced Air
Cooling
- Central Air
Appliances
- Included: Bar Fridge, Dishwasher, Dryer, Electric Range, Range Hood, Refrigerator, Washer
- Laundry: In Basement, Laundry Room
Features
- Closet Organizers, Kitchen Island, No Smoking Home, Open Floorplan, Quartz Counters, Storage, Walk-In Closet(s)
- Flooring: Carpet, Tile
- Windows: Window Coverings
- Basement: Full
- Number of fireplaces: 1
- Fireplace features: Living Room, Wood Burning
Interior area
- Total interior livable area: 1,198 sqft
- Finished area above ground: 1,198
- Finished area below ground: 538
Video & virtual tour
Property
Parking
- Total spaces: 2
- Parking features: Double Garage Detached
- Garage spaces: 2
Features
- Levels: 3 Level Split
- Stories: 1
- Patio & porch: Patio
- Exterior features: Private Yard
- Fencing: Fenced
- Frontage length: 15.86M 52`0"
Lot
- Size: 5,662 Square Feet
- Features: Back Lane, Back Yard, Landscaped, Rectangular Lot
Details
- Parcel number: 111984552
- Zoning: R-CG
Construction
Type & style
- Home type: SingleFamily
- Property subtype: Single Family Residence
Materials
- Brick, Vinyl Siding, Wood Frame
- Foundation: Concrete Perimeter
- Roof: Asphalt Shingle
Condition
- New construction: No
- Year built: 1969
Community & HOA
Community
- Features: Park, Playground
- Subdivision: Acadia
HOA
- Has HOA: No
Location
- Region: Calgary
Financial & listing details
- Price per square foot: C$605/sqft
- Date on market: 9/11/2026
- Inclusions: N/A
Price history
Price history is unavailable.
Public tax history
Tax history is unavailable.
Climate risks
Neighborhood: Arcadia
Nearby schools
GreatSchools rating
No schools nearby
We couldn't find any schools near this home.


Similar homes
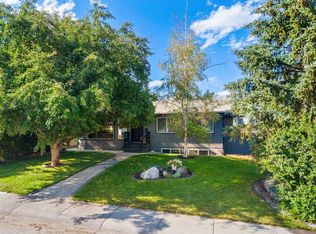
- C$734,9004 bd2 ba1k sqft151 S Fyffe Rd SE, Calgary, AB T2H 1C2For Sale
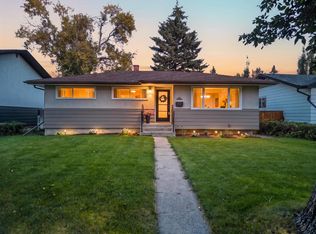 MLS ID #A2343842, Jamie Newton, Associate, Re/Max First. courtesy of Pillar9 System
 - C$739,9004 bd2 ba1.3k sqft9 NE Foxwell Rd SE, Calgary, AB T2H 1A4For Sale
 MLS ID #A2340827, Heather Tarras, Associate, Re/Max Landan Real Estate. courtesy of Pillar9 System
 - C$699,9003 bd2 ba915 sqft59 NE Ferncliff Cres SE, Calgary, AB T2H 0V5For Sale
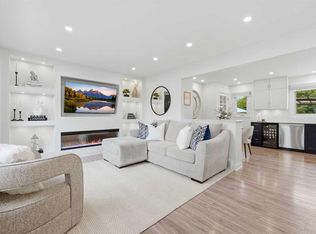 MLS ID #A2342175, Ezra Malo, Associate, Re/Max First. courtesy of Pillar9 System
 - C$739,9004 bd3 ba1.7k sqft179 W Riverstone Cres SE, Calgary, AB T2C 4A3For Sale
 MLS ID #A2343739, Peter Pasion, Associate, Cir Realty. courtesy of Pillar9 System
