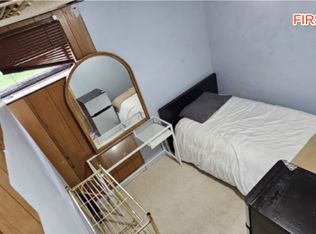
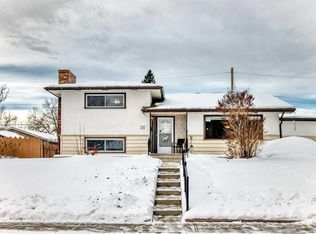
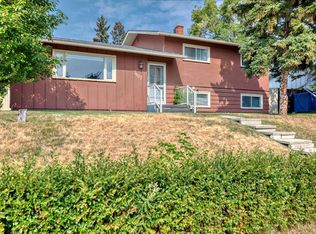
Beautifully maintained and updated bungalow in desirable Fairview on a whisper quiet street . Fantastic curb-appeal with a fully encased hedge that is meticulously manicured ( hedge -trimmer included ) Perfectly situated with a south backyard , minutes to several highly regarded schools , close to all amenities : shopping , transit , major roads , parks and playgrounds . Almost 1100 sq.ft with numerous updates over the past few years . This home is very bright and inviting with gleaming refinished hardwoods throughout the main level . A newer roof and soffits were done in 2023 , new fully renovated bathroom in 2023 , Hot water tank in 2025 , Attic insulation in 2018 . Newer solid doors , baseboards and casings enhance the look and feel of this well maintained home .There are 3 generous sized bedrooms on the main , with an open kitchen and newer counter-tops with stainless steel appliances . The spacious dining room has plenty of room for larger gatherings . The lower level offers the new owner the perfect opportunity to create their own design , access from the back door is perfect for someone thinking of adding additional living space . The backyard is a gardeners dream offering a tranquil and relaxing environment , well treed , private , flower beds , newer fencing . This is truly a home that shows pride of ownership .
For sale
C$569,900
163 N Flavelle Rd SE, Calgary, AB T2H 1G1
3beds
1,093sqft
Single Family Residence
Built in 1959
4,791 Square Feet Lot
$-- Zestimate®
C$521/sqft
C$-- HOA
What's special
Whisper quiet streetFantastic curb-appealSouth backyardBright and invitingNewer roof and soffitsNew fully renovated bathroomFlower beds
- 2 days
- 11
- 0
Zillow last checked:
Listing updated:
Listed by:
Dave Strachan, Associate,
Re/Max House Of Real Estate
Source: courtesy of Pillar9 System,MLS®#: A2345584 Originating MLS®#: Calgary
Originating MLS®#: CalgaryFacts & features
Interior
Bedrooms & bathrooms
- Bedrooms: 3
- Bathrooms: 1
- Full bathrooms: 1
Other
- Level: Main
- Dimensions: 11`4" x 11`1"
Bedroom
- Level: Main
- Dimensions: 12`10" x 8`6"
Bedroom
- Level: Main
- Dimensions: 11`1" x 8`8"
Other
- Level: Main
- Dimensions: 8`7" x 5`0"
Dining room
- Level: Main
- Dimensions: 8`9" x 8`2"
Family room
- Level: Lower
- Dimensions: 38`5" x 24`8"
Kitchen
- Level: Main
- Dimensions: 13`10" x 12`1"
Living room
- Level: Main
- Dimensions: 19`0" x 14`9"
Storage
- Level: Lower
- Dimensions: 11`7" x 10`2"
Heating
- Forced Air
Cooling
- None
Appliances
- Included: Dishwasher, Dryer, Electric Stove, Humidifier, Microwave Hood Fan, Refrigerator, Washer
- Laundry: Lower Level
Features
- No Animal Home, No Smoking Home, Storage
- Flooring: Cork, Hardwood
- Windows: Window Coverings
- Basement: Full
- Has fireplace: No
Interior area
- Total interior livable area: 1,093 sqft
- Finished area above ground: 1,093
- Finished area below ground: 944
Property
Parking
- Total spaces: 3
- Parking features: Alley Access, Parking Pad
- Has uncovered spaces: Yes
Features
- Levels: One
- Stories: 1
- Patio & porch: Patio, See Remarks
- Exterior features: Awning(s), Garden, Private Yard
- Fencing: Fenced
- Frontage length: 15.24M 50`0"
Lot
- Size: 4,791 Square Feet
- Features: Back Lane, Front Yard, Garden, Landscaped, Lawn, Level, See Remarks, Street Lighting, Treed
Details
- Parcel number: 112015492
- Zoning: R-CG
Construction
Type & style
- Home type: SingleFamily
- Architectural style: Bungalow
- Property subtype: Single Family Residence
Materials
- Stucco, Wood Frame, Wood Siding
- Foundation: Concrete Perimeter
- Roof: Asphalt Shingle
Condition
- New construction: No
- Year built: 1959
Community & HOA
Community
- Features: Playground, Sidewalks, Street Lights
- Subdivision: Fairview
HOA
- Has HOA: No
Location
- Region: Calgary
Financial & listing details
- Price per square foot: C$521/sqft
- Date on market: 9/17/2026
- Inclusions: none
Price history
Price history is unavailable.
Public tax history
Tax history is unavailable.
Climate risks
Neighborhood: Fairview
Nearby schools
GreatSchools rating
No schools nearby
We couldn't find any schools near this home.

Similar homes
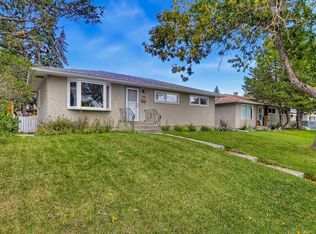
- C$600,0005 bd2 ba1k sqft176 S Frobisher Blvd SE, Calgary, AB T2H 1G7For Sale
 MLS ID #A2346576, Geoffrey Gordon, Associate, Cir Realty. courtesy of Pillar9 System
 - C$565,0003 bd2 ba1.1k sqft31 SW Foster Rd SE, Calgary, AB T2H 0V9For Sale
 MLS ID #A2343578, Michael Freiter, Associate, Re/Max House Of Real Estate. courtesy of Pillar9 System
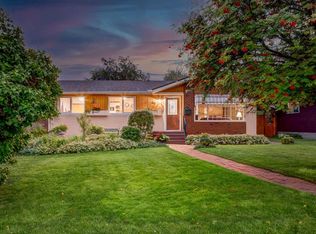
 - C$549,9001 bd2 ba1k sqft29 N Armstrong Cres SE, Calgary, AB T2J 0X2For Sale
 MLS ID #A2340772, Simon D. Hunt, Associate, Re/Max House Of Real Estate. courtesy of Pillar9 System
 - C$609,9003 bd2 ba1k sqft7827 E Fairmount Dr SE, Calgary, AB T2H 0X8For Sale
 MLS ID #A2343010, Gene Yamada, Associate Broker, Royal Lepage Solutions. courtesy of Pillar9 System
