Opportunity knocks in the desirable community of Kingsland! Situated on a large 6,000 sq. ft. corner lot, this well-maintained bungalow offers exceptional potential for homeowners, investors, and builders alike. Pride of ownership is evident throughout this original home, featuring beautiful hardwood floors, newer windows, upgraded electrical, a newer furnace, and newer fridge and oven. Move in and enjoy as-is, renovate to suit your personal style, or explore the redevelopment possibilities this generous lot presents. The functional floor plan provides a solid foundation for future improvements, while the prime location offers convenient access to schools, parks, shopping, transit, and major roadways. Whether you're searching for your next renovation project, a redevelopment opportunity, or a place to call home while building equity over time, this property offers outstanding flexibility and value. Large corner lots in established communities are becoming increasingly rare. Don't miss your chance to secure this exceptional Kingsland property.
For sale
C$599,800
7315 E 5th St SW, Calgary, AB T2V 1B4
3beds
1,084sqft
Single Family Residence
Built in 1957
6,098 Square Feet Lot
$-- Zestimate®
C$553/sqft
C$-- HOA
What's special
Beautiful hardwood floorsNewer windowsUpgraded electricalNewer furnaceNewer fridge and ovenFunctional floor plan
- 3 hours
- 10
- 2
Zillow last checked:
Listing updated:
Listed by:
Mike Ouellette, Associate,
Re/Max Realty Professionals
Source: courtesy of Pillar9 System,MLS®#: A2342440 Originating MLS®#: Calgary
Originating MLS®#: CalgaryFacts & features
Interior
Bedrooms & bathrooms
- Bedrooms: 3
- Bathrooms: 2
- Full bathrooms: 1
- 1/2 bathrooms: 1
Other
- Level: Upper
- Dimensions: 11`3" x 10`11"
Bedroom
- Level: Upper
- Dimensions: 11`1" x 8`3"
Bedroom
- Level: Upper
- Dimensions: 11`4" x 8`6"
Other
- Level: Upper
- Dimensions: 0`0" x 0`0"
Other
- Level: Basement
- Dimensions: 0`0" x 0`0"
Dining room
- Level: Main
- Dimensions: 11`8" x 8`7"
Family room
- Level: Basement
- Dimensions: 16`11" x 10`3"
Flex space
- Level: Basement
- Dimensions: 11`7" x 8`6"
Other
- Level: Main
- Dimensions: 10`3" x 8`2"
Living room
- Level: Main
- Dimensions: 17`3" x 12`7"
Heating
- Forced Air, Natural Gas
Cooling
- None
Appliances
- Included: Built-In Oven, Dishwasher, Freezer, Range, Range Hood, Refrigerator, Washer/Dryer
- Laundry: In Basement
Features
- Built-in Features
- Flooring: Hardwood, Linoleum
- Windows: Window Coverings
- Basement: Full
- Has fireplace: No
Interior area
- Total interior livable area: 1,084 sqft
- Finished area above ground: 573
- Finished area below ground: 511
Property
Parking
- Total spaces: 3
- Parking features: Single Garage Detached
- Garage spaces: 1
Features
- Levels: 3 Level Split
- Stories: 1
- Patio & porch: Patio
- Exterior features: Garden
- Fencing: Fenced
- Frontage length: 18.29M 60`0"
Lot
- Size: 6,098 Square Feet
- Features: Back Lane, Corner Lot
Details
- Additional structures: Shed(s)
- Parcel number: 112662973
- Zoning: R-CG
Construction
Type & style
- Home type: SingleFamily
- Property subtype: Single Family Residence
Materials
- Aluminum Siding, Wood Frame
- Foundation: Concrete Perimeter
- Roof: Asphalt
Condition
- New construction: No
- Year built: 1957
Community & HOA
Community
- Features: Park, Playground, Sidewalks
- Subdivision: Kingsland
HOA
- Has HOA: No
Location
- Region: Calgary
Financial & listing details
- Price per square foot: C$553/sqft
- Date on market: 9/3/2026
- Inclusions: Shed. All appliances "as is".
Price history
Price history is unavailable.
Public tax history
Tax history is unavailable.
Climate risks
Neighborhood: Kingsland
Nearby schools
GreatSchools rating
No schools nearby
We couldn't find any schools near this home.
- C$599,0004 bd2 ba999 sqft7304 W 5th St SW, Calgary, AB T2V1B1For Sale

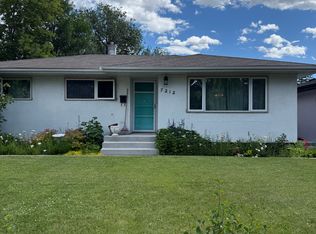
- C$--3 bd2 ba-- sqft7212 5th St SW, Calgary, AB T2V1B1Off Market
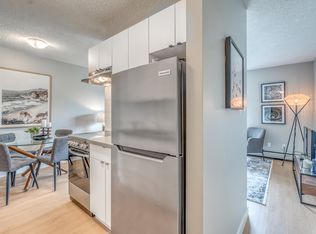
- C$--2 bd1 ba865 sqft742 Kingsmere Cres SW #1B-1BA-685SQFT, Calgary, AB T2V2H8Off Market

- C$--1 bd1 ba503 sqft742 Kingsmere Cres SW #2B-1BA-865SQFT, Calgary, AB T2V2H8Off Market
Similar homes
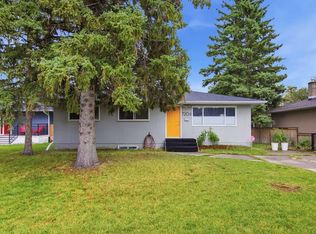
- C$619,9004 bd2 ba1k sqft7204 W 5th St SW, Calgary, AB T2V 1B1For Sale
 MLS ID #A2341295, Jeffery Rombough, Associate, Royal Lepage Solutions. courtesy of Pillar9 System
 - C$599,0004 bd2 ba999 sqft7304 W 5th St SW, Calgary, AB T2V 1B1For SaleMLS ID #A2339958, Robyn Hauck, Associate, Re/Max Realty Professionals. courtesy of Pillar9 System
- C$599,9004 bd2 ba1k sqft7112 W Fountain Rd SE, Calgary, AB T2H 0W6For Sale
 MLS ID #A2341535, Don Wong, Associate, 2% Realty. courtesy of Pillar9 System
 - C$599,9004 bd2 ba1k sqft619 N 101st Ave SW, Calgary, AB T2W 0A2For Sale
 MLS ID #A2341191, John Bauman, Associate, Century 21 Argos Realty. courtesy of Pillar9 System
