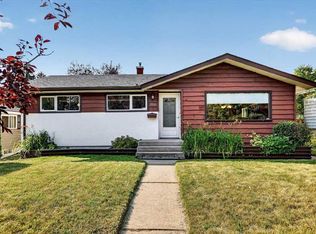
Welcome to this great bungalow situated close to city center on a quiet tree lined street with a large south facing back yard. The main floor features a bright, well-designed kitchen with granite countertops, built-in oven, built-in microwave, cook-top and dishwasher. The bright dining room flows into a spacious living room with hardwood floors, large windows and light filtering Zebra blinds. Three bedrooms and a four-piece bathroom complete the main level. The basement includes a large rec room which leads to an oversized office area. The utility room includes a newer furnace (2023), hot water tank (2026), and upgraded plumbing (2026). Situated next to the utility room is a two-piece bathroom and a generous storage room with a workbench. Windows have been upgraded to PVC vinyl for your convenience.
Enjoy the south-facing patio or relax under the mature trees in the fenced yard. The property also includes an oversized single-car detached garage with a garage door opener and workbench. Jet tub is-as-is (used long time ago).
Fairview is close to downtown and situated with easy access to the C-Train and close to all amenities like restaurants, Chinook mall, Deerfoot Trail, community center, parks and great schools.
Don't miss the opportunity to live in this highly sought after community!
For sale
C$574,500
7536 Fleetwood Dr SE, Calgary, AB T2H 0X1
3beds
1,056sqft
Single Family Residence
Built in 1959
5,662 Square Feet Lot
$-- Zestimate®
C$544/sqft
C$-- HOA
What's special
Quiet tree lined streetBright well-designed kitchenGranite countertopsBuilt-in ovenBuilt-in microwaveBright dining roomHardwood floors
- 9 days |
- 7 |
- 0 |
Zillow last checked:
Listed by:
Gary Rosychuk,
Century 21 Canada
Source: Century 21 Canada,MLS®#: A2332842
Facts & features
Interior
Bedrooms & bathrooms
- Bedrooms: 3
- Bathrooms: 2
- Full bathrooms: 1
- 1/2 bathrooms: 1
Heating
- Has Heating (Unspecified Type)
Features
- Basement: yes
- Has fireplace: Yes
Interior area
- Total structure area: 1,056
- Total interior livable area: 1,056 sqft
Property
Parking
- Parking features: SINGLE GARAGE DETACHED
- Has garage: Yes
Lot
- Size: 5,662 Square Feet
Construction
Type & style
- Home type: SingleFamily
- Property subtype: Single Family Residence
Condition
- Year built: 1959
Community & HOA
Location
- Region: Calgary
Financial & listing details
- Price per square foot: C$544/sqft
- Date on market: 8/2/2026
- Lease term: Contact For Details
Price history
Price history is unavailable.
Public tax history
Tax history is unavailable.
Climate risks
Neighborhood: Fairview
Nearby schools
GreatSchools rating
No schools nearby
We couldn't find any schools near this home.
- C$574,5003 bd2 ba1k sqft7536 N Fleetwood Dr SE, Calgary, AB T2H0X1For Sale
- C$589,9003 bd2 ba1.3k sqft5 NE Fraser Rd SE, Calgary, AB T2H1E4For Sale

- C$599,9004 bd2 ba884 sqft60 SW Fairview Cres SE, Calgary, AB T2H0Z6For Sale

- C$659,0004 bd2 ba1k sqft44 W Fairview Cres SE, Calgary, AB T2H0Z6For Sale

- C$--2 bd1 ba1k sqft155 Fredson Dr SE #1, Calgary, AB T2H1E2Off Market
- C$--2 bd1 ba1k sqft155 Fredson Dr SE, Calgary, AB T2H1E2Off Market
- C$899,9994 bd3 ba1.3k sqft44 W Fraser Rd SE, Calgary, AB T2H1E3For Sale
- C$549,9003 bd1 ba1.3k sqft31 E Fenton Rd SE, Calgary, AB T2H1B8For Sale
Similar homes
- C$574,5003 bd2 ba1k sqft7536 N Fleetwood Dr SE, Calgary, AB T2H 0X1For SaleMLS ID #A2332842, Gary Rosychuk, Associate, Century 21 Bamber Realty Ltd.. courtesy of Pillar9 System
- C$599,9004 bd2 ba884 sqft60 SW Fairview Cres SE, Calgary, AB T2H 0Z6For SaleMLS ID #A2334327, Gregory Dudar, Associate, Cir Realty. courtesy of Pillar9 System
- C$589,9003 bd2 ba1.3k sqft5 NE Fraser Rd SE, Calgary, AB T2H 1E4For SaleMLS ID #A2306588, Aleksey Julanov, Associate, Re/Max First. courtesy of Pillar9 System
- C$550,0003 bd2 ba943 sqft9032 W Fairmount Dr SE, Calgary, AB T2H 0Z5For Sale
 MLS ID #A2331239, Melissa Juneau, Associate, Cir Realty. courtesy of Pillar9 System
 - C$650,0005 bd2 ba1k sqft435 N 88th Ave SE, Calgary, AB T2H 1T9For SaleMLS ID #A2335548, Richard Fleming, Broker, Re/Max Real Estate (Mountain View). courtesy of Pillar9 System
- C$600,0003 bd2 ba1k sqft39 W Hillgrove Cres SW, Calgary, AB T2V 3K8For SaleMLS ID #A2312008, Jan Williamson, Associate, Cir Realty. courtesy of Pillar9 System
- C$559,8883 bd2 ba1.1k sqft7435 E 25th St SE, Calgary, AB T2C 1A3For SaleMLS ID #A2320857, Kirollos Kirollos, Associate, The Real Estate District. courtesy of Pillar9 System
- C$699,9004 bd3 ba1.3k sqft10407 E 2nd St SE, Calgary, AB T2J 0W6For SaleMLS ID #A2335695, Tod Hall, Associate, Real Broker. courtesy of Pillar9 System
- C$599,9003 bd2 ba1k sqft36 McKerrell Ct SE, Calgary, AB T2Z 1M9For SaleMLS ID #A2332785, Natalie Berthiaume, Associate, Cir Realty. courtesy of Pillar9 System
- C$634,9004 bd2 ba1.2k sqft55 N Kelvin Pl SW, Calgary, AB T2V 2L2For SaleMLS ID #A2309252, Dhanwant Chahal, Associate, Re/Max Complete Realty. courtesy of Pillar9 System
- C$660,0004 bd2 ba1.2k sqft832 W Canna Cres SW, Calgary, AB T2W 1N9For SaleMLS ID #A2334420, Cory Smith, Associate, Re/Max Landan Real Estate. courtesy of Pillar9 System
- C$649,0004 bd3 ba1.2k sqft331 Queensland Cir SE, Calgary, AB T2J 4E3For SaleMLS ID #A2323397, Patrick Hospes, Associate, Re/Max Complete Realty. courtesy of Pillar9 System
- C$664,9005 bd3 ba1k sqft404 W Arlington Dr SE, Calgary, AB T2H 1S3For SaleMLS ID #A2325332, Dan Stante, Associate, Real Broker. courtesy of Pillar9 System
- C$599,9004 bd2 ba1k sqft5635 S Travis Cres NE, Calgary, AB T2K 3W1For SaleMLS ID #A2335001, Adam Robinson, Associate, Cir Realty. courtesy of Pillar9 System
- C$599,9004 bd3 ba1.1k sqft107 E Bermuda Dr NW, Calgary, AB T3K 1H6For SaleMLS ID #A2335636, Randy Gallant, Associate, Exp Realty. courtesy of Pillar9 System
- C$645,0003 bd3 ba1.3k sqft18 N Shawbrooke Rise SW, Calgary, AB T2Y 3A3For SaleMLS ID #A2334600, Lianne Lamb, Associate, Cir Realty. courtesy of Pillar9 System
- C$529,9005 bd2 ba977 sqft2614 W 44th St SE, Calgary, AB T2B 1J6For SaleMLS ID #A2333744, Richard Fleming, Broker, Re/Max Real Estate (Mountain View). courtesy of Pillar9 System
- C$600,0004 bd2 ba1.5k sqft1319 N 104th Ave SW, Calgary, AB T2W 0A7For SaleMLS ID #A2313420, Adrienne Moul, Associate, Re/Max Realty Professionals. courtesy of Pillar9 System
- C$659,0004 bd2 ba1k sqft4511 NW 41st Ave SW, Calgary, AB T3E 1G6For SaleMLS ID #A2335264, Chad Cronk, Associate, Remax Innovations. courtesy of Pillar9 System
- C$575,0004 bd3 ba1.3k sqft3614 SW Douglas Woods Hts SE, Calgary, AB T2Z 2G4For SaleMLS ID #A2319599, Kari-Ann Macdougall, Associate, Cir Realty. courtesy of Pillar9 System
