BACK ON MARKET DUE TO BUYERS INABILITY TO GET FINANCING***Welcome to a truly unique 4 level split that perfectly blends character, functionality, and outdoor bliss. Situated on a quiet, highly DESIRABLE STREET directly across from a stunning 1910 heritage home on an expansive lot. This property offers a beautiful, established neighbourhood vibe. Step inside to an open concept main floor flooded with NATURAL LIGHT from a wealth of large windows. Featuring a beautifully RENOVATED KITCHEN with stainless steel appliances and tons of prep space. Uniquely designed, this home boasts 4 GENEROUS BEDROOMS, ALL ABOVE GRADE, offering privacy and space for the whole family, alongside 2 RENOVATED FULL BATHS. Downstairs, the HUGE FAMILY ROOM features a cozy fireplace, making it the ultimate spot for movie nights or relaxing. Need STORAGE? You’ll love the massive 15x28 foot foot crawl space and other dedicated storage spaces throughout. The outdoor space is a true gardener’s paradise! The yard features newer privacy fencing, raised garden beds, and ample room to create your DREAM GARDENS. Best of all, it comes equipped with six massive water totes, ensuring your garden stays lush and green even during water restrictions. Bonus Features: A handy SIDE ENTRANCE offers excellent potential for a future suite (subject to city approvals). Parking is a breeze with a single attached garage and a HUGE FRONT DRIVEWAY with space for three cars or a FULL SIZED RV. Don't miss out on this one of a kind gem!
For sale
C$585,000
1319 N 104th Ave SW, Calgary, AB T2W 0A7
4beds
1,546sqft
Single Family Residence
Built in 1965
5,227 Square Feet Lot
$-- Zestimate®
C$378/sqft
C$-- HOA
What's special
Expansive lotOpen concept main floorBeautifully renovated kitchenStainless steel appliancesTons of prep spaceHuge family roomCozy fireplace
- 96 days |
- 105 |
- 7 |
Zillow last checked:
Listing updated:
Listed by:
Adrienne Moul, Associate,
Re/Max Realty Professionals,
Tanya Vaillancourt, Associate,
Re/Max Realty Professionals
Source: courtesy of Pillar9 System,MLS®#: A2313420 Originating MLS®#: Calgary
Originating MLS®#: CalgaryFacts & features
Interior
Bedrooms & bathrooms
- Bedrooms: 4
- Bathrooms: 2
- Full bathrooms: 2
Other
- Level: Second
- Dimensions: 10`8" x 12`3"
Bedroom
- Level: Second
- Dimensions: 10`4" x 13`5"
Bedroom
- Level: Lower
- Dimensions: 9`1" x 10`4"
Bedroom
- Level: Lower
- Dimensions: 13`1" x 12`3"
Other
- Level: Second
- Dimensions: 0`0" x 0`0"
Other
- Level: Lower
- Dimensions: 0`0" x 0`0"
Dining room
- Level: Main
- Dimensions: 10`7" x 10`2"
Family room
- Level: Lower
- Dimensions: 14`8" x 22`4"
Kitchen
- Level: Main
- Dimensions: 13`0" x 10`2"
Living room
- Level: Main
- Dimensions: 19`4" x 11`9"
Storage
- Level: Lower
- Dimensions: 15`10" x 28`6"
Storage
- Level: Lower
- Dimensions: 22`10" x 6`4"
Heating
- Forced Air, Natural Gas
Cooling
- None
Appliances
- Included: Dishwasher, Dryer, Microwave Hood Fan, Refrigerator, Stove(s), Washer
- Laundry: Other
Features
- No Smoking Home
- Flooring: Ceramic Tile, Cork, Laminate
- Basement: Full
- Number of fireplaces: 1
- Fireplace features: Gas
Interior area
- Total interior livable area: 1,546 sqft
Property
Parking
- Total spaces: 4
- Parking features: Single Garage Attached
- Attached garage spaces: 1
Features
- Levels: 4 Level Split
- Stories: 1
- Patio & porch: See Remarks
- Exterior features: Garden, Other
- Fencing: Cross Fenced,Fenced
- Frontage length: 15.39M 50`6"
Lot
- Size: 5,227 Square Feet
- Features: Back Lane, Back Yard, Garden, Landscaped, Rectangular Lot, See Remarks
Details
- Parcel number: 101763534
- Zoning: R-CG
Construction
Type & style
- Home type: SingleFamily
- Property subtype: Single Family Residence
Materials
- Wood Frame
- Foundation: Concrete Perimeter
- Roof: Metal
Condition
- New construction: No
- Year built: 1965
Community & HOA
Community
- Subdivision: Southwood
HOA
- Has HOA: No
Location
- Region: Calgary
Financial & listing details
- Price per square foot: C$378/sqft
- Date on market: 5/22/2026
- Inclusions: window coverings and hardware, shed, 6 water totes with accessories, 3 TV brackets, utility room and garage shelves
Price history
Price history is unavailable.
Public tax history
Tax history is unavailable.
Climate risks
Neighborhood: Southwood
Getting around
58 / 100
Somewhat WalkableNearby schools
GreatSchools rating
No schools nearby
We couldn't find any schools near this home.
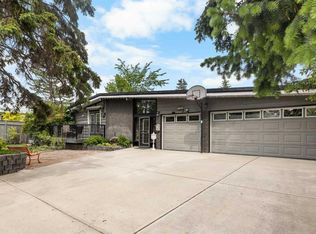
- C$1,198,8004 bd4 ba2.7k sqft1408 S 104th Ave SW, Calgary, AB T2W0A6For Sale
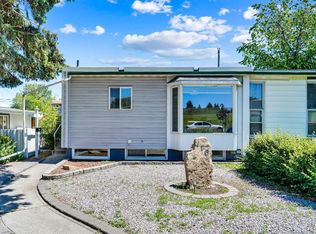
- C$539,9004 bd2 ba1k sqft116 W Selkirk Dr SW, Calgary, AB T2W0M4For Sale
- C$818,8004 bd2 ba1.9k sqft11 E Selkirk Dr SW, Calgary, AB T2W0M3For Sale

- C$1,449,0004 bd4 ba3k sqft9915 E Patton Rd SW, Calgary, AB T2V5G1For Sale

- C$619,9004 bd2 ba1k sqft129 N Springwood Dr SW, Calgary, AB T2W0K8For Sale
- C$1,500,0005 bd3 ba1.9k sqft9948 Patton Rd SW, Calgary, AB T2V5G1For Sale
- C$587,4005 bd2 ba1k sqft126 S Springwood Dr SW, Calgary, AB T2W0K5For Sale
- C$599,9004 bd2 ba1.1k sqft10415 E 8th St SW, Calgary, AB T2W0H2For Sale
Similar homes
- C$649,9005 bd3 ba1.1k sqft9611 E 24th St SW, Calgary, AB T2V 4L2For Sale
 MLS ID #A2340320, Karen Luu, Broker, Century 21 Argos Realty. courtesy of Pillar9 System
 - C$629,0004 bd2 ba999 sqft7304 W 5th St SW, Calgary, AB T2V 1B1For Sale
 MLS ID #A2339958, Robyn Hauck, Associate, Re/Max Realty Professionals. courtesy of Pillar9 System
 - C$595,0004 bd3 ba1.1k sqft3131 N Oakwood Dr SW, Calgary, AB T2V 0K2For Sale
 MLS ID #A2335206, Christopher Birchard, Associate, Trec The Real Estate Company. courtesy of Pillar9 System
 - C$679,9004 bd2 ba1.3k sqft1439 N 90th Ave SW, Calgary, AB T2V 0X3For Sale
 MLS ID #A2323364, Ezra Malo, Associate, Re/Max First. courtesy of Pillar9 System
 - C$699,9005 bd2 ba1.6k sqft744 Riverbend Dr SE, Calgary, AB T2C 3T7For SaleMLS ID #A2339519, Parker Jang, Associate, Century 21 Bamber Realty Ltd.. courtesy of Pillar9 System
- C$680,0004 bd3 ba1.2k sqft216 NE Cannington Pl SW, Calgary, AB T2W 1Z8For SaleMLS ID #A2318394, Diana Mcintyre, Associate, Real Broker. courtesy of Pillar9 System
- C$598,9003 bd3 ba1.3k sqft46 W Somerside Pl SW, Calgary, AB T2Y 3V3For SaleMLS ID #A2314145, Kim Twohey, Associate, Cir Realty. courtesy of Pillar9 System
- C$575,0004 bd3 ba1.3k sqft3614 SW Douglas Woods Hts SE, Calgary, AB T2Z 2G4For SaleMLS ID #A2319599, Kari-Ann Macdougall, Associate, Cir Realty. courtesy of Pillar9 System
- C$560,0003 bd4 ba1.7k sqft216 W Millbank Rd SW, Calgary, AB T2Y 2Z2For SaleMLS ID #A2332279, Kenny Huynh, Associate, Cir Realty. courtesy of Pillar9 System
- C$585,0004 bd3 ba1.1k sqft224 E Erin Dale Pl SE, Calgary, AB T2B 2R7For SaleMLS ID #A2333216, Derek Thistle, Associate, Real Broker. courtesy of Pillar9 System
- C$659,9004 bd4 ba1.7k sqft136 Douglas Glen Heath SE, Calgary, AB T2Z 2N1For SaleMLS ID #A2322605, Michelle Gee, Associate, 2% Realty. courtesy of Pillar9 System
- C$621,0004 bd3 ba1.6k sqft515 E Macewan Dr NW, Calgary, AB T3K 3W5For SaleMLS ID #A2329135, Kathy Thirsk, Associate, Re/Max First. courtesy of Pillar9 System
- C$649,9004 bd2 ba1k sqft14904 W 1st St SE, Calgary, AB T2X 1A1For SaleMLS ID #A2335445, Nina Jiang, Associate, Homecare Realty Ltd.. courtesy of Pillar9 System
- C$645,0003 bd3 ba1.3k sqft18 N Shawbrooke Rise SW, Calgary, AB T2Y 3A3For SaleMLS ID #A2334600, Lianne Lamb, Associate, Cir Realty. courtesy of Pillar9 System
- C$599,9004 bd2 ba1k sqft5635 S Travis Cres NE, Calgary, AB T2K 3W1For SaleMLS ID #A2335001, Adam Robinson, Associate, Cir Realty. courtesy of Pillar9 System
- C$669,9006 bd2 ba1.1k sqft731 W Archwood Rd SE, Calgary, AB T2J 1C1For SaleMLS ID #A2336305, Michael Hadnagy, Associate, Re/Max Realty Professionals. courtesy of Pillar9 System
- C$589,9004 bd3 ba1.1k sqft107 E Bermuda Dr NW, Calgary, AB T3K 1H6For SaleMLS ID #A2335636, Randy Gallant, Associate, Exp Realty. courtesy of Pillar9 System
- C$618,8005 bd3 ba1.3k sqft35 SE Rundlemere Pl NE, Calgary, AB T1Y 3K4For SaleMLS ID #A2338349, Gary Banipal, Associate, Real Broker. courtesy of Pillar9 System
- C$582,0004 bd4 ba2k sqft55 E Bermuda Close NW, Calgary, AB T3K 1G4For SaleMLS ID #A2329592, Li Yang, Associate, Cir Realty. courtesy of Pillar9 System
- C$499,0005 bd2 ba990 sqft613 E Olympia Cres SE, Calgary, AB T2C 1G6For SaleMLS ID #A2335635, Julie Parry, Associate, Re/Max First. courtesy of Pillar9 System
