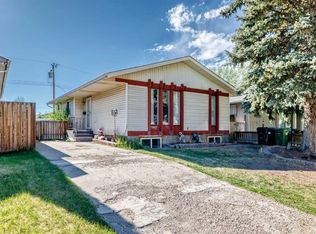
Welcome to this beautifully maintained 5-bedroom bungalow offering an ideal combination of space, updates, and an unbeatable location just 20 minutes from downtown and a short walk to the future Green Line station. Pride of ownership is evident throughout this inviting home, which has been thoughtfully updated and is truly move-in ready. The welcoming exterior offers great curb appeal, complemented by a lovely front deck—the perfect spot to enjoy your morning coffee. Step inside to a bright entrance with laminate flooring and 8-foot doors throughout the main floor. The spacious living room overlooks the front yard and features an electric fireplace with a stylish tile surround, creating a warm and inviting gathering space. The gorgeous updated kitchen offers newer cabinetry, subway tile backsplash, stainless steel appliances, and a convenient coffee station with laminate countertops. A skylight brings in an abundance of natural light, while two pantries provide excellent storage. The adjoining dining area is bright and welcoming, featuring a bay window and built-in bench/window seat—an ideal spot for family meals or casual entertaining. The microwave hood fan and faucets were updated in 2026. The main floor offers three bedrooms, including a generously sized primary bedroom with cork flooring and a spacious closet. The second and third bedrooms are both well proportioned and versatile for family, guests, or a home office. A modern 4-piece family bathroom features a tiled tub surround. The fully developed basement adds exceptional versatility with two additional bedrooms, a huge family/games room, laundry area, upgraded electrical panel, cold storage area with built-in wine rack, and a newly renovated 3-piece bathroom featuring a gorgeous tiled shower. Bedroom 5 features laminate flooring, while wainscoting adds a stylish finishing touch. Outside, the west-facing backyard is designed for easy enjoyment, featuring a spacious patio perfect for summer BBQs, a handy storage shed, and a paved parking pad with room for two vehicles. Numerous updates add peace of mind, including 50-year composite roof in 2019, high-efficiency furnace, new washer in 2025, and an impressive list of 2026 improvements including a new bathroom, new paint, new hardware, new faucets, new carpet, and a new Sun Tube. With its generous bedroom count, functional layout, extensive updates, sunny outdoor spaces, and excellent transit access, this is a wonderful opportunity for families, first-time buyers, or anyone looking for a well-cared-for home close to downtown. View 3D tour/multimedia/virtual tour.
For sale
C$499,000
613 E Olympia Cres SE, Calgary, AB T2C 1G6
5beds
990sqft
Single Family Residence
Built in 1971
4,356 Square Feet Lot
$-- Zestimate®
C$504/sqft
C$-- HOA
What's special
Great curb appealLovely front deckBright entranceLaminate flooringGorgeous updated kitchenNewer cabinetrySubway tile backsplash
- 2 days |
- 28 |
- 4 |
Zillow last checked:
Listing updated:
Listed by:
Julie Parry, Associate,
Re/Max First
Source: courtesy of Pillar9 System,MLS®#: A2335635 Originating MLS®#: Calgary
Originating MLS®#: CalgaryFacts & features
Interior
Bedrooms & bathrooms
- Bedrooms: 5
- Bathrooms: 2
- Full bathrooms: 2
Other
- Level: Main
- Dimensions: 9`6" x 11`7"
Bedroom
- Level: Main
- Dimensions: 8`5" x 9`3"
Bedroom
- Level: Main
- Dimensions: 7`0" x 8`0"
Bedroom
- Level: Basement
- Dimensions: 9`5" x 13`10"
Bedroom
- Level: Basement
- Dimensions: 8`8" x 10`2"
Other
- Level: Main
- Dimensions: 5`0" x 7`9"
Other
- Level: Basement
- Dimensions: 5`8" x 8`1"
Dining room
- Level: Main
- Dimensions: 7`4" x 11`6"
Other
- Level: Main
- Dimensions: 6`6" x 11`3"
Family room
- Level: Basement
- Dimensions: 10`10" x 21`3"
Other
- Level: Basement
- Dimensions: 3`9" x 12`5"
Kitchen
- Level: Main
- Dimensions: 9`6" x 11`6"
Laundry
- Level: Basement
- Dimensions: 5`0" x 7`10"
Living room
- Level: Main
- Dimensions: 13`4" x 14`3"
Mud room
- Level: Main
- Dimensions: 4`0" x 5`4"
Heating
- Fireplace(s), Forced Air, Natural Gas
Cooling
- None
Appliances
- Included: Dishwasher, Dryer, Microwave Hood Fan, Refrigerator, Stove(s), Washer
- Laundry: In Basement
Features
- Built-in Features, Pantry, Storage
- Flooring: Cork, Laminate
- Windows: Skylight(s), Window Coverings
- Basement: Full
- Number of fireplaces: 1
- Fireplace features: Electric, Living Room, Tile
Interior area
- Total interior livable area: 990 sqft
- Finished area above ground: 990
- Finished area below ground: 960
Property
Parking
- Total spaces: 2
- Parking features: Parking Pad, Paved
- Has uncovered spaces: Yes
Features
- Levels: One
- Stories: 1
- Patio & porch: Deck, Patio
- Exterior features: Private Yard
- Fencing: Fenced
- Frontage length: 12.19M 40`0"
Lot
- Size: 4,356 Square Feet
- Features: Level, Rectangular Lot
Details
- Parcel number: 112743751
- Zoning: R-CG
Construction
Type & style
- Home type: SingleFamily
- Architectural style: Bungalow
- Property subtype: Single Family Residence
Materials
- Vinyl Siding, Wood Frame
- Foundation: Concrete Perimeter
- Roof: Vinyl
Condition
- New construction: No
- Year built: 1971
Community & HOA
Community
- Features: Park, Playground, Street Lights
- Subdivision: Ogden
HOA
- Has HOA: No
Location
- Region: Calgary
Financial & listing details
- Price per square foot: C$504/sqft
- Date on market: 8/10/2026
- Inclusions: N/A
Price history
Price history is unavailable.
Public tax history
Tax history is unavailable.
Climate risks
Neighborhood: Ogden
Nearby schools
GreatSchools rating
No schools nearby
We couldn't find any schools near this home.
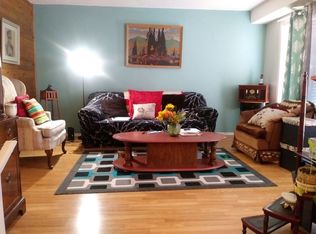
- C$499,0005 bd2 ba1k sqft7807 E 20a St SE, Calgary, AB T2C1M5For Sale
- C$449,9004 bd2 ba990 sqft2007 S Olympia Dr SE, Calgary, AB T2C1H6For Sale

- C$--4 bd2 ba1.4k sqft7829 21a St SE #7829, Calgary, AB T2C1Y6Off Market
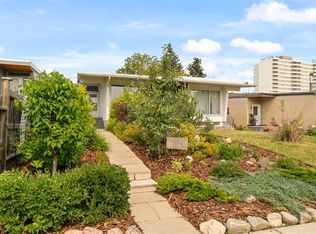
- C$529,0005 bd2 ba864 sqft1611 W Olympia Dr SE, Calgary, AB T2C1H6For Sale

- C$--3 bd2 ba-- sqft7639 21a St SE, Calgary, AB T2C0W3Off Market
- C$494,9003 bd2 ba1.1k sqft151 E Rivercrest Close SE, Calgary, AB T2C4H3For Sale
- C$474,9004 bd2 ba1k sqft202 S Olympia Dr SE, Calgary, AB T2C1H5For Sale
- C$470,0004 bd2 ba977 sqft305 E Olympia Dr SE, Calgary, AB T2C1H6For Sale
Similar homes
- C$487,0003 bd2 ba990 sqft309 N Olympia Dr SE, Calgary, AB T2C 1H6For Sale
 MLS ID #A2319213, Mardy Anderson, Associate, Town Residential. courtesy of Pillar9 System
 - C$517,5004 bd2 ba975 sqft726 S 68th Ave SW, Calgary, AB T2V 0N2For Sale
 MLS ID #A2336114, Alex Hripko, Associate, Royal Lepage Benchmark. courtesy of Pillar9 System
 - C$525,0004 bd2 ba962 sqft3056 W 32a St SE, Calgary, AB T2B 0T3For Sale
 MLS ID #A2332446, Joshua O'brien, Associate, Real Broker. courtesy of Pillar9 System
 - C$550,0004 bd3 ba1.1k sqft43 N Lake Sylvan Close SE, Calgary, AB T2J 3E5For Sale
 MLS ID #A2333409, Jamie Newton, Associate, Re/Max First. courtesy of Pillar9 System
 - C$500,0003 bd4 ba1.2k sqft133 Applemead Close SE, Calgary, AB T2A 7S7For SaleMLS ID #A2335852, Kevin Huynh, Associate, Remax Innovations. courtesy of Pillar9 System
- C$470,0005 bd2 ba863 sqft163 S Taravista St NE, Calgary, AB T3J 4S3For SaleMLS ID #A2336013, Marian Dycoco, Associate, Real Broker. courtesy of Pillar9 System
- C$529,9005 bd2 ba977 sqft2614 W 44th St SE, Calgary, AB T2B 1J6For SaleMLS ID #A2333744, Richard Fleming, Broker, Re/Max Real Estate (Mountain View). courtesy of Pillar9 System
- C$599,9004 bd2 ba884 sqft60 SW Fairview Cres SE, Calgary, AB T2H 0Z6For SaleMLS ID #A2334327, Gregory Dudar, Associate, Cir Realty. courtesy of Pillar9 System
- C$---- bd-- ba-- sqft56 S Deersaxon Cir SE, Calgary, AB T2J 6R5Off Market
- C$543,0005 bd2 ba1k sqft2231 E 39th St SE, Calgary, AB T2B 1A6For SaleMLS ID #A2311795, Greg Szafraniec, Associate, Real Estate Professionals Inc.. courtesy of Pillar9 System
- C$---- bd-- ba-- sqft23 Deer Lane Pl SE, Calgary, AB T2J 6B7Off Market
- C$529,9004 bd3 ba1.1k sqft27 NW Erin Green Pl SE, Calgary, AB T2B 3C2For SaleMLS ID #A2318315, Vincent Phan, Associate, 2% Realty. courtesy of Pillar9 System
- C$585,0004 bd3 ba1.1k sqft224 E Erin Dale Pl SE, Calgary, AB T2B 2R7For SaleMLS ID #A2333216, Derek Thistle, Associate, Real Broker. courtesy of Pillar9 System
- C$533,0004 bd2 ba1.1k sqft20 S Bedwood Hl NE, Calgary, AB T3K 1L9For SaleMLS ID #A2335316, David Hammer, Associate, Re/Max First. courtesy of Pillar9 System
- C$499,9994 bd2 ba1.1k sqft7 E Falshire Close NE, Calgary, AB T3J 3A3For SaleMLS ID #A2330571, Ram Sund, Associate, Re/Max Real Estate (Mountain View). courtesy of Pillar9 System
- C$520,0005 bd2 ba1k sqft5112 SW Maryvale Dr NE, Calgary, AB T2A 2T4For SaleMLS ID #A2298737, Jay Hans, Associate, Exp Realty. courtesy of Pillar9 System
- C$618,8005 bd3 ba1.3k sqft35 SE Rundlemere Pl NE, Calgary, AB T1Y 3K4For SaleMLS ID #A2335713, Gary Banipal, Associate, Real Broker. courtesy of Pillar9 System
- C$592,5005 bd2 ba1k sqft126 S Springwood Dr SW, Calgary, AB T2W 0K5For SaleMLS ID #A2316658, Dabs Fashola, Associate, One Percent Realty. courtesy of Pillar9 System
- C$575,0004 bd3 ba1.1k sqft442 E Queensland Pl SE, Calgary, AB T2J 5C9For SaleMLS ID #A2321165, Brigitta Reinke, Associate, Exp Realty. courtesy of Pillar9 System
- C$435,0002 bd1 ba748 sqft6224 W 18a St SE, Calgary, AB T2C 0N1For SaleMLS ID #A2325281, Jesse Pringle, Associate, Re/Max First. courtesy of Pillar9 System
