Welcome to this charming, south-facing bungalow in the well-established southeast community of Ogden. Offering over 2,034 sq ft of fully developed living space, this home provides the perfect blend of comfort and functionality. The main floor features warm laminate flooring throughout the living and dining areas, creating an instantly inviting atmosphere. The open kitchen is highly practical, boasting ample counter space and direct access to the expansive rear deck—ideal for outdoor dining. The spacious primary bedroom was thoughtfully converted from two smaller rooms to create a large retreat with bonus space, while the second bedroom faces north and also features direct deck access. A well-appointed four-piece bathroom completes the main level. The fully developed basement significantly expands the home’s potential. Featuring a massive recreation room, two additional bedrooms, and a second four-piece bathroom, this layout is perfect for guests, extended family, or multi-generational living. Potential to separate the rear entry provides excellent privacy between levels, offering opportunity for a legal suite (subject to approval and permitting by the city/municipality). Mechanical upgrades include a high-efficiency furnace and a newer hot water tank. Outside, the property shines with a large open front porch made for relaxing, a wood rear deck for entertaining, and a side parking pad that easily accommodates up to three vehicles. Incredibly well-located, you are just minutes away from Carburn Park and Pop Davies Athletic Park. Enjoy endless walking and cycling along the nearby Bow River pathway system while staying centrally connected to the city. Don't miss this fantastic opportunity in an established Calgary neighborhood!
For sale
C$474,900
202 S Olympia Dr SE, Calgary, AB T2C 1H5
4beds
1,045sqft
Single Family Residence
Built in 1971
4,356 Square Feet Lot
$-- Zestimate®
C$454/sqft
C$-- HOA
What's special
South-facing bungalowOpen kitchenAmple counter spaceWell-appointed four-piece bathroomFully developed basementMassive recreation roomHigh-efficiency furnace
- 1 day |
- 25 |
- 2 |
Zillow last checked:
Listing updated:
Listed by:
Ivan Stark, Associate,
Lb Hubbard Realty Group,
L Bruce Hubbard, Broker,
Lb Hubbard Realty Group
Source: courtesy of Pillar9 System,MLS®#: A2332569 Originating MLS®#: Calgary
Originating MLS®#: CalgaryFacts & features
Interior
Bedrooms & bathrooms
- Bedrooms: 4
- Bathrooms: 2
- Full bathrooms: 2
Other
- Level: Main
- Dimensions: 12`6" x 10`11"
Bedroom
- Level: Main
- Dimensions: 12`6" x 88`11"
Bedroom
- Level: Lower
- Dimensions: 12`6" x 11`3"
Bedroom
- Level: Lower
- Dimensions: 10`7" x 8`10"
Other
- Level: Main
- Dimensions: 8`5" x 4`11"
Other
- Level: Lower
- Dimensions: 5`3" x 8`10"
Bonus room
- Level: Main
- Dimensions: 9`3" x 8`11"
Dining room
- Level: Main
- Dimensions: 9`1" x 9`6"
Other
- Level: Lower
- Dimensions: 5`3" x 5`6"
Game room
- Level: Lower
- Dimensions: 20`9" x 28`11"
Kitchen
- Level: Main
- Dimensions: 12`10" x 12`11"
Laundry
- Level: Lower
- Dimensions: 3`6" x 12`2"
Living room
- Level: Main
- Dimensions: 12`6" x 18`4"
Heating
- Forced Air, Natural Gas
Cooling
- None
Appliances
- Included: Dishwasher, Dryer, Refrigerator, Stove(s), Washer
- Laundry: Laundry Room
Features
- See Remarks
- Flooring: Carpet, Ceramic Tile
- Windows: Window Coverings
- Basement: Full
- Has fireplace: No
Interior area
- Total interior livable area: 1,045 sqft
- Finished area above ground: 1,045
- Finished area below ground: 989
Property
Parking
- Total spaces: 3
- Parking features: Parking Pad
- Has uncovered spaces: Yes
Features
- Levels: One
- Stories: 1
- Patio & porch: Awning(s), Deck
- Exterior features: Private Yard
- Fencing: Fenced
- Frontage length: 19.81M 65`0"
Lot
- Size: 4,356 Square Feet
- Features: Back Yard, Corner Lot
Details
- Additional structures: Shed(s)
- Parcel number: 112137476
- Zoning: R-CG
Construction
Type & style
- Home type: SingleFamily
- Architectural style: Bungalow
- Property subtype: Single Family Residence
Materials
- Stucco, Wood Frame
- Foundation: Concrete Perimeter
- Roof: Asphalt Shingle
Condition
- New construction: No
- Year built: 1971
Community & HOA
Community
- Features: Playground
- Subdivision: Ogden
HOA
- Has HOA: No
Location
- Region: Calgary
Financial & listing details
- Price per square foot: C$454/sqft
- Date on market: 8/1/2026
- Inclusions: Storage Shed
Ivan Stark, Associate
Ivan Stark, Associate
(403) 835-3676
By pressing Contact Agent, you agree that the real estate professional identified above may call/text you about your search, which may involve use of automated means and pre-recorded/artificial voices. You don't need to consent as a condition of buying any property, goods, or services. Message/data rates may apply. You also agree to our Terms of Use. Zillow does not endorse any real estate professionals. We may share information about your recent and future site activity with your agent to help them understand what you're looking for in a home.
Price history
Price history is unavailable.
Public tax history
Tax history is unavailable.
Climate risks
Neighborhood: Ogden
Nearby schools
GreatSchools rating
No schools nearby
We couldn't find any schools near this home.
- C$470,0004 bd2 ba977 sqft305 E Olympia Dr SE, Calgary, AB T2C1H6For Sale
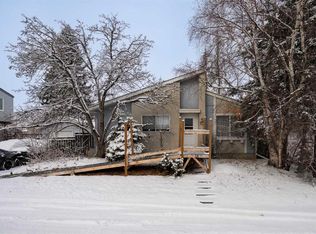
- C$495,0003 bd2 ba990 sqft309 N Olympia Dr SE, Calgary, AB T2C1H6For Sale

- C$529,0005 bd2 ba864 sqft1611 W Olympia Dr SE, Calgary, AB T2C1H6For Sale

- C$--4 bd2 ba1.4k sqft7829 21a St SE #7829, Calgary, AB T2C1Y6Off Market
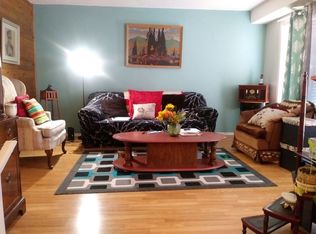
- C$449,9004 bd2 ba990 sqft2007 S Olympia Dr SE, Calgary, AB T2C1H6For Sale
- C$499,9003 bd4 ba1.2k sqft7865 E 24th St SE, Calgary, AB T2C0Z2For Sale
- C$--3 bd2 ba-- sqft7639 21a St SE, Calgary, AB T2C0W3Off Market
- C$2,790,000-- bd-- ba5.2k sqft7604 W 21a St SE, Calgary, AB T2C0W2New Construction
Similar homes
- C$464,7234 bd3 ba889 sqft1834 W 42nd St SE, Calgary, AB T2B 1E9For Sale
 MLS ID #A2332851, Hal Anderson, Associate, Re/Max Real Estate (Mountain View). courtesy of Pillar9 System
 - C$485,0004 bd2 ba1k sqft4159 NE Doverbrook Rd SE, Calgary, AB T2B 1X4For Sale
 MLS ID #A2328718, Kyla Franks, Associate, Century 21 Masters. courtesy of Pillar9 System
 - C$549,9005 bd2 ba977 sqft2614 W 44th St SE, Calgary, AB T2B 1J6For Sale
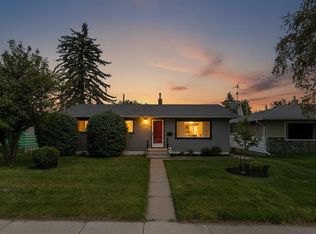 MLS ID #A2333744, Richard Fleming, Broker, Re/Max Real Estate (Mountain View). courtesy of Pillar9 System
 - C$528,8004 bd2 ba958 sqft6772 N Temple Dr NE, Calgary, AB T1Y 5E6For Sale
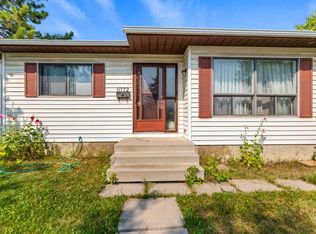 MLS ID #A2333375, Larry Tang, Associate, Trec The Real Estate Company. courtesy of Pillar9 System
 - C$431,0004 bd2 ba1k sqft6823 N 4th Ave SE, Calgary, AB T2A 3V3For SaleMLS ID #A2329616, Shaune Leung, Associate, Houston Realty.Ca. courtesy of Pillar9 System
- C$549,9005 bd3 ba1.2k sqft217 N 23rd Ave NE, Calgary, AB T2E 1V8For SaleMLS ID #A2333163, Joe Thomson, Associate, Re/Max First. courtesy of Pillar9 System
- C$469,9005 bd2 ba1k sqft2517 E 36th St SE, Calgary, AB T2B 0Y2For SaleMLS ID #A2293398, Brian Romanow, Associate, Royal Lepage Solutions. courtesy of Pillar9 System
- C$525,0003 bd1 ba892 sqft440 S 36th Ave NW, Calgary, AB T2K 0C3For SaleMLS ID #A2332486, Ginger Andrews, Associate, Exp Realty. courtesy of Pillar9 System
- C$560,0006 bd3 ba1.1k sqft1015 E Maitland Way NE, Calgary, AB T2A 5K5For SaleMLS ID #A2333023, Chester Solang, Associate, Cir Realty. courtesy of Pillar9 System
- C$555,0003 bd2 ba943 sqft9032 W Fairmount Dr SE, Calgary, AB T2H 0Z5For SaleMLS ID #A2331239, Melissa Juneau, Associate, Cir Realty. courtesy of Pillar9 System
- C$474,9006 bd3 ba1.1k sqft27 W Erin Grove Ct SE, Calgary, AB T2B 3A8For SaleMLS ID #A2312570, Harminder Saini, Associate, Real Broker. courtesy of Pillar9 System
- C$450,0002 bd1 ba748 sqft6224 W 18a St SE, Calgary, AB T2C 0N1For SaleMLS ID #A2325281, Jesse Pringle, Associate, Re/Max First. courtesy of Pillar9 System
- C$429,9003 bd2 ba872 sqft83 N Whitworth Way NE, Calgary, AB T1Y 6B1For SaleMLS ID #A2333036, Farrah Khoja, Associate, Century 21 Bamber Realty Ltd.. courtesy of Pillar9 System
- C$529,9004 bd3 ba1.1k sqft27 NW Erin Green Pl SE, Calgary, AB T2B 3C2For SaleMLS ID #A2318315, Vincent Phan, Associate, 2% Realty. courtesy of Pillar9 System
- C$535,0004 bd3 ba1.1k sqft1012 SW Riddell Pl SE, Calgary, AB T2A 1Y5For SaleMLS ID #A2322666, Jinder Sidhu, Associate, Re/Max Real Estate (Mountain View). courtesy of Pillar9 System
- C$499,9004 bd3 ba1k sqft272 N Huntington Close NE, Calgary, AB T2K 5B3For SaleMLS ID #A2332375, Jessica Chan, Broker, Jessica Chan Real Estate & Management Inc.. courtesy of Pillar9 System
- C$469,9003 bd2 ba1.3k sqft520 W Foritana Rd SE, Calgary, AB T2A 2B6For SaleMLS ID #A2313243, Candra Peers, Associate, Cir Realty. courtesy of Pillar9 System
- C$519,9004 bd2 ba834 sqft323 S Maddock Cres NE, Calgary, AB T2A 3X1For SaleMLS ID #A2325371, David Hughes, Associate, Trec The Real Estate Company. courtesy of Pillar9 System
- C$575,0004 bd2 ba1.1k sqft2026 W 27th St SE, Calgary, AB T2B 0P7For SaleMLS ID #A2314226, George Byma, Associate, Real Broker. courtesy of Pillar9 System
- C$319,9003 bd2 ba1k sqft7627 E 24a St SE, Calgary, AB T2C 0Z8For SaleMLS ID #A2327127, Romel Castro, Associate, Lpt Realty. courtesy of Pillar9 System
