Rare opportunity, original owner Air Conditioned Bungalow and Shop/Garage on a quiet private street in Ogden. This property features many thoughtful upgrades including Central Air, 100 Amp service with a separate subpanel for the garage, Closet Organizers and Built-In storage organizer in Rear Mudroom. Four piece main floor bath includes newer Tub insert, lower 3 piece Bath has nearly complete upgraded tile shower. The lower level includes a large Rec Room with storage closet, a Workshop, Laundry Room and lots of Built-In Storage shelves in the Utility Room. Other features include a 3 year old roof and Private West facing back yard. The Oversized 18' x 24' Single garage has been used to house a commercial embroidery business and has been fully insulated, drywalled, Heated and Air Conditioned, its ready for the premium man cave, a business of your own, with 9' ceilings and a 8' door it fits your big truck, or just for parking with lots of storage. The paved parking pad also allows room for multiple vehicles. We are currently clearing the home for the original owner of 53 years, this is a work in progress so you may have to overlook some mess but if you are looking now this may be the best opportunity you will see all year. We are willing to work with buyers on some choices as we move forward.
For sale
C$470,000
305 E Olympia Dr SE, Calgary, AB T2C 1H6
4beds
977sqft
Single Family Residence
Built in 1973
3,920 Square Feet Lot
$-- Zestimate®
C$481/sqft
C$-- HOA
What's special
Air conditioned bungalowCentral airCloset organizersNewer tub insertUpgraded tile showerLaundry room
- 127 days |
- 35 |
- 1 |
Zillow last checked:
Listing updated:
Listed by:
Jeff Rice, Associate,
Re/Max Complete Realty
Source: courtesy of Pillar9 System,MLS®#: A2297764 Originating MLS®#: Calgary
Originating MLS®#: CalgaryFacts & features
Interior
Bedrooms & bathrooms
- Bedrooms: 4
- Bathrooms: 2
- Full bathrooms: 2
Other
- Level: Main
- Dimensions: 13`6" x 10`3"
Bedroom
- Level: Main
- Dimensions: 10`1" x 10`11"
Bedroom
- Level: Main
- Dimensions: 10`1" x 8`10"
Bedroom
- Level: Lower
- Dimensions: 12`8" x 10`10"
Other
- Level: Main
- Dimensions: 7`8" x 5`0"
Other
- Level: Lower
- Dimensions: 6`6" x 7`6"
Dinette
- Level: Main
- Dimensions: 7`3" x 9`4"
Flex space
- Level: Lower
- Dimensions: 7`4" x 14`10"
Game room
- Level: Lower
- Dimensions: 12`8" x 14`10"
Kitchen
- Level: Main
- Dimensions: 8`0" x 9`0"
Living room
- Level: Main
- Dimensions: 13`9" x 15`10"
Storage
- Level: Lower
- Dimensions: 12`8" x 9`8"
Heating
- Forced Air
Cooling
- Central Air
Appliances
- Included: Dishwasher, Electric Stove, Microwave Hood Fan, Refrigerator
- Laundry: In Basement
Features
- Built-in Features, Closet Organizers
- Flooring: Carpet, Linoleum, Other
- Basement: Full
- Number of fireplaces: 1
- Fireplace features: Electric
Interior area
- Total interior livable area: 977.05 sqft
Property
Parking
- Total spaces: 4
- Parking features: Parking Pad, Single Garage Detached
- Garage spaces: 1
- Has uncovered spaces: Yes
Features
- Levels: One
- Stories: 1
- Patio & porch: None
- Exterior features: Private Entrance, Private Yard, Storage
- Fencing: Partial
- Frontage length: 21.33M 70`0"
Lot
- Size: 3,920 Square Feet
- Features: Cul-De-Sac, Other
Details
- Parcel number: 101525739
- Zoning: R-CG
Construction
Type & style
- Home type: SingleFamily
- Architectural style: Bungalow
- Property subtype: Single Family Residence
Materials
- Composite Siding, Stucco
- Foundation: Concrete Perimeter
- Roof: Asphalt Shingle
Condition
- New construction: No
- Year built: 1973
Community & HOA
Community
- Features: Playground
- Subdivision: Ogden
HOA
- Has HOA: No
Location
- Region: Calgary
Financial & listing details
- Price per square foot: C$481/sqft
- Date on market: 3/31/2026
- Inclusions: Gas Heater and Wall Air Conditioner in Garage
J
Jeff Rice, Associate
(403) 930-8555
By pressing Contact Agent, you agree that the real estate professional identified above may call/text you about your search, which may involve use of automated means and pre-recorded/artificial voices. You don't need to consent as a condition of buying any property, goods, or services. Message/data rates may apply. You also agree to our Terms of Use. Zillow does not endorse any real estate professionals. We may share information about your recent and future site activity with your agent to help them understand what you're looking for in a home.
Price history
Price history is unavailable.
Public tax history
Tax history is unavailable.
Climate risks
Neighborhood: Ogden
Nearby schools
GreatSchools rating
No schools nearby
We couldn't find any schools near this home.
- C$487,0003 bd2 ba990 sqft309 N Olympia Dr SE, Calgary, AB T2C1H6For Sale

- C$474,9004 bd2 ba1k sqft202 S Olympia Dr SE, Calgary, AB T2C1H5For Sale

- C$529,0005 bd2 ba864 sqft1611 W Olympia Dr SE, Calgary, AB T2C1H6For Sale

- C$--4 bd2 ba1.4k sqft7829 21a St SE #7829, Calgary, AB T2C1Y6Off Market
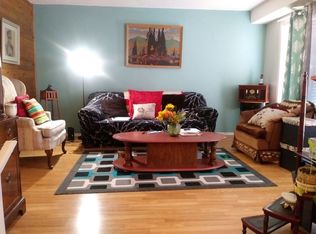
- C$499,9003 bd4 ba1.2k sqft7865 E 24th St SE, Calgary, AB T2C0Z2For Sale
- C$449,9004 bd2 ba990 sqft2007 S Olympia Dr SE, Calgary, AB T2C1H6For Sale
- C$448,0003 bd3 ba1.2k sqft8034 W 24th St SE, Calgary, AB T2C0Z3For Sale
- C$--3 bd2 ba-- sqft7639 21a St SE, Calgary, AB T2C0W3Off Market
Similar homes
- C$450,0003 bd1 ba1.2k sqft7244 W Ogden Rd SE, Calgary, AB T2C 1B6For Sale
 MLS ID #A2329561, Michael Smith, Associate, Real Broker. courtesy of Pillar9 System
 - C$489,0002 bd2 ba950 sqft7412 W 22nd St SE, Calgary, AB T2C 0W6For Sale
 MLS ID #A2317781, Steve Szilagyi, Associate, 2 Percent Realty. courtesy of Pillar9 System
 - C$469,9005 bd2 ba1k sqft2517 E 36th St SE, Calgary, AB T2B 0Y2For Sale
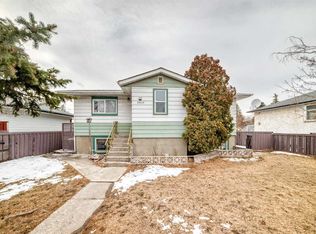 MLS ID #A2293398, Brian Romanow, Associate, Royal Lepage Solutions. courtesy of Pillar9 System
 - C$470,0005 bd3 ba1k sqft164 E Faldale Close NE, Calgary, AB T3J 1V9For Sale
 MLS ID #A2333140, Julie Vesuwalla, Associate Broker, Century 21 Bamber Realty Ltd.. courtesy of Pillar9 System
 - C$460,0003 bd2 ba1.1k sqft232 W Erin Woods Dr SE, Calgary, AB T2B 3B9For SaleMLS ID #A2325376, Chris Grant, Associate, Cir Realty. courtesy of Pillar9 System
- C$534,0004 bd2 ba945 sqft14695 SW Deer Ridge Dr SE, Calgary, AB T2J 6A8For SaleMLS ID #A2331854, Randal Dean, Associate, Stonemere Real Estate Solutions. courtesy of Pillar9 System
- C$475,0004 bd2 ba908 sqft4739 N Rundlewood Rd NE, Calgary, AB T1Y 2N7For SaleMLS ID #A2324350, Lana Secchi, Associate, Renzo Real Estate Inc.. courtesy of Pillar9 System
- C$461,0004 bd2 ba964 sqft3341 E Doverthorn Rd SE, Calgary, AB T2B 2H1For SaleMLS ID #A2305315, Robel Kifle, Associate, Town Residential. courtesy of Pillar9 System
- C$504,9003 bd3 ba1.1k sqft10619 E Elbow Dr SW, Calgary, AB T2W 1G3For SaleMLS ID #A2327013, Robby Khun Khun, Associate, Real Broker. courtesy of Pillar9 System
- C$474,9006 bd3 ba1.1k sqft27 W Erin Grove Ct SE, Calgary, AB T2B 3A8For SaleMLS ID #A2312570, Harminder Saini, Associate, Real Broker. courtesy of Pillar9 System
- C$449,0002 bd1 ba695 sqft6639 W 19th St SE, Calgary, AB T2C 0P1For SaleMLS ID #A2319851, Shane Ball, Associate, Real Estate Professionals Inc.. courtesy of Pillar9 System
- C$469,9003 bd2 ba1.3k sqft520 W Foritana Rd SE, Calgary, AB T2A 2B6For SaleMLS ID #A2313243, Candra Peers, Associate, Cir Realty. courtesy of Pillar9 System
- C$429,9004 bd2 ba924 sqft32 W Fonda Mews SE, Calgary, AB T2A 5S5For SaleMLS ID #A2298267, Carol Ferchau, Associate, Century 21 Bamber Realty Ltd.. courtesy of Pillar9 System
- C$615,0003 bd2 ba1.1k sqft8432 W Elbow Dr SW, Calgary, AB T2V 1K7For SaleMLS ID #A2333918, Ryan Jacques, Associate, Re/Max First. courtesy of Pillar9 System
- C$459,9004 bd2 ba908 sqft16 W Martingrove Mews NE, Calgary, AB T3J 2S9For SaleMLS ID #A2329214, Shelley Corley, Associate, Real Estate Professionals Inc.. courtesy of Pillar9 System
- C$399,9004 bd2 ba1k sqft6507 E Rundlehorn Dr NE, Calgary, AB T1Y 3T6For SaleMLS ID #A2334337, Lara Tatari, Associate, Cir Realty. courtesy of Pillar9 System
- C$479,0003 bd2 ba950 sqft43 Abbercove Rd SE, Calgary, AB T2A 6Z1For SaleMLS ID #A2309571, Amarjit Cudail, Associate, Maxwell Gold. courtesy of Pillar9 System
- C$504,9004 bd3 ba1k sqft3523 E 48th St NE, Calgary, AB T1Y 1S3For SaleMLS ID #A2325393, Colin Sloan, Associate, Cir Realty. courtesy of Pillar9 System
- C$450,0002 bd2 ba1k sqft195 S Shawglen Rd SW, Calgary, AB T2Y 1Y2For SaleMLS ID #A2332710, Arun Kaushal, Broker, Prep Realty Inc.. courtesy of Pillar9 System
- C$450,0003 bd2 ba1.1k sqft189 E Whitaker Close NE, Calgary, AB T1Y 5K2For SaleMLS ID #A2307537, Jean Diestro, Associate, Cir Realty. courtesy of Pillar9 System
