Prime R-CG zoned redevelopment opportunity on a quiet street directly across from Sherwood School in the established community of Lynnwood. This flat 50’ x 120’ lot offers excellent building efficiency and is ideally suited for a duplex infill with secondary suites (subject to City approvals), making it a standout opportunity for both builders and investors looking to capitalize on Calgary’s growing demand for multi-unit housing. Lynnwood is one of Calgary’s hidden gems — a mature, tree-lined neighbourhood quietly gaining momentum as redevelopment continues to reshape the area. With strong family appeal, solid infrastructure, and increasing investment activity, the community is well positioned for long-term upside. The potential future Green Line LRT nearby adds another layer of value with improved transit connectivity and future desirability. Residents benefit from quick access to major roadways, shopping, schools, and abundant outdoor amenities, including Beaver Dam Flats, the Bow River pathway system, and Pop Davies Athletic Park — all contributing to the lifestyle appeal driving buyer demand. With a school directly across the street, a highly usable lot, and clear redevelopment potential, this is the type of property builders wait for in a neighbourhood trending firmly in the right direction. Contact your favourite Realtor® today to learn more about this exceptional opportunity.
For sale
C$449,000
6639 W 19th St SE, Calgary, AB T2C 0P1
2beds
695sqft
Single Family Residence
Built in 1950
6,098 Square Feet Lot
$-- Zestimate®
C$646/sqft
C$-- HOA
What's special
Mature tree-lined neighbourhoodHighly usable lot
- 77 days |
- 20 |
- 0 |
Zillow last checked:
Listing updated:
Listed by:
Shane Ball, Associate,
Real Estate Professionals Inc.
Source: courtesy of Pillar9 System,MLS®#: A2319851 Originating MLS®#: Calgary
Originating MLS®#: CalgaryFacts & features
Interior
Bedrooms & bathrooms
- Bedrooms: 2
- Bathrooms: 1
- Full bathrooms: 1
Other
- Level: Main
- Dimensions: 9`3" x 8`9"
Bedroom
- Level: Main
- Dimensions: 7`2" x 9`0"
Other
- Level: Main
- Dimensions: 0`0" x 0`0"
Living room
- Level: Main
- Dimensions: 8`9" x 14`7"
Heating
- Forced Air
Cooling
- None
Appliances
- Included: None
- Laundry: In Basement
Features
- See Remarks
- Flooring: Carpet, Linoleum
- Basement: Full
- Has fireplace: No
Interior area
- Total interior livable area: 695 sqft
Property
Parking
- Total spaces: 4
- Parking features: Single Garage Detached
- Garage spaces: 1
Features
- Levels: One
- Stories: 1
- Patio & porch: None
- Exterior features: Other, Private Yard
- Fencing: None
- Frontage length: 15.25M 50`0"
Lot
- Size: 6,098 Square Feet
- Features: Back Lane, Back Yard, City Lot, Level, Rectangular Lot, See Remarks
Details
- Parcel number: 112048702
- Zoning: R-CG
Construction
Type & style
- Home type: SingleFamily
- Architectural style: Bungalow
- Property subtype: Single Family Residence
Materials
- Stucco
- Foundation: Block
- Roof: Asphalt Shingle
Condition
- New construction: No
- Year built: 1950
Community & HOA
Community
- Features: Park, Playground, Sidewalks, Street Lights
- Subdivision: Ogden
HOA
- Has HOA: No
Location
- Region: Calgary
Financial & listing details
- Price per square foot: C$646/sqft
- Date on market: 6/11/2026
- Inclusions: na
Price history
Price history is unavailable.
Public tax history
Tax history is unavailable.
Climate risks
Neighborhood: Ogden
Nearby schools
GreatSchools rating
No schools nearby
We couldn't find any schools near this home.
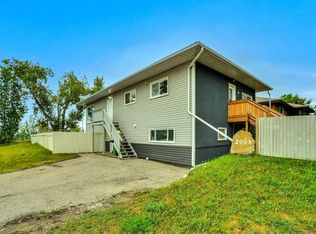
- C$579,8006 bd3 ba2.4k sqft2003 W 62nd Ave SE, Calgary, AB T2C0C2For Sale
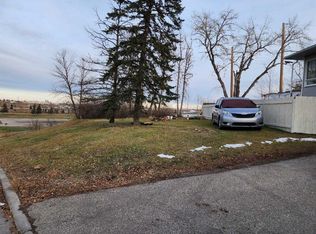
- C$134,9002,178 sqft2005 62nd Ave SE, Calgary, AB T2C0C2Lot/Land
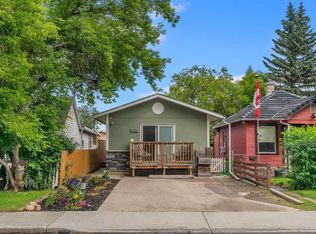
- C$425,0002 bd1 ba748 sqft6224 W 18a St SE, Calgary, AB T2C0N1For Sale
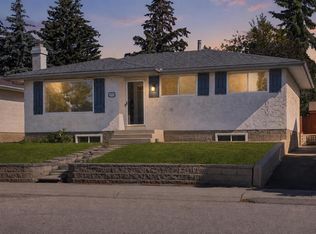
- C$547,0004 bd2 ba1k sqft1816 S Lynnover Rd SE, Calgary, AB T2C1L3For Sale
- C$--2 bd1 ba863 sqft65 Lynnridge Vlg SE #9D771317D, Calgary, AB T2C2N1Off Market
- C$--2 bd1 ba863 sqft65 Lynnridge Vlg SE #87DDFBE5F, Calgary, AB T2C2N1Off Market
- C$1,7492 bd1 ba863 sqft65 Lynnridge Vlg SE #772648, Calgary, AB T2C2N1For Rent
- C$--2 bd1 ba863 sqft65 Lynnridge Vlg SE #772650, Calgary, AB T2C2N1Off Market
Similar homes
- C$474,9002 bd2 ba950 sqft7412 W 22nd St SE, Calgary, AB T2C 0W6For Sale
 MLS ID #A2317781, Steve Szilagyi, Associate, 2 Percent Realty. courtesy of Pillar9 System
 - C$449,0004 bd2 ba1k sqft243 Erin Meadow Close SE, Calgary, AB T2B 3E6For Sale
 Century 21 Canada
 - C$499,9004 bd2 ba974 sqft1508 W 45th St SE, Calgary, AB T2A 1N2For Sale
 MLS ID #A2339873, Mike Dreger, Associate, Century 21 Bamber Realty Ltd.. courtesy of Pillar9 System
 - C$449,0004 bd2 ba1k sqft243 Erin Meadow Close S, Calgary, AB T2B 3E6For Sale
 MLS ID #A2335649, Karalee Foat, Associate Broker, Century 21 Masters. courtesy of Pillar9 System
 - C$435,0002 bd1 ba889 sqft1424 W Radisson Dr SE, Calgary, AB T2A 1Z4For SaleMLS ID #A2324839, Jamie Percival, Associate, Maxwell Canyon Creek. courtesy of Pillar9 System
- C$448,5004 bd3 ba889 sqft1834 W 42nd St SE, Calgary, AB T2B 1E9For SaleMLS ID #A2332851, Hal Anderson, Associate, Re/Max Real Estate (Mountain View). courtesy of Pillar9 System
- C$459,9004 bd2 ba1k sqft4159 NE Doverbrook Rd SE, Calgary, AB T2B 1X4For SaleMLS ID #A2328718, Kyla Franks, Associate, Century 21 Masters. courtesy of Pillar9 System
- C$499,0005 bd2 ba1k sqft7807 E 20a St SE, Calgary, AB T2C 1M5For SaleMLS ID #A2333031, Emmy Chu, Associate, Town Residential. courtesy of Pillar9 System
- C$499,9003 bd2 ba816 sqft108 W Pinecliff Way NE, Calgary, AB T1Y 3X3For SaleMLS ID #A2339521, Lily Chow, Associate, Re/Max Real Estate (Mountain View). courtesy of Pillar9 System
- C$439,9001 bd1 ba944 sqft1832 W 43rd St SE, Calgary, AB T2B 1G9For SaleMLS ID #A2336833, Terri Stephens, Associate, Cir Realty. courtesy of Pillar9 System
- C$424,9003 bd2 ba834 sqft1176 N Penrith Cres SE, Calgary, AB T2A 2H9For SaleMLS ID #A2330256, Logan Christianson, Associate, Re/Max House Of Real Estate. courtesy of Pillar9 System
- C$629,0004 bd2 ba999 sqft7304 W 5th St SW, Calgary, AB T2V 1B1For SaleMLS ID #A2339958, Robyn Hauck, Associate, Re/Max Realty Professionals. courtesy of Pillar9 System
- C$419,0002 bd2 ba819 sqft4227 E 49th St NE, Calgary, AB T1Y 4T6For SaleMLS ID #A2336973, Eman Chebli, Associate, Royal Lepage Benchmark. courtesy of Pillar9 System
- C$429,9003 bd2 ba873 sqft83 Whitworth Way NE, Calgary, AB T1Y 6B1For SaleCentury 21 Canada
- C$475,0004 bd2 ba908 sqft4739 N Rundlewood Rd NE, Calgary, AB T1Y 2N7For SaleMLS ID #A2324350, Lana Secchi, Associate, Renzo Real Estate Inc.. courtesy of Pillar9 System
- C$445,0003 bd2 ba713 sqft323 N Falwood Way NE, Calgary, AB T3J 1A9For SaleMLS ID #A2331339, Jim Campbell, Associate, Trec The Real Estate Company. courtesy of Pillar9 System
- C$520,0004 bd1 ba915 sqft30 W Hutton Pl SW, Calgary, AB T2V 3B6For SaleMLS ID #A2336909, Shirley Mikolajow, Associate Broker, Re/Max First. courtesy of Pillar9 System
- C$439,9903 bd2 ba916 sqft104 W Falsby Way NE, Calgary, AB T3J 1C4For SaleMLS ID #A2334872, Ariel Buenaventura, Associate, Re/Max First. courtesy of Pillar9 System
- C$549,9002 bd1 ba845 sqft2526 W 16th St SE, Calgary, AB T2G 3R3For SaleMLS ID #A2316484, Lily Chow, Associate, Re/Max Real Estate (Mountain View). courtesy of Pillar9 System
- C$434,9004 bd2 ba916 sqft3614 39th St NE, Calgary, AB T1Y 5H6For SaleCentury 21 Canada
