+++ PLEASE MAKE SURE YOU VIEW THE BEAUTIFUL BROCHURE ATTACHED TO THIS LISTING +++ Opportunity knocks in Radisson Heights! This quaint bungalow is full of potential and ready for your personal vision. Whether you’re a first-time buyer looking to build equity, an investor, or a handy homeowner eager to create your dream space, this home offers a fantastic opportunity in an established community. Major mechanical updates have already been taken care of, including a hot water tank and central air conditioning (2018) and a furnace (2022), providing peace of mind while you focus on the cosmetic updates. The double detached garage adds valuable parking, storage, and workspace. The location is a standout feature—just a few doors down and directly behind the property, an expansive new green space and park are planned, creating an incredible amenity for young families, outdoor enthusiasts, and long-term homeowners alike. Conveniently located on a quiet established near schools, shopping, transit, and major routes, this is your chance to unlock the full potential of a property in an evolving neighbourhood. Don’t miss this excellent opportunity to make this home your own!
For sale
C$435,000
1424 W Radisson Dr SE, Calgary, AB T2A 1Z4
2beds
889sqft
Single Family Residence
Built in 1965
5,662 Square Feet Lot
$-- Zestimate®
C$489/sqft
C$-- HOA
What's special
- 104 days
- 23
- 2
Zillow last checked:
Listing updated:
Listed by:
Jamie Percival, Associate,
Maxwell Canyon Creek
Source: courtesy of Pillar9 System,MLS®#: A2324839 Originating MLS®#: Calgary
Originating MLS®#: CalgaryFacts & features
Interior
Bedrooms & bathrooms
- Bedrooms: 2
- Bathrooms: 1
- Full bathrooms: 1
Other
- Level: Main
- Dimensions: 13`2" x 11`5"
Bedroom
- Level: Main
- Dimensions: 11`0" x 9`1"
Other
- Level: Main
Den
- Level: Basement
- Dimensions: 10`0" x 9`1"
Eat in kitchen
- Level: Main
- Dimensions: 12`9" x 11`6"
Family room
- Level: Basement
- Dimensions: 15`6" x 10`6"
Flex space
- Level: Basement
- Dimensions: 16`1" x 14`7"
Living room
- Level: Main
- Dimensions: 17`4" x 15`5"
Heating
- Forced Air
Cooling
- Central Air
Appliances
- Included: Dishwasher, Dryer, Electric Stove, Freezer, Garage Control(s), Range Hood, See Remarks, Washer
- Laundry: In Basement
Features
- No Animal Home, No Smoking Home
- Flooring: Carpet, Linoleum
- Windows: Window Coverings
- Basement: Partial
- Number of fireplaces: 1
- Fireplace features: Gas
Interior area
- Total interior livable area: 889 sqft
Property
Parking
- Total spaces: 2
- Parking features: Double Garage Detached
- Garage spaces: 2
Features
- Levels: One
- Stories: 1
- Patio & porch: None
- Exterior features: Private Yard
- Fencing: Fenced
- Frontage length: 15.60M 51`2"
Lot
- Size: 5,662 Square Feet
- Features: Back Lane, Few Trees, Private
Details
- Parcel number: 112010301
- Zoning: R-CG
Construction
Type & style
- Home type: SingleFamily
- Architectural style: Bungalow
- Property subtype: Single Family Residence
Materials
- Wood Frame
- Foundation: Concrete Perimeter
- Roof: Asphalt
Condition
- New construction: No
- Year built: 1965
Community & HOA
Community
- Features: Park, Playground, Sidewalks, Street Lights
- Subdivision: Albert Park/Radisson Heights
HOA
- Has HOA: No
Location
- Region: Calgary
Financial & listing details
- Price per square foot: C$489/sqft
- Date on market: 6/26/2026
- Inclusions: 2 Freezers both in basement
Price history
Price history is unavailable.
Public tax history
Tax history is unavailable.
Climate risks
Neighborhood: Albert Park
Nearby schools
GreatSchools rating
No schools nearby
We couldn't find any schools near this home.
Similar homes
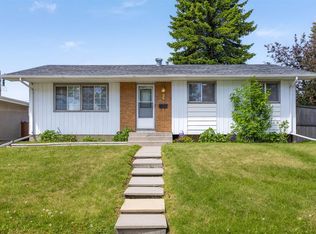
- C$425,0003 bd2 ba926 sqft360 W Rundlefield Rd NE, Calgary, AB T1Y 2W4For Sale
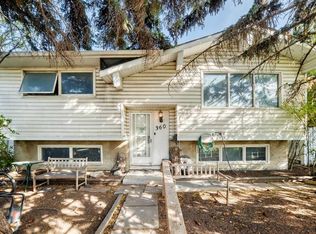 MLS ID #A2349990, Megan Bourque, Associate, Maxwell Capital Realty. courtesy of Pillar9 System
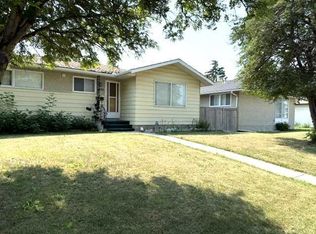
 - C$480,0005 bd2 ba1k sqft4843 E 7th Ave SE, Calgary, AB T2A 0A3For Sale
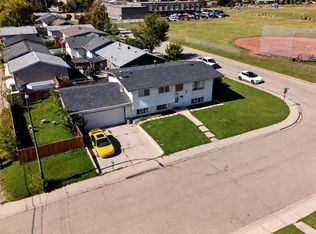 MLS ID #A2346376, Marc Philibert, Associate, Lpt Realty. courtesy of Pillar9 System
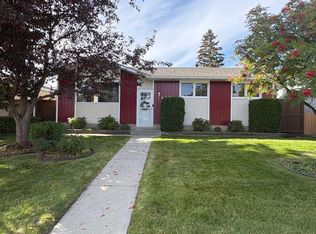
 - C$400,0004 bd2 ba884 sqft31 E Penrith Pl SE, Calgary, AB T2A 2J1For Sale
 MLS ID #A2336376, Rob Stang, Associate, Maxwell Canyon Creek. courtesy of Pillar9 System
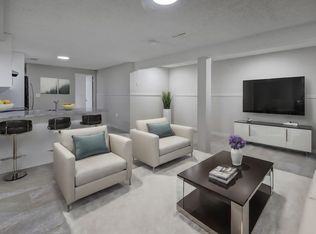
 - C$430,0004 bd2 ba976 sqft1805 E Olympia Dr SE, Calgary, AB T2C 1H6For Sale
 MLS ID #A2343132, Sherrie Truong Luu, Associate, Urban-Realty.Ca. courtesy of Pillar9 System
