Fantastic value in this beautifully maintained & partially updated home perfectly located on a great cul-de-sac with over-sized lot, leaving plenty of room to build your dream garage! Featuring newer exterior siding, eavestroughs, and big windows for loads of natural light—including an egress window in the basement bedroom. Beautiful hardwood flooring throughout most of the main floor. A functional floorplan offering 1,820 SF of living space with 3+1 bedrooms, an updated 4-piece bathroom and spacious kitchen (newer good quality appliances) with potential to open up the layout for a more modern, airy feel. The large backyard is fully fenced and lined with mature trees for ultimate privacy and the has huge off-street parking. Conveniently located steps from a playground, backing onto an off-leash park, and within close proximity to the Southland C-Train station, public transit, Macleod Trail amenities, restaurants, Glenmore Reservoir, and recreation facilities. This home is awaiting your personal touch...book your showing today! No matter what your needs are, check out this home for it's Incredible re-development potential! You will love it as it is or make it yours with some changes! Come on in!
For sale
C$529,000
30 W Hutton Pl SW, Calgary, AB T2V 3B6
5beds
915sqft
Single Family Residence
Built in 1965
5,662 Square Feet Lot
$-- Zestimate®
C$578/sqft
C$-- HOA
What's special
Great cul-de-sacOver-sized lotNewer exterior sidingFunctional floorplanSpacious kitchenNewer good quality appliancesHuge off-street parking
- 10 hours |
- 9 |
- 1 |
Zillow last checked:
Listing updated:
Listed by:
Shirley Mikolajow, Associate Broker,
Re/Max First,
Jeff Mikolajow, Associate,
Re/Max Complete Realty
Source: courtesy of Pillar9 System,MLS®#: A2336909 Originating MLS®#: Calgary
Originating MLS®#: CalgaryFacts & features
Interior
Bedrooms & bathrooms
- Bedrooms: 5
- Bathrooms: 1
- Full bathrooms: 1
Other
- Level: Main
- Dimensions: 11`4" x 12`3"
Bedroom
- Level: Main
- Dimensions: 11`7" x 8`6"
Bedroom
- Level: Main
- Dimensions: 8`0" x 10`0"
Bedroom
- Level: Basement
- Dimensions: 11`0" x 15`4"
Bedroom
- Level: Basement
- Dimensions: 10`8" x 11`3"
Other
- Level: Main
- Dimensions: 0`0" x 0`0"
Eat in kitchen
- Level: Main
- Dimensions: 11`4" x 15`6"
Game room
- Level: Basement
- Dimensions: 11`5" x 24`9"
Living room
- Level: Main
- Dimensions: 11`7" x 15`9"
Heating
- Forced Air, Natural Gas
Cooling
- None
Appliances
- Included: Built-In Oven, Dishwasher, Dryer, Electric Cooktop, Refrigerator, Washer
- Laundry: In Basement
Features
- Storage
- Flooring: Carpet, Hardwood, Linoleum
- Windows: Vinyl Windows
- Basement: Full
- Has fireplace: No
Interior area
- Total interior livable area: 915 sqft
- Finished area above ground: 915
- Finished area below ground: 905
Video & virtual tour
Property
Parking
- Total spaces: 2
- Parking features: Alley Access, Off Street, On Street
- Has uncovered spaces: Yes
Features
- Levels: One
- Stories: 1
- Patio & porch: Patio
- Exterior features: Private Entrance
- Fencing: Fenced
- Frontage length: 15.22M 49`11"
Lot
- Size: 5,662 Square Feet
- Features: Back Lane, Back Yard, Landscaped, Rectangular Lot
Details
- Parcel number: 112704033
- Zoning: R-CG
Construction
Type & style
- Home type: SingleFamily
- Architectural style: Bungalow
- Property subtype: Single Family Residence
Materials
- Vinyl Siding, Wood Frame
- Foundation: Concrete Perimeter
- Roof: Asphalt Shingle
Condition
- New construction: No
- Year built: 1965
Community & HOA
Community
- Features: Park, Playground
- Subdivision: Haysboro
HOA
- Has HOA: No
Location
- Region: Calgary
Financial & listing details
- Price per square foot: C$578/sqft
- Date on market: 8/13/2026
- Inclusions: N/A
Price history
Price history is unavailable.
Public tax history
Tax history is unavailable.
Climate risks
Neighborhood: Haysboro
Nearby schools
GreatSchools rating
No schools nearby
We couldn't find any schools near this home.
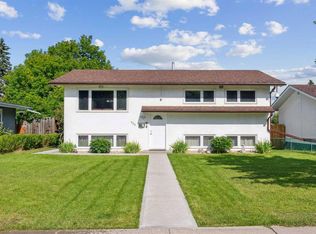
- C$679,8004 bd2 ba1k sqft320 W Haddon Rd SW, Calgary, AB T2V2Z3For Sale
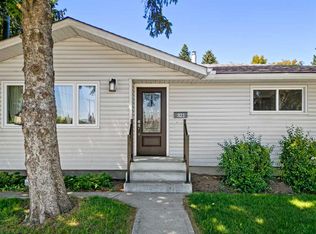
- C$565,0003 bd1 ba1k sqft321 E Haddon Rd SW, Calgary, AB T2V2Z4For Sale
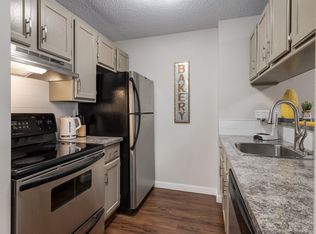
- C$--2 bd1 ba916 sqft9600 Southland Cir SW #208, Calgary, AB T2V5A1Off Market
- C$--2 bd1 ba916 sqft9600 Southland Cir SW #604, Calgary, AB T2V5A1Off Market
- C$--1 bd1 ba752 sqft9600 Southland Cir SW #405, Calgary, AB T2V5A1Off Market
- C$--1 bd1 ba752 sqft9600 Southland Cir SW #501, Calgary, AB T2V5A1Off Market
- C$--2 bd1 ba752 sqft9600 Southland Cir SW #502, Calgary, AB T2V5A1Off Market
- C$--2 bd1 ba916 sqft9600 Southland Cir SW #302, Calgary, AB T2V5A1Off Market
Similar homes
- C$595,0004 bd3 ba1.1k sqft3131 N Oakwood Dr SW, Calgary, AB T2V 0K2For Sale
 MLS ID #A2335206, Christopher Birchard, Associate, Trec The Real Estate Company. courtesy of Pillar9 System
 - C$650,0005 bd2 ba1k sqft435 N 88th Ave SE, Calgary, AB T2H 1T9For Sale
 MLS ID #A2335548, Richard Fleming, Broker, Re/Max Real Estate (Mountain View). courtesy of Pillar9 System
 - C$550,0003 bd2 ba943 sqft9032 W Fairmount Dr SE, Calgary, AB T2H 0Z5For Sale
 MLS ID #A2331239, Melissa Juneau, Associate, Cir Realty. courtesy of Pillar9 System
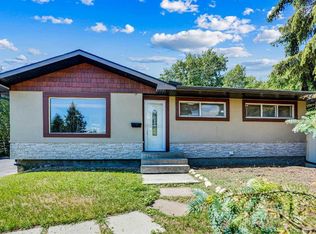
 - C$649,9004 bd2 ba1k sqft52 NE Harrow Cres SW, Calgary, AB T2V 3B1For Sale
 MLS ID #A2295761, Neil Lauzon, Associate, Exp Realty. courtesy of Pillar9 System
 - C$499,0005 bd2 ba1k sqft7807 E 20a St SE, Calgary, AB T2C 1M5For SaleMLS ID #A2333031, Emmy Chu, Associate, Town Residential. courtesy of Pillar9 System
- C$599,9004 bd2 ba884 sqft60 SW Fairview Cres SE, Calgary, AB T2H 0Z6For SaleMLS ID #A2334327, Gregory Dudar, Associate, Cir Realty. courtesy of Pillar9 System
- C$519,9004 bd3 ba1k sqft27 NE Dovercrest Way SE, Calgary, AB T2B 1X1For SaleMLS ID #A2333265, Brett Mote, Associate, Maxwell Capital Realty. courtesy of Pillar9 System
- C$504,9003 bd3 ba1.1k sqft10619 E Elbow Dr SW, Calgary, AB T2W 1G3For SaleMLS ID #A2327013, Robby Khun Khun, Associate, Real Broker. courtesy of Pillar9 System
- C$699,9004 bd3 ba1.3k sqft10407 E 2nd St SE, Calgary, AB T2J 0W6For SaleMLS ID #A2335695, Tod Hall, Associate, Real Broker. courtesy of Pillar9 System
- C$615,0003 bd2 ba1.1k sqft8432 W Elbow Dr SW, Calgary, AB T2V 1K7For SaleMLS ID #A2333918, Ryan Jacques, Associate, Re/Max First. courtesy of Pillar9 System
- C$533,0004 bd2 ba1.1k sqft20 S Bedwood Hl NE, Calgary, AB T3K 1L9For SaleMLS ID #A2335316, David Hammer, Associate, Re/Max First. courtesy of Pillar9 System
- C$699,0005 bd2 ba1k sqft10315 E 8th St SW, Calgary, AB T2W 0H2For SaleMLS ID #A2328560, Nanie O'grady, Associate, Diamond Realty & Associates Ltd. courtesy of Pillar9 System
- C$664,9005 bd3 ba1k sqft404 W Arlington Dr SE, Calgary, AB T2H 1S3For SaleMLS ID #A2325332, Dan Stante, Associate, Real Broker. courtesy of Pillar9 System
- C$679,9005 bd2 ba1k sqft629 W Agate Cres SE, Calgary, AB T2J 0Z4For SaleMLS ID #A2327161, Ammoree Amankwah, Associate, The Real Estate District. courtesy of Pillar9 System
- C$549,9003 bd1 ba1.3k sqft31 E Fenton Rd SE, Calgary, AB T2H 1B8For SaleMLS ID #A2275327, Roger Ledene, Associate Broker, Re/Max Complete Realty. courtesy of Pillar9 System
- C$599,9005 bd2 ba940 sqft1502 W 40th St SE, Calgary, AB T2A 1K2For SaleMLS ID #A2334579, Peter Pasion, Associate, Cir Realty. courtesy of Pillar9 System
- C$715,0004 bd2 ba1.2k sqft241 E Allan Cres SE, Calgary, AB T2J 0T3For SaleMLS ID #A2330621, Amanda Hancock, Associate, Re/Max First. courtesy of Pillar9 System
- C$585,0004 bd3 ba1.1k sqft224 E Erin Dale Pl SE, Calgary, AB T2B 2R7For SaleMLS ID #A2333216, Derek Thistle, Associate, Real Broker. courtesy of Pillar9 System
- C$691,0004 bd3 ba1.1k sqft87 E Hillgrove Dr SW, Calgary, AB T2V 3L8For SaleMLS ID #A2298044, Simon Choi, Associate, Re/Max Complete Realty. courtesy of Pillar9 System
- C$575,0004 bd3 ba1.1k sqft442 E Queensland Pl SE, Calgary, AB T2J 5C9For SaleMLS ID #A2321165, Brigitta Reinke, Associate, Exp Realty. courtesy of Pillar9 System
