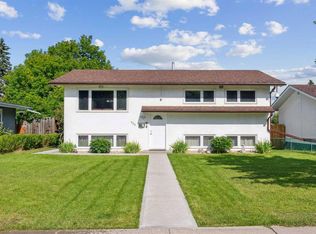
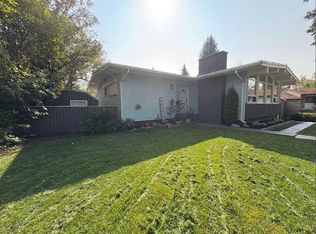
Welcome to this lovingly maintained 3+1 bedroom, 2 bathroom bungalow, perfectly situated on a quiet cul-de-sac in the heart of the highly desirable, family-friendly community of Haysboro. Ideal for families seeking comfort, space, and convenience. Step inside to an open-concept main floor filled with natural light from large windows and a smart, functional layout. The spacious living room offers the perfect space for cozy family time or entertaining guests and features French doors leading into the updated kitchen, providing both charm and separation between the living and dining areas. The kitchen boasts granite countertops, ample cabinet space, and two sets of sliding doors that open to a cedar deck, seamlessly blending indoor and outdoor living. Step outside to the massive pie-shaped backyard—a true retreat for kids, pets, or weekend BBQs, with plenty of room for a play structure, trampoline, garden, or your dream backyard oasis. The main level also offers three generously sized bedrooms and a full bathroom, perfect for a growing family. The fully finished basement adds incredible value and flexibility, featuring an additional bedroom, den/home office, and a large recreation room—ideal as a playroom, teenager’s retreat, home gym, media space, or multi-purpose family area. Additional highlights include the oversized 24' x 24' insulated and heated double garage, perfect for winter vehicle protection, storage, hobbies, or a workshop. Recent updates include newer windows (2020), roof (2020), and garage door (2024). All of this is located in one of Calgary’s most established and welcoming neighbourhoods. Haysboro offers top-rated schools, numerous parks, walking and bike paths, easy access to public transit, and proximity to major roadways, shopping, and essential amenities.
For sale
C$649,900
52 NE Harrow Cres SW, Calgary, AB T2V 3B1
4beds
1,080sqft
Single Family Residence
Built in 1959
8,712 Square Feet Lot
$-- Zestimate®
C$601/sqft
C$-- HOA
What's special
Quiet cul-de-sacUpdated kitchenGranite countertopsAmple cabinet spaceCedar deckMassive pie-shaped backyardThree generously sized bedrooms
- 71 days |
- 26 |
- 4 |
Zillow last checked:
Listing updated:
Listed by:
Neil Lauzon, Associate,
Exp Realty
Source: courtesy of Pillar9 System,MLS®#: A2295761 Originating MLS®#: Calgary
Originating MLS®#: CalgaryFacts & features
Interior
Bedrooms & bathrooms
- Bedrooms: 4
- Bathrooms: 2
- Full bathrooms: 2
Bedroom
- Level: Main
- Dimensions: 12`10" x 8`8"
Bedroom
- Level: Main
- Dimensions: 8`8" x 11`0"
Other
- Level: Main
- Dimensions: 11`9" x 11`0"
Bedroom
- Level: Basement
- Dimensions: 11`3" x 8`10"
Other
- Level: Main
- Dimensions: 8`8" x 5`1"
Other
- Level: Basement
- Dimensions: 6`8" x 9`1"
Den
- Level: Basement
- Dimensions: 10`3" x 8`11"
Dining room
- Level: Main
- Dimensions: 11`11" x 9`10"
Foyer
- Level: Main
- Dimensions: 3`1" x 3`8"
Other
- Level: Basement
- Dimensions: 13`4" x 16`5"
Game room
- Level: Basement
- Dimensions: 12`11" x 8`9"
Kitchen
- Level: Main
- Dimensions: 8`8" x 8`7"
Kitchen
- Level: Basement
- Dimensions: 10`3" x 8`1"
Living room
- Level: Main
- Dimensions: 13`9" x 19`0"
Mud room
- Level: Main
- Dimensions: 3`9" x 3`8"
Office
- Level: Basement
- Dimensions: 6`9" x 11`2"
Heating
- Forced Air, Natural Gas
Cooling
- None
Appliances
- Included: Dishwasher, Electric Stove, Garage Control(s), Microwave Hood Fan, Refrigerator
- Laundry: None
Features
- Central Vacuum, Granite Counters, No Animal Home, No Smoking Home, Sump Pump(s)
- Flooring: Ceramic Tile, Hardwood, Vinyl
- Windows: Window Coverings
- Basement: Full
- Has fireplace: No
Interior area
- Total interior livable area: 1,080 sqft
- Finished area above ground: 1,080
- Finished area below ground: 976
Property
Parking
- Total spaces: 5
- Parking features: 220 Volt Wiring, Additional Parking, Double Garage Detached, Garage Door Opener, Garage Faces Front, Heated Garage, Insulated, Oversized
- Garage spaces: 2
- Has uncovered spaces: Yes
Features
- Levels: One
- Stories: 1
- Patio & porch: Deck
- Exterior features: BBQ gas line
- Fencing: Fenced
- Frontage length: 12.18M 40`0"
Lot
- Size: 8,712 Square Feet
- Features: Back Yard, Cul-De-Sac, Pie Shaped Lot, Sloped, Street Lighting
Details
- Parcel number: 101676933
- Zoning: R-CG
Construction
Type & style
- Home type: SingleFamily
- Architectural style: Bungalow
- Property subtype: Single Family Residence
Materials
- Stucco, Vinyl Siding, Wood Frame
- Foundation: Concrete Perimeter
- Roof: Asphalt Shingle
Condition
- New construction: No
- Year built: 1959
Community & HOA
Community
- Features: Park, Playground, Sidewalks, Street Lights
- Subdivision: Haysboro
HOA
- Has HOA: No
Location
- Region: Calgary
Financial & listing details
- Price per square foot: C$601/sqft
- Date on market: 5/7/2026
- Inclusions: N/A
Neil Lauzon, Associate
Neil Lauzon, Associate
(403) 650-1119
By pressing Contact Agent, you agree that the real estate professional identified above may call/text you about your search, which may involve use of automated means and pre-recorded/artificial voices. You don't need to consent as a condition of buying any property, goods, or services. Message/data rates may apply. You also agree to our Terms of Use. Zillow does not endorse any real estate professionals. We may share information about your recent and future site activity with your agent to help them understand what you're looking for in a home.
Price history
Price history is unavailable.
Public tax history
Tax history is unavailable.
Climate risks
Neighborhood: Haysboro
Nearby schools
GreatSchools rating
No schools nearby
We couldn't find any schools near this home.
- C$695,0004 bd3 ba1k sqft40 E Henefer Rd SW, Calgary, AB T2V3B4For Sale

- C$695,0004 bd3 ba1k sqft40 Henefer Rd SW, Calgary, AB T2V3B4For Sale
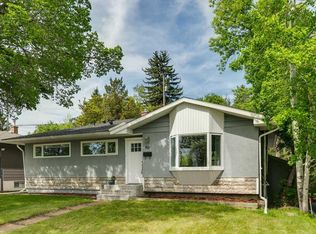
- C$187,9001 bd1 ba706 sqft8948 W Elbow Dr SW #382, Calgary, AB T2V0H9For Sale
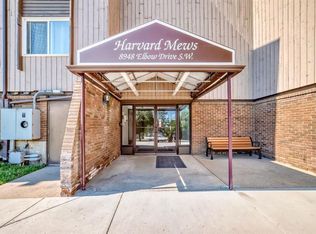
- C$187,5001 bd1 ba704 sqft8948 E Elbow Dr SW #602, Calgary, AB T2V0H9For Sale
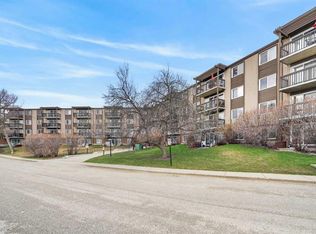
- C$189,0001 bd1 ba698 sqft8948 E Elbow Dr SW #482, Calgary, AB T2V0H9For Sale
- C$189,9001 bd1 ba704 sqft8948 E Elbow Dr SW #809, Calgary, AB T2V0H9For Sale
- C$230,0002 bd2 ba1k sqft8948 E Elbow Dr SW #607, Calgary, AB T2V0H9For Sale
- C$259,9002 bd2 ba865 sqft8948 B Elbow Dr E #183, Calgary, AB T2V0H9For Sale
Similar homes
- C$620,0004 bd2 ba926 sqft9211 E Elbow Dr SW, Calgary, AB T2V 1L5For Sale
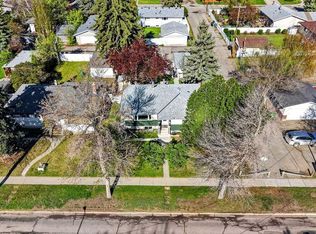 MLS ID #A2309600, Erin Pilsner, Associate, Re/Max Complete Realty. courtesy of Pillar9 System
 - C$679,8004 bd2 ba1k sqft320 W Haddon Rd SW, Calgary, AB T2V 2Z3For Sale
 MLS ID #A2287705, Sylvia Castonguay, Associate, Cir Realty. courtesy of Pillar9 System
 - C$699,0005 bd3 ba1.2k sqft8043 N Elbow Dr SW, Calgary, AB T2V 1K5For Sale
 MLS ID #A2327878, Mark Stephen, Associate, Royal Lepage Benchmark. courtesy of Pillar9 System
 - C$649,9005 bd3 ba1.1k sqft9611 E 24th St SW, Calgary, AB T2V 4L2For Sale
 MLS ID #A2322090, Karen Luu, Broker, Century 21 Argos Realty. courtesy of Pillar9 System
 - C$674,9005 bd2 ba1.1k sqft8222 S Fairmount Dr SE, Calgary, AB T2H 0Y3For SaleMLS ID #A2307030, Richard Panuelos, Associate, Trec The Real Estate Company. courtesy of Pillar9 System
- C$600,0004 bd2 ba1.5k sqft1319 N 104th Ave SW, Calgary, AB T2W 0A7For SaleMLS ID #A2313420, Adrienne Moul, Associate, Re/Max Realty Professionals. courtesy of Pillar9 System
- C$699,9005 bd2 ba1k sqft819 E Avonlea Pl SE, Calgary, AB T2H 1W4For SaleMLS ID #A2314799, Abe Elhage, Associate, Lpt Realty. courtesy of Pillar9 System
- C$600,0004 bd2 ba1k sqft60 NE River Rock Cir SE, Calgary, AB T2C 4C3For SaleMLS ID #A2327814, Richmond Dino, Associate, Real Broker. courtesy of Pillar9 System
- C$625,0004 bd3 ba1.2k sqft128 N Sunvale Cres SE, Calgary, AB T2X 2S5For SaleMLS ID #A2327220, Ray Sequeira, Associate, Cir Realty. courtesy of Pillar9 System
- C$650,0004 bd2 ba931 sqft1232 NW Danloe St NE, Calgary, AB T2E 8X6For SaleMLS ID #A2321390, David Greenwood, Associate, Century 21 Bamber Realty Ltd.. courtesy of Pillar9 System
- C$538,9003 bd2 ba1k sqft48 Franklin Dr SE, Calgary, AB T2H 0T9For SaleMLS ID #A2327683, Injot Kaur, Associate, Exp Realty. courtesy of Pillar9 System
- C$624,9004 bd3 ba1.1k sqft442 E Queensland Pl SE, Calgary, AB T2J 5C9For SaleMLS ID #A2321165, Brigitta Reinke, Associate, Exp Realty. courtesy of Pillar9 System
- C$659,0005 bd2 ba1.2k sqft212 W Hendon Dr NW, Calgary, AB T2K 1Z2For SaleMLS ID #A2327802, Zhigang Zhang, Associate, Skyrock. courtesy of Pillar9 System
- C$625,0003 bd2 ba842 sqft3732 W 45th St SW, Calgary, AB T3E 3V4For SaleMLS ID #A2324243, Landon Van Nistelrooy, Associate, Re/Max First. courtesy of Pillar9 System
- C$684,9005 bd2 ba1k sqft121 NE Sunbank Way SE, Calgary, AB T2X 2A5For SaleMLS ID #A2317073, Spencer Tonkinson, Associate, Remax Innovations. courtesy of Pillar9 System
- C$699,0006 bd3 ba1.2k sqft584 E Woodhill Pl SW, Calgary, AB T2W 3L5For SaleMLS ID #A2320553, Josie Kirkpatrick, Associate, Real Estate Professionals Inc.. courtesy of Pillar9 System
- C$650,0004 bd2 ba1.1k sqft5539 E Dalhart Rd NW, Calgary, AB T3A 1S3For SaleMLS ID #A2313086, Shannon Harrington, Associate, Urban-Realty.Ca. courtesy of Pillar9 System
- C$645,0004 bd4 ba1k sqft2411 E 51st St NE, Calgary, AB T1Y 1C2For SaleMLS ID #A2322792, Lena Shaidullina, Associate, Comox Realty. courtesy of Pillar9 System
- C$699,0004 bd2 ba939 sqft616 S 34th Ave NE, Calgary, AB T2E 2K2For SaleMLS ID #A2313617, Bob Damji, Associate, Propzap Realty. courtesy of Pillar9 System
- C$590,0004 bd3 ba1.3k sqft3614 SW Douglas Woods Hts SE, Calgary, AB T2Z 2G4For SaleMLS ID #A2319599, Kari-Ann Macdougall, Associate, Cir Realty. courtesy of Pillar9 System
