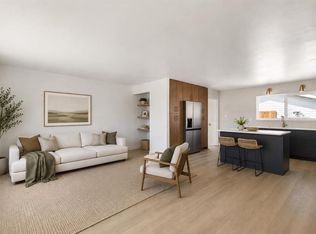
LEGALLY SUITED | CORNER LOT | BRAND NEW SHINGLES | ALL PERMITS IN PLACE | TURN-KEY CONDITION | WEST-FACING BACKYARD OASIS | NEW FURNACE & 60 GALLON HOT WATER TANK | UPDATED ELECTRICAL | BACK FLOW VALVE | UPDATED WINDOWS | OUTSTANDING LOCATION | Modern upgrades and a fully legal basement suite bring flexibility and long term value to this beautiful home on a mature corner lot in Acadia. Mature trees, a large front lawn and excellent curb appeal create an inviting first impression, while extensive updates throughout deliver true turn-key living with peace of mind. Durable laminate flooring, a neutral colour palette, designer lighting and built-in pot lights carry through the bright open-concept main floor. Oversized windows draw natural light into the welcoming living room where the sleek fireplace creates a stylish focal point for everyday evenings and weekend gatherings alike. Gather around the built-in dining table in the beautifully renovated chef’s kitchen designed with full-height cabinetry, granite countertops, stainless steel appliances, a stylish backsplash and a large window overlooking the backyard retreat. Three spacious bedrooms and a modern 4-piece bathroom complete the main level with comfortable space for families, guests or a home office setup. Added flexibility continues downstairs with a legally suited basement completed in 2023 and fully permitted for confidence and long-term value. A separate entrance creates privacy between levels, making the space ideal for multi-generational living or rental income to help offset mortgage costs. Luxury vinyl plank flooring, designer finishes, an open-concept layout, a large living area and a modern kitchen with breakfast bar seating and full-height cabinets create a polished and functional lower level. Two large bedrooms plus a stylish 4-piece bathroom further expand the home’s versatility. Indoor storage area that can be rented at an additional price! Outside, the west-facing backyard transforms into a private oasis designed for low-maintenance enjoyment. An expansive paver stone patio stretches across the yard, creating an ideal backdrop for summer barbeques, outdoor dining, gardening or relaxing in the evening sun. Built-in garden beds add beauty and function for those with a green thumb. Parking stays exceptionally practical with an oversized single detached garage, RV parking or space for additional off-street vehicles, plus a paved back lane for easy access year-round. Life in Acadia connects you to schools, parks, recreation centres, transit, Southcentre Mall, Deerfoot Meadows shopping, restaurants and everyday amenities within minutes. Fish Creek Provincial Park, major commuter routes and nearby LRT access make getting around the city simple while still enjoying the charm of an established community.
For sale
C$699,900
819 E Avonlea Pl SE, Calgary, AB T2H 1W4
5beds
1,012sqft
Single Family Residence
Built in 1964
5,662 Square Feet Lot
$-- Zestimate®
C$692/sqft
C$-- HOA
What's special
Mature corner lotMature treesLarge front lawnExcellent curb appealDurable laminate flooringNeutral colour paletteDesigner lighting
- 43 days |
- 5 |
- 0 |
Zillow last checked:
Listing updated:
Listed by:
Abe Elhage, Associate,
Lpt Realty,
Tarek Hageahmad, Associate,
Lpt Realty
Source: courtesy of Pillar9 System,MLS®#: A2314799 Originating MLS®#: Calgary
Originating MLS®#: CalgaryFacts & features
Interior
Bedrooms & bathrooms
- Bedrooms: 5
- Bathrooms: 2
- Full bathrooms: 2
Other
- Level: Main
- Dimensions: 10`11" x 13`0"
Bedroom
- Level: Main
- Dimensions: 11`4" x 8`10"
Bedroom
- Level: Main
- Dimensions: 11`4" x 9`0"
Bedroom
- Level: Basement
- Dimensions: 11`11" x 11`9"
Bedroom
- Level: Basement
- Dimensions: 10`6" x 11`6"
Other
- Level: Main
- Dimensions: 10`11" x 5`0"
Other
- Level: Basement
- Dimensions: 6`7" x 4`5"
Dining room
- Level: Main
- Dimensions: 11`1" x 10`11"
Family room
- Level: Basement
- Dimensions: 10`6" x 15`8"
Other
- Level: Basement
- Dimensions: 8`3" x 18`5"
Kitchen
- Level: Main
- Dimensions: 11`1" x 8`6"
Kitchen
- Level: Basement
- Dimensions: 10`6" x 9`5"
Living room
- Level: Main
- Dimensions: 13`2" x 17`3"
Storage
- Level: Basement
- Dimensions: 7`1" x 8`3"
Heating
- Forced Air, Natural Gas
Cooling
- None
Appliances
- Included: Dishwasher, Dryer, Electric Stove, Garage Control(s), Refrigerator, Washer
- Laundry: In Basement, Sink
Features
- Breakfast Bar, Built-in Features, Granite Counters, Kitchen Island, Low Flow Plumbing Fixtures, Open Floorplan, Recessed Lighting, Separate Entrance, Soaking Tub, Storage
- Flooring: Laminate, Tile
- Windows: Window Coverings
- Basement: Full
- Number of fireplaces: 1
- Fireplace features: Electric, Living Room
Interior area
- Total interior livable area: 1,012 sqft
- Finished area above ground: 1,012
- Finished area below ground: 900
Property
Parking
- Total spaces: 2
- Parking features: Oversized, RV Access/Parking, Single Garage Detached
- Garage spaces: 1
Features
- Levels: One
- Stories: 1
- Patio & porch: Patio
- Exterior features: Private Yard
- Pool features: Community
- Fencing: Fenced
- Frontage length: 16.97M 55`8"
Lot
- Size: 5,662 Square Feet
- Features: Back Lane, Back Yard, Corner Lot, Landscaped, Lawn
Details
- Parcel number: 101350304
- Zoning: R-CG
Construction
Type & style
- Home type: SingleFamily
- Architectural style: Bungalow
- Property subtype: Single Family Residence
Materials
- Stucco, Wood Frame, Wood Siding
- Foundation: Concrete Perimeter
- Roof: Asphalt Shingle
Condition
- New construction: No
- Year built: 1964
Community & HOA
Community
- Features: Park, Playground, Tennis Court(s)
- Subdivision: Acadia
HOA
- Has HOA: No
Location
- Region: Calgary
Financial & listing details
- Price per square foot: C$692/sqft
- Date on market: 5/28/2026
- Inclusions: Second fridge and second stove in the basement suite
Abe Elhage, Associate
Abe Elhage, Associate
(877) 366-2213
By pressing Contact Agent, you agree that the real estate professional identified above may call/text you about your search, which may involve use of automated means and pre-recorded/artificial voices. You don't need to consent as a condition of buying any property, goods, or services. Message/data rates may apply. You also agree to our Terms of Use. Zillow does not endorse any real estate professionals. We may share information about your recent and future site activity with your agent to help them understand what you're looking for in a home.
Price history
Price history is unavailable.
Public tax history
Tax history is unavailable.
Climate risks
Neighborhood: Arcadia
Nearby schools
GreatSchools rating
No schools nearby
We couldn't find any schools near this home.
- C$759,0005 bd2 ba1k sqft816 S Avonlea Pl SE, Calgary, AB T2H1W3For Sale
- C$--2 bd1 ba960 sqft9312 Academy Dr SE, Calgary, AB T2J1A4Off Market
- C$362,0002 bd2 ba776 sqft9400 NE Blackfoot Trl SE #7120, Calgary, AB T2J1A7New Construction

- C$496,0003 bd2 ba1.1k sqft9400 NE Blackfoot Trl SE #5207, Calgary, AB T2J1A7New Construction

- C$316,0001 bd1 ba574 sqft9400 NE Blackfoot Trl SE #7111, Calgary, AB T2J1A7New Construction
- C$515,0004 bd2 ba911 sqft8A S Arlington Bay SE, Calgary, AB T2H2B2For Sale
- C$749,9005 bd2 ba1k sqft419 NE Acadia Dr SE, Calgary, AB T2J0A9For Sale
- C$719,9003 bd3 ba1.1k sqft80 E Allandale Close SE, Calgary, AB T2H1V9For Sale
Similar homes
- C$675,0005 bd3 ba1k sqft404 W Arlington Dr SE, Calgary, AB T2H 1S3For Sale
 MLS ID #A2325332, Dan Stante, Associate, Real Broker. courtesy of Pillar9 System
 - C$699,0006 bd2 ba1.2k sqft52 W Fay Rd SE, Calgary, AB T2H 1H4For Sale
 MLS ID #A2323234, Natalia Baietrau, Associate, Re/Max First. courtesy of Pillar9 System
 - C$695,0004 bd3 ba1k sqft40 E Henefer Rd SW, Calgary, AB T2V 3B4For Sale
 MLS ID #A2314532, Lin Elder, Associate, Century 21 Bamber Realty Ltd.. courtesy of Pillar9 System
 - C$690,0004 bd2 ba1k sqft7224 NW Farrell Rd SE, Calgary, AB T2H 0T6For Sale
 MLS ID #A2310624, Parker Jang, Associate, Century 21 Bamber Realty Ltd.. courtesy of Pillar9 System
 - C$649,9004 bd2 ba1k sqft52 NE Harrow Cres SW, Calgary, AB T2V 3B1For SaleMLS ID #A2295761, Neil Lauzon, Associate, Exp Realty. courtesy of Pillar9 System
- C$515,0004 bd2 ba911 sqft8A S Arlington Bay SE, Calgary, AB T2H 2B2For SaleMLS ID #A2325523, Syenna Tomecek, Associate, Real Broker. courtesy of Pillar9 System
- C$695,0005 bd3 ba1.3k sqft208 S Woodpark Pl SW, Calgary, AB T2W 2S5For SaleMLS ID #A2318581, Don Wong, Associate, 2% Realty. courtesy of Pillar9 System
- C$699,0006 bd3 ba1.2k sqft584 E Woodhill Pl SW, Calgary, AB T2W 3L5For SaleMLS ID #A2320553, Josie Kirkpatrick, Associate, Real Estate Professionals Inc.. courtesy of Pillar9 System
- C$538,9003 bd2 ba1k sqft48 Franklin Dr SE, Calgary, AB T2H 0T9For SaleMLS ID #A2327683, Injot Kaur, Associate, Exp Realty. courtesy of Pillar9 System
- C$610,0004 bd3 ba998 sqft3504 W 33rd St SE, Calgary, AB T2B 2C2For SaleMLS ID #A2327827, Kevin Aguilar, Associate, Real Broker. courtesy of Pillar9 System
- C$699,0005 bd4 ba1.4k sqft127 W Woodstock Rd SW, Calgary, AB T2W 5W3For SaleMLS ID #A2313153, Xing Wen Li, Associate, Homecare Realty Ltd.. courtesy of Pillar9 System
- C$659,9004 bd3 ba1.1k sqft35 N Queen Isabella Close SE, Calgary, AB T2J 3R2For SaleMLS ID #A2309563, David Le Couilliard, Associate, Re/Max Rocky View Real Estate. courtesy of Pillar9 System
- C$684,9005 bd2 ba1k sqft121 NE Sunbank Way SE, Calgary, AB T2X 2A5For SaleMLS ID #A2317073, Spencer Tonkinson, Associate, Remax Innovations. courtesy of Pillar9 System
- C$624,9004 bd2 ba786 sqft720 S 69th Ave SW, Calgary, AB T2V 0P2For SaleMLS ID #A2316557, Megan Mccourt-Agyei, Associate, Cir Realty. courtesy of Pillar9 System
- C$699,9005 bd2 ba1.2k sqft254 W Hendon Dr NW, Calgary, AB T2K 1Z5For SaleMLS ID #A2322715, Ana Lovric-Koscianski, Associate, Maxwell Capital Realty. courtesy of Pillar9 System
- C$624,9004 bd4 ba1.1k sqft442 E Queensland Pl SE, Calgary, AB T2J 5C9For SaleMLS ID #A2321165, Brigitta Reinke, Associate, Exp Realty. courtesy of Pillar9 System
- C$628,5003 bd2 ba981 sqft811 N Seattle Dr SW, Calgary, AB T2W 0M9For SaleMLS ID #A2323217, Joe Badin, Associate, Maxwell Canyon Creek. courtesy of Pillar9 System
- C$699,0004 bd2 ba939 sqft616 S 34th Ave NE, Calgary, AB T2E 2K2For SaleMLS ID #A2313617, Bob Damji, Associate, Propzap Realty. courtesy of Pillar9 System
- C$655,0004 bd3 ba1.1k sqft431 E Queen Charlotte Dr SW, Calgary, AB T2J 4H2For SaleMLS ID #A2307390, Ella Bahadoran, Associate, Cir Realty. courtesy of Pillar9 System
- C$620,0004 bd2 ba926 sqft9211 E Elbow Dr SW, Calgary, AB T2V 1L5For SaleMLS ID #A2309600, Erin Pilsner, Associate, Re/Max Complete Realty. courtesy of Pillar9 System
- Alberta
- Division No. 6
- Calgary
- T2H 1W4
- Arcadia
- 819 E Avonlea Pl SE
Nearby cities
Nearby neighborhoods
Nearby zip codes
Other Calgary Topics
