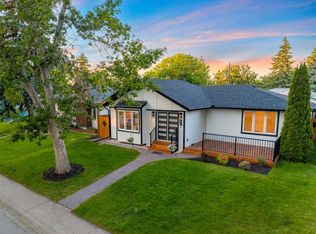
Beautifully renovated bungalow offering the perfect blend of style, space, and functionality! This move-in ready home features 5 bedrooms and 2 full bathrooms, with 3 spacious bedrooms on the main floor including a stunning primary retreat complete with a custom feature wall and built-in closet. The bright and airy main level is filled with natural light and showcases a gorgeous custom kitchen with quartz countertops, new stainless steel appliances, full wall pantry, and plenty of prep and storage space. The large living room creates the perfect gathering space for family and friends. The fully finished basement offers 2 additional bedrooms, a full bathroom, and plenty of extra living space — ideal for a growing family, guests, home office, or recreation area. Outside, the backyard will be fully finished with fresh sod, brand new fencing on all three sides, and offers incredible space to enjoy. The oversized 28’ x 28’ garage is a dream for car enthusiasts, hobbyists, or extra storage, plus there is an additional rear parking pad and storage shed that can stay or be removed depending on your needs. A beautifully updated property with thoughtful upgrades throughout — all that’s left to do is move in and enjoy!
For sale
C$759,000
816 S Avonlea Pl SE, Calgary, AB T2H 1W3
5beds
1,013sqft
Single Family Residence
Built in 1965
5,662 Square Feet Lot
$-- Zestimate®
C$749/sqft
C$-- HOA
What's special
Stunning primary retreatCustom feature wallBuilt-in closetFilled with natural lightGorgeous custom kitchenQuartz countertopsNew stainless steel appliances
- 47 days |
- 5 |
- 0 |
Zillow last checked:
Listing updated:
Listed by:
Laura Kitchen, Associate,
Re/Max Landan Real Estate
Source: courtesy of Pillar9 System,MLS®#: A2313718 Originating MLS®#: Calgary
Originating MLS®#: CalgaryFacts & features
Interior
Bedrooms & bathrooms
- Bedrooms: 5
- Bathrooms: 2
- Full bathrooms: 2
Other
- Level: Main
- Dimensions: 13`0" x 11`0"
Bedroom
- Level: Main
- Dimensions: 9`0" x 10`4"
Bedroom
- Level: Main
- Dimensions: 8`10" x 11`5"
Bedroom
- Level: Basement
- Dimensions: 12`9" x 10`11"
Bedroom
- Level: Basement
- Dimensions: 12`0" x 9`4"
Other
- Level: Main
Other
- Level: Basement
Family room
- Level: Basement
- Dimensions: 23`9" x 11`0"
Other
- Level: Main
- Dimensions: 15`5" x 11`4"
Living room
- Level: Main
- Dimensions: 17`3" x 12`10"
Heating
- Forced Air
Cooling
- None
Appliances
- Included: Dishwasher, Electric Stove, Range Hood, Refrigerator, Washer/Dryer
- Laundry: In Basement
Features
- Closet Organizers, Kitchen Island, No Animal Home, No Smoking Home, Open Floorplan, Quartz Counters
- Flooring: Carpet
- Basement: Full
- Has fireplace: No
Interior area
- Total interior livable area: 1,013 sqft
Property
Parking
- Total spaces: 4
- Parking features: 220 Volt Wiring, Additional Parking, Double Garage Detached, Garage Faces Rear, Oversized, Parking Pad
- Garage spaces: 2
- Has uncovered spaces: Yes
Features
- Levels: One
- Stories: 1
- Patio & porch: See Remarks
- Exterior features: Private Yard, Rain Barrel/Cistern(s)
- Fencing: Fenced
- Frontage length: 16.68M 54`9"
Lot
- Size: 5,662 Square Feet
- Features: Back Lane, Back Yard, Level
Details
- Parcel number: 101330409
- Zoning: R-CG
Construction
Type & style
- Home type: SingleFamily
- Architectural style: Bungalow
- Property subtype: Single Family Residence
Materials
- Stucco
- Foundation: Concrete Perimeter
- Roof: Asphalt Shingle
Condition
- New construction: No
- Year built: 1965
Community & HOA
Community
- Features: Park, Playground, Sidewalks, Street Lights
- Subdivision: Acadia
HOA
- Has HOA: No
Location
- Region: Calgary
Financial & listing details
- Price per square foot: C$749/sqft
- Date on market: 5/22/2026
- Inclusions: N/A
Laura Kitchen, Associate
Laura Kitchen, Associate
(587) 999-5320
By pressing Contact Agent, you agree that the real estate professional identified above may call/text you about your search, which may involve use of automated means and pre-recorded/artificial voices. You don't need to consent as a condition of buying any property, goods, or services. Message/data rates may apply. You also agree to our Terms of Use. Zillow does not endorse any real estate professionals. We may share information about your recent and future site activity with your agent to help them understand what you're looking for in a home.
Price history
Price history is unavailable.
Public tax history
Tax history is unavailable.
Climate risks
Neighborhood: Arcadia
Nearby schools
GreatSchools rating
No schools nearby
We couldn't find any schools near this home.



- Alberta
- Division No. 6
- Calgary
- T2H 1W3
- Arcadia
- 816 S Avonlea Pl SE
Nearby cities
Nearby neighborhoods
Nearby zip codes
Other Calgary Topics
