Welcome to 10020 Oakfield Drive SW, nestled in the highly sought-after community of Oakridge. Situated on a large lot and featuring an oversized heated double garage 27' x 31' with 9' ceilings, this extensively updated home is truly move-in ready. Step inside to discover a bright, open-concept main floor redesigned to create a seamless living and entertaining space. Oversized windows flood the home with natural light, highlighting the stunning kitchen renovation completed in 2021. Designed to impress, the kitchen showcases a massive island with seating, custom cabinetry, quartz countertops, and stainless steel appliances. The adjacent living area offer a warm and inviting atmosphere, perfect for both everyday living and hosting family and friends. The main level also features two generously sized bedrooms, a beautifully renovated 3-piece bathroom completed in 2025, and a spacious primary retreat with plenty of room for king-sized furnishings. The primary bedroom is complemented by a newly updated 2-piece ensuite, creating a comfortable private sanctuary. The lower level expands the living space with a large fourth bedroom, a full 4-piece bathroom, and a dedicated laundry room. The remainder of the basement offers incredible versatility to suit your lifestyle. An extensive wet bar with additional cabinetry creates the perfect setting for family game nights, a teenager's retreat, an in-law setup, or simply additional storage and functional space. Car enthusiasts, hobbyists, and those needing extra storage will appreciate the massive double garage completed in 2020. Fully equipped with a workbench, electric heater, rough-ins for gas heat, and both 120V and 240V electrical service, this space is ready for any project. The extended front-to-back driveway provides parking for up to three additional vehicles or accommodates RV parking with ease. Outside, the spacious backyard offers a private retreat designed for relaxation and enjoyment. Unwind on the large patio beneath the recently constructed pergola, gather around the fire pit on cool evenings, or simply enjoy your own backyard oasis. Beyond the property itself, Oakridge continues to be one of Calgary's most desirable family communities. Residents enjoy access to exceptional educational opportunities, including Louis Riel School and its renowned GATE and Science programs, along with excellent public, Catholic, and French Immersion schools nearby. Outdoor enthusiasts will love being within walking distance of Bob's Bench Off-Leash Area and just minutes from South Glenmore Park, offering endless opportunities for recreation and outdoor adventure. Shopping, transit, community amenities, and major commuter routes are all conveniently close, while Stoney Trail is only six minutes away, making travel anywhere in the city quick and convenient. This is a rare opportunity to own a beautifully updated home in an established community known for its exceptional lifestyle, outstanding amenities, and unbeatable location.
For sale
C$699,900
10020 W Oakfield Dr SW, Calgary, AB T2V 4B4
4beds
1,122sqft
Single Family Residence
Built in 1973
6,534 Square Feet Lot
$-- Zestimate®
C$624/sqft
C$-- HOA
What's special
Large lotBright open-concept main floorMassive island with seatingCustom cabinetryQuartz countertopsStainless steel appliancesTwo generously sized bedrooms
- 30 days |
- 98 |
- 14 |
Zillow last checked:
Listing updated:
Listed by:
Greg Kennedy, Associate,
Exp Realty,
Natasha Miglecz, Associate,
Exp Realty
Source: courtesy of Pillar9 System,MLS®#: A2319144 Originating MLS®#: Calgary
Originating MLS®#: CalgaryFacts & features
Interior
Bedrooms & bathrooms
- Bedrooms: 4
- Bathrooms: 3
- Full bathrooms: 2
- 1/2 bathrooms: 1
Bedroom
- Level: Main
- Dimensions: 11`6" x 8`0"
Bedroom
- Level: Main
- Dimensions: 11`6" x 8`8"
Other
- Level: Main
- Dimensions: 13`2" x 9`11"
Bedroom
- Level: Basement
- Dimensions: 15`7" x 10`9"
Other
- Level: Main
- Dimensions: 7`7" x 5`0"
Other
- Level: Basement
- Dimensions: 8`4" x 10`10"
Other
- Level: Main
- Dimensions: 4`11" x 5`0"
Family room
- Level: Basement
- Dimensions: 24`4" x 12`6"
Other
- Level: Basement
- Dimensions: 13`0" x 6`5"
Kitchen
- Level: Main
- Dimensions: 13`6" x 20`1"
Living room
- Level: Main
- Dimensions: 11`10" x 19`7"
Heating
- Forced Air
Cooling
- None
Appliances
- Included: Bar Fridge, Dishwasher, Electric Oven, Microwave, Range Hood, Refrigerator, Washer/Dryer
- Laundry: In Basement
Features
- Built-in Features, Kitchen Island, Open Floorplan, Separate Entrance, Wet Bar
- Flooring: Vinyl
- Basement: Full
- Has fireplace: No
Interior area
- Total interior livable area: 1,122 sqft
- Finished area above ground: 1,122
- Finished area below ground: 993
Video & virtual tour
Property
Parking
- Total spaces: 5
- Parking features: Concrete, Double Garage Detached, Oversized
- Garage spaces: 2
- Has uncovered spaces: Yes
Features
- Levels: One
- Stories: 1
- Patio & porch: Patio, Pergola
- Exterior features: BBQ gas line, Fire Pit, Private Yard
- Fencing: Fenced
- Frontage length: 16.82M 55`2"
Lot
- Size: 6,534 Square Feet
- Features: Back Yard, Rectangular Lot
Details
- Parcel number: 101295873
- Zoning: R-CG
Construction
Type & style
- Home type: SingleFamily
- Architectural style: Bungalow
- Property subtype: Single Family Residence
Materials
- Brick, Vinyl Siding, Wood Frame
- Foundation: Concrete Perimeter
- Roof: Asphalt Shingle
Condition
- New construction: No
- Year built: 1973
Community & HOA
Community
- Features: Park, Playground
- Subdivision: Oakridge
HOA
- Has HOA: No
Location
- Region: Calgary
Financial & listing details
- Price per square foot: C$624/sqft
- Date on market: 6/10/2026
- Date available: 08/04/2026
- Inclusions: garage workshop
Greg Kennedy, Associate
Greg Kennedy, Associate
(403) 259-6800
By pressing Contact Agent, you agree that the real estate professional identified above may call/text you about your search, which may involve use of automated means and pre-recorded/artificial voices. You don't need to consent as a condition of buying any property, goods, or services. Message/data rates may apply. You also agree to our Terms of Use. Zillow does not endorse any real estate professionals. We may share information about your recent and future site activity with your agent to help them understand what you're looking for in a home.
Price history
Price history is unavailable.
Public tax history
Tax history is unavailable.
Climate risks
Neighborhood: Oakridge
Nearby schools
GreatSchools rating
No schools nearby
We couldn't find any schools near this home.
- C$799,0003 bd3 ba1.7k sqft220 Oakridge Pl SW, Calgary, AB T2V1V2For Sale

- C$1,199,9004 bd4 ba1.8k sqft216 S Oakridge Pl SW, Calgary, AB T2V1V2New Construction

- C$659,9005 bd3 ba1.1k sqft3016 E Cedar Ridge Dr SW, Calgary, AB T2W1X6For Sale

- C$895,9005 bd4 ba2.2k sqft2930 E Oakmoor Cres SW, Calgary, AB T2V3Z7For Sale
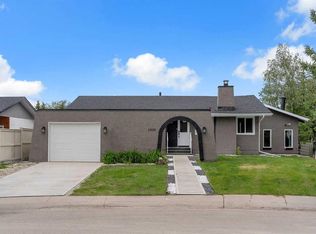
- C$850,0004 bd3 ba1.2k sqft10704 N Oakfield Dr SW, Calgary, AB T2W2C9For Sale
- C$--4 bd3 ba1.4k sqft2727 Cedar Ridge Dr SW, Calgary, AB T2W1X5Off Market
- C$--4 bd2 ba-- sqft3024 Oakwood Dr SW, Calgary, AB T2V3Y4Off Market
- C$---- bd-- ba-- sqft10030 Oakmoor Way SW #15, Calgary, AB T2V4S8Off Market
Similar homes
- C$659,9005 bd3 ba1.1k sqft3016 E Cedar Ridge Dr SW, Calgary, AB T2W 1X6For SaleMLS ID #A2322570, Erick Dillmann, Associate, 2% Realty. courtesy of Pillar9 System
- C$719,9003 bd3 ba1.1k sqft80 E Allandale Close SE, Calgary, AB T2H 1V9For Sale
 MLS ID #A2328244, Morris Tkachuk, Associate Broker, 2% Realty. courtesy of Pillar9 System
 - C$714,9004 bd3 ba1.1k sqft716 S Cantree Rd SW, Calgary, AB T2W 2L5For Sale
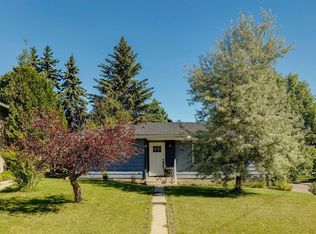 MLS ID #A2324333, Chase Olsen, Associate, Re/Max First. courtesy of Pillar9 System
 - C$725,0003 bd3 ba1.2k sqft1703 N 110th Ave SW, Calgary, AB T2W 0E4For Sale
 MLS ID #A2310314, Sukh Pangly, Associate, Exp Realty. courtesy of Pillar9 System
 - C$669,0004 bd3 ba1.4k sqft240 W Canniff Pl SW, Calgary, AB T2W 2L8For SaleMLS ID #A2318937, Danny Kleinsasser, Associate, Cir Realty. courtesy of Pillar9 System
- C$699,9005 bd2 ba1k sqft819 E Avonlea Pl SE, Calgary, AB T2H 1W4For SaleMLS ID #A2314799, Abe Elhage, Associate, Lpt Realty. courtesy of Pillar9 System
- C$774,9004 bd3 ba1.2k sqft10504 W Spadina Dr SW, Calgary, AB T2W 0T4For SaleMLS ID #A2316673, Al Dharamsi, Associate, Re/Max Complete Realty. courtesy of Pillar9 System
- C$828,0003 bd3 ba1k sqft503 N 88th Ave SE, Calgary, AB T2H 1T9For SaleMLS ID #A2328071, Ali Larsen, Associate, Cir Realty. courtesy of Pillar9 System
- C$719,0003 bd3 ba1.1k sqft10220 SW Maple Grove Pl SE, Calgary, AB T2J 1S6For SaleMLS ID #A2310041, David Cryderman, Associate, Royal Lepage Benchmark. courtesy of Pillar9 System
- C$759,9004 bd3 ba1.2k sqft6316 W Crowchild Trl SW, Calgary, AB T3E 5R5For SaleMLS ID #A2316243, Tomasz Samborski, Associate, Maxwell Capital Realty. courtesy of Pillar9 System
- C$775,0004 bd2 ba1k sqft2516 S 63rd Ave SW, Calgary, AB T3E 5J5For SaleMLS ID #A2324720, Travis Munroe, Broker, Nineteen 88 Real Estate. courtesy of Pillar9 System
- C$639,9004 bd3 ba1k sqft28 S Cantrell Bay SW, Calgary, AB T2W 2C2For SaleMLS ID #A2319747, Laura Kitchen, Associate, Re/Max Landan Real Estate. courtesy of Pillar9 System
- C$850,0003 bd3 ba1.4k sqft10423 NE Mapleridge Cres SE, Calgary, AB T2J 1Y8For SaleMLS ID #A2281671, Ryan Torris, Associate, Cir Realty. courtesy of Pillar9 System
- C$628,5003 bd2 ba981 sqft811 N Seattle Dr SW, Calgary, AB T2W 0M9For SaleMLS ID #A2323217, Joe Badin, Associate, Maxwell Canyon Creek. courtesy of Pillar9 System
- C$695,0005 bd3 ba1.1k sqft1212 S Lake Sylvan Dr SE, Calgary, AB T2J 3C8For SaleMLS ID #A2306134, Laura Kitchen, Associate, Re/Max Landan Real Estate. courtesy of Pillar9 System
- C$649,9004 bd2 ba1k sqft249 N Acadia Dr SE, Calgary, AB T2J 0A6For SaleMLS ID #A2315708, David Johnston, Associate, Re/Max First. courtesy of Pillar9 System
- C$619,0004 bd2 ba1.2k sqft912 N Stonehaven Rd SW, Calgary, AB T2W 0P6For SaleMLS ID #A2315474, Randy Merkley, Associate, Real Broker. courtesy of Pillar9 System
- C$925,0004 bd3 ba1.3k sqft44 W Fraser Rd SE, Calgary, AB T2H 1E3For SaleMLS ID #A2327763, Jay Jhinger, Associate, Sutton Landmark Realty. courtesy of Pillar9 System
- C$659,9004 bd3 ba1.1k sqft35 N Queen Isabella Close SE, Calgary, AB T2J 3R2For SaleMLS ID #A2309563, David Le Couilliard, Associate, Re/Max Rocky View Real Estate. courtesy of Pillar9 System
- C$749,0003 bd2 ba1.1k sqft3112 S 34th Ave SW, Calgary, AB T3E 0Y9For SaleMLS ID #A2323508, Len T. Wong, Associate Broker, Re/Max Complete Realty. courtesy of Pillar9 System
- Alberta
- Division No. 6
- Calgary
- T2V 4B4
- Oakridge
- 10020 W Oakfield Dr SW
Nearby cities
Nearby neighborhoods
Nearby zip codes
Other Calgary Topics
