
Beautifully updated and meticulously maintained, this impressive 4-bedroom, 3-bathroom bungalow offers more than 2,200 sq. ft. of thoughtfully designed living space finished to a high standard throughout. Set on a generously sized, professionally landscaped lot, the property features mature trees for added privacy, newer fencing, exposed aggregate walkways, a private courtyard, and premium synthetic turf for year-round curb appeal with virtually no maintenance. The exterior has been refreshed with modern paint colours, updated windows, stylish lighting, and an inviting front entrance. Inside, maple hardwood and tile flooring flow throughout the main level. The spacious living room is highlighted by a striking floor-to-ceiling tiled fireplace with built-in wiring for a television and sound system. The bright dining area enjoys abundant natural light from a large south-facing window. The renovated kitchen showcases rich full-height cabinetry, a pantry, custom raised island, and a quality stainless steel appliance package including a gas range. French doors lead to the rear deck, complete with a gas hookup for your BBQ.. The main floor offers two generous bedrooms, including a spacious primary retreat with a walk-in closet, additional double closet, and dressing area. The stunning, newly renovated spa-like ensuite showcases an expansive walk-in shower, beautiful modern finishes, and a thoughtfully designed layout that blends comfort and luxury. A well-designed main bathroom provides ample storage, extended counter space, and a relaxing soaker tub.. The fully finished lower level expands the living space with a comfortable family room featuring a fireplace and wet bar, two additional bedrooms, a stylish four-piece bathroom with heated floors, and a dedicated laundry and storage area. The oversized garage is insulated, heated, and equipped with 200 amp electrical service. Mechanical upgrades include a high-efficiency furnace and Lennox central air conditioning. Located on a quiet street close to schools, shopping, public transit, and everyday amenities, this home also offers convenient access to downtown and Stoney Trail.
For sale
C$774,900
10504 W Spadina Dr SW, Calgary, AB T2W 0T4
4beds
1,216sqft
Single Family Residence
Built in 1964
5,662 Square Feet Lot
$-- Zestimate®
C$637/sqft
C$-- HOA
What's special
Beautifully updatedNewer fencingExposed aggregate walkwaysPrivate courtyardUpdated windowsStylish lightingInviting front entrance
- 36 days |
- 47 |
- 0 |
Zillow last checked:
Listing updated:
Listed by:
Al Dharamsi, Associate,
Re/Max Complete Realty
Source: courtesy of Pillar9 System,MLS®#: A2316673 Originating MLS®#: Calgary
Originating MLS®#: CalgaryFacts & features
Interior
Bedrooms & bathrooms
- Bedrooms: 4
- Bathrooms: 3
- Full bathrooms: 3
Bedroom
- Level: Main
- Dimensions: 11`2" x 8`7"
Other
- Level: Main
- Dimensions: 10`6" x 10`9"
Bedroom
- Level: Lower
- Dimensions: 13`11" x 10`6"
Bedroom
- Level: Lower
- Dimensions: 13`11" x 10`8"
Other
- Level: Main
- Dimensions: 7`4" x 4`10"
Other
- Level: Lower
- Dimensions: 6`10" x 4`10"
Other
- Level: Main
- Dimensions: 6`4" x 10`10"
Dining room
- Level: Main
- Dimensions: 9`7" x 9`1"
Game room
- Level: Lower
- Dimensions: 14`4" x 17`0"
Kitchen
- Level: Main
- Dimensions: 12`2" x 13`11"
Living room
- Level: Main
- Dimensions: 15`8" x 15`5"
Heating
- Forced Air
Cooling
- Central Air
Appliances
- Included: Dishwasher, Garage Control(s), Garburator, Gas Stove, Range Hood, Refrigerator, Washer/Dryer
- Laundry: Lower Level
Features
- Breakfast Bar, Built-in Features, Central Vacuum, Closet Organizers, Granite Counters
- Flooring: Carpet, Ceramic Tile, Hardwood
- Basement: Full
- Number of fireplaces: 2
- Fireplace features: Gas
Interior area
- Total interior livable area: 1,216 sqft
- Finished area above ground: 1,216
- Finished area below ground: 1,128
Video & virtual tour
Property
Parking
- Total spaces: 4
- Parking features: Double Garage Detached
- Garage spaces: 2
Features
- Levels: One
- Stories: 1
- Patio & porch: Deck, Front Porch, Patio
- Exterior features: Private Yard
- Fencing: Fenced
- Frontage length: 19.31M 63`4"
Lot
- Size: 5,662 Square Feet
- Features: Back Lane, Back Yard, Landscaped, Low Maintenance Landscape, Treed
Details
- Parcel number: 101763541
- Zoning: R-CG
Construction
Type & style
- Home type: SingleFamily
- Architectural style: Bungalow
- Property subtype: Single Family Residence
Materials
- Brick, Stucco, Wood Frame, Wood Siding
- Foundation: Concrete Perimeter
- Roof: Asphalt Shingle
Condition
- New construction: No
- Year built: 1964
Community & HOA
Community
- Features: Park, Playground, Sidewalks, Street Lights
- Subdivision: Southwood
HOA
- Has HOA: No
Location
- Region: Calgary
Financial & listing details
- Price per square foot: C$637/sqft
- Date on market: 6/5/2026
- Inclusions: Garage : Tire Racks, Master Craft Storage Cabinets, Tool Cabinets, Work Bench. In Home : Downstairs TV, TV in kitchen, Bose Sound System, Couch In Basement, All TV Mounts, Wooden Racks In Utility Room, Second Fridge In Basement
Al Dharamsi, Associate
Al Dharamsi, Associate
(403) 607-4899
By pressing Contact Agent, you agree that the real estate professional identified above may call/text you about your search, which may involve use of automated means and pre-recorded/artificial voices. You don't need to consent as a condition of buying any property, goods, or services. Message/data rates may apply. You also agree to our Terms of Use. Zillow does not endorse any real estate professionals. We may share information about your recent and future site activity with your agent to help them understand what you're looking for in a home.
Price history
Price history is unavailable.
Public tax history
Tax history is unavailable.
Climate risks
Neighborhood: Southwood
Nearby schools
GreatSchools rating
No schools nearby
We couldn't find any schools near this home.
- C$1,280,0004 bd4 ba2.7k sqft1408 S 104th Ave SW, Calgary, AB T2W0A6For Sale
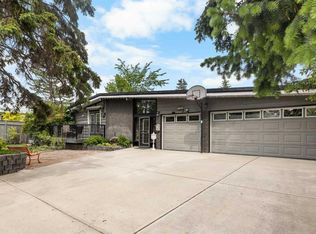
- C$600,0004 bd2 ba1.5k sqft1319 N 104th Ave SW, Calgary, AB T2W0A7For Sale

- C$1,449,0004 bd4 ba3k sqft9915 E Patton Rd SW, Calgary, AB T2V5G1For Sale
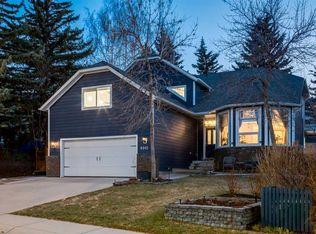
- C$838,8004 bd2 ba1.9k sqft11 E Selkirk Dr SW, Calgary, AB T2W0M3For Sale

- C$1,500,0005 bd3 ba1.9k sqft9948 NE Patton Rd SW, Calgary, AB T2V5G1For Sale
- C$678,5003 bd2 ba1k sqft185 N Springwood Dr SW, Calgary, AB T2W0L2For Sale
- C$335,0003 bd2 ba1.3k sqft10316 W Braeside Dr SW, Calgary, AB T2W1B4For Sale
- C$2,985,0006 bd6 ba3.1k sqft215 NE Patton Ct SW, Calgary, AB T2V5G4For Sale
Similar homes
- C$799,9004 bd3 ba1.7k sqft1102 W Lake Christina Way SE, Calgary, AB T2J 2R3For Sale
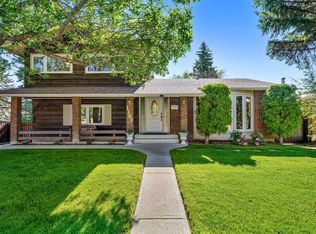 MLS ID #A2323564, Jamie Newton, Associate, Re/Max First. courtesy of Pillar9 System
 - C$725,0003 bd3 ba1.2k sqft1703 N 110th Ave SW, Calgary, AB T2W 0E4For Sale
 MLS ID #A2310314, Sukh Pangly, Associate, Exp Realty. courtesy of Pillar9 System
 - C$775,0004 bd2 ba1k sqft2516 S 63rd Ave SW, Calgary, AB T3E 5J5For Sale
 MLS ID #A2324720, Travis Munroe, Broker, Nineteen 88 Real Estate. courtesy of Pillar9 System
 - C$679,9005 bd2 ba1.2k sqft425 E Woodland Cres SE, Calgary, AB T2J 1J7For Sale
 MLS ID #A2326875, Mark Lofgren, Associate, Re/Max First. courtesy of Pillar9 System
 - C$730,0004 bd2 ba1.2k sqft8616 W Elbow Dr SW, Calgary, AB T2V 1K7For SaleMLS ID #A2323789, Tay Olson, Associate, Exp Realty. courtesy of Pillar9 System
- C$600,0004 bd2 ba1.5k sqft1319 N 104th Ave SW, Calgary, AB T2W 0A7For SaleMLS ID #A2313420, Adrienne Moul, Associate, Re/Max Realty Professionals. courtesy of Pillar9 System
- C$840,0004 bd4 ba1.8k sqft272 SE Woodfield Rd SW, Calgary, AB T2W 3V9For SaleMLS ID #A2327693, Stuart Bartwicki, Associate, Cir Realty. courtesy of Pillar9 System
- C$699,9994 bd2 ba1.3k sqft1439 N 90th Ave SW, Calgary, AB T2V 0X3For SaleMLS ID #A2323364, Ezra Malo, Associate, Re/Max First. courtesy of Pillar9 System
- C$785,0004 bd4 ba1.7k sqft1629 N 29th Ave SW, Calgary, AB T2T 1M6For SaleMLS ID #A2327822, Michelle Gee, Associate, 2% Realty. courtesy of Pillar9 System
- C$759,9004 bd3 ba1.2k sqft6316 W Crowchild Trl SW, Calgary, AB T3E 5R5For SaleMLS ID #A2316243, Tomasz Samborski, Associate, Maxwell Capital Realty. courtesy of Pillar9 System
- C$800,0005 bd2 ba1.1k sqft3931 N 23rd Ave SW, Calgary, AB T3E 0J9For SaleMLS ID #A2327215, Niki Mccracken, Associate Broker, Cir Realty. courtesy of Pillar9 System
- C$714,9004 bd3 ba1.1k sqft716 S Cantree Rd SW, Calgary, AB T2W 2L5For SaleMLS ID #A2324333, Chase Olsen, Associate, Re/Max First. courtesy of Pillar9 System
- C$675,0005 bd3 ba1k sqft404 W Arlington Dr SE, Calgary, AB T2H 1S3For SaleMLS ID #A2325332, Dan Stante, Associate, Real Broker. courtesy of Pillar9 System
- C$695,0005 bd3 ba1.3k sqft208 S Woodpark Pl SW, Calgary, AB T2W 2S5For SaleMLS ID #A2318581, Don Wong, Associate, 2% Realty. courtesy of Pillar9 System
- C$699,9003 bd2 ba1.6k sqft228 E Brookgreen Dr SW, Calgary, AB T2W 2T8For SaleMLS ID #A2321186, Randy Gallant, Associate, Exp Realty. courtesy of Pillar9 System
- C$876,0004 bd4 ba1.2k sqft723 N 75th Ave SW, Calgary, AB T2V 0S4For SaleMLS ID #A2322284, Charli Baker, Associate, Sotheby's International Realty Canada. courtesy of Pillar9 System
- C$679,8004 bd2 ba1k sqft320 W Haddon Rd SW, Calgary, AB T2V 2Z3For SaleMLS ID #A2287705, Sylvia Castonguay, Associate, Cir Realty. courtesy of Pillar9 System
- C$719,0003 bd3 ba1.1k sqft10220 SW Maple Grove Pl SE, Calgary, AB T2J 1S6For SaleMLS ID #A2310041, David Cryderman, Associate, Royal Lepage Benchmark. courtesy of Pillar9 System
- C$774,9004 bd3 ba1.2k sqft336 S Norseman Rd NW, Calgary, AB T2K 5M5For SaleMLS ID #A2325155, Steve Hunter, Associate, The Home Hunters Real Estate Group Ltd.. courtesy of Pillar9 System
- C$600,0004 bd2 ba1k sqft60 NE River Rock Cir SE, Calgary, AB T2C 4C3For SaleMLS ID #A2327814, Richmond Dino, Associate, Real Broker. courtesy of Pillar9 System
- Alberta
- Division No. 6
- Calgary
- T2W 0T4
- Southwood
- 10504 W Spadina Dr SW
Nearby cities
Nearby neighborhoods
Nearby zip codes
Other Calgary Topics
