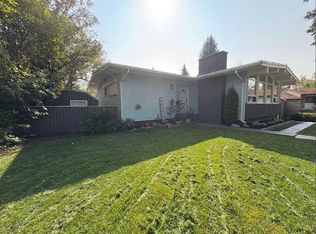
Welcome to 425 Woodland Crescent SE, an exceptional, extensively renovated bungalow nestled on a quiet, tree-lined street in the heart of prestigious Willow Park. Set on a beautifully landscaped 50' x 110' lot, this impressive home offers over 2,300 sq. ft. of professionally developed living space, featuring five bedrooms, two beautifully renovated bathrooms, and an oversized single detached garage. Thoughtfully updated throughout, the bright and inviting main floor showcases rich oak hardwood flooring, elegant crown moulding, custom wrought-iron railings, and a stunning 2022 chef-inspired kitchen complete with timeless white shaker cabinetry, stainless steel appliances, dimmable pot lighting, and smooth painted ceilings. The spacious living room is anchored by a cozy gas insert fireplace, creating the perfect gathering space for family and friends. The main level also offers three generous bedrooms and a beautifully renovated bathroom featuring a custom vanity and an oversized glass walk-in shower. Downstairs, the professionally finished lower level adds incredible flexibility with two additional bedrooms, including a spacious retreat with direct access to a beautifully updated bathroom featuring heated ceramic tile floors for year-round comfort. Extensive upgrades provide peace of mind and include a newer 40-year asphalt shingles, a newer furnace, newer 50-gallon hot water tank, upgraded electrical panel, many Pella windows, newer exterior doors, upgraded attic insulation, custom closet organizers, custom window coverings, and travertine limestone tile flooring. The private west-facing backyard is a true outdoor oasis, surrounded by mature trees and lush perennial gardens. Enjoy relaxing or entertaining on the expansive covered deck, unwind in the luxurious hot tub, & host summer barbecues with the convenient gas BBQ line. The oversized single detached garage features a newer concrete floor, paved alley access, rough-in for a future heater, and is large enough to accommodate a truck. Beautiful exposed aggregate and concrete walkways complete the home's exceptional curb appeal. Located just step away from the Italian Market and minutes from Willow Park Golf & Country Club, Southcentre Mall, Trico Centre, excellent schools, parks, transit, and major commuter routes. This outstanding home offers the perfect blend of luxury, comfort, and convenience. Meticulously maintained and showcasing true pride of ownership, this is a rare opportunity to own a move-in-ready home in one of Calgary's most established and sought-after communities.
For sale
C$679,900
425 E Woodland Cres SE, Calgary, AB T2J 1J7
5beds
1,211sqft
Single Family Residence
Built in 1963
5,662 Square Feet Lot
$-- Zestimate®
C$561/sqft
C$-- HOA
What's special
Quiet tree-lined streetFive bedroomsTwo beautifully renovated bathroomsOversized single detached garageRich oak hardwood flooringElegant crown mouldingCustom wrought-iron railings
- 22 days |
- 71 |
- 0 |
Zillow last checked:
Listing updated:
Listed by:
Mark Lofgren, Associate,
Re/Max First,
Christopher Lofgren, Associate,
Re/Max First
Source: courtesy of Pillar9 System,MLS®#: A2326875 Originating MLS®#: Calgary
Originating MLS®#: CalgaryFacts & features
Interior
Bedrooms & bathrooms
- Bedrooms: 5
- Bathrooms: 2
- Full bathrooms: 2
Bedroom
- Level: Main
- Dimensions: 12`0" x 8`6"
Bedroom
- Level: Main
- Dimensions: 12`0" x 8`11"
Other
- Level: Main
- Dimensions: 13`0" x 10`6"
Bedroom
- Level: Lower
- Dimensions: 13`11" x 9`11"
Bedroom
- Level: Lower
- Dimensions: 12`8" x 12`0"
Other
- Level: Main
- Dimensions: 8`7" x 4`11"
Other
- Level: Lower
- Dimensions: 16`7" x 5`5"
Dining room
- Level: Main
- Dimensions: 10`9" x 8`9"
Game room
- Level: Lower
- Dimensions: 20`3" x 16`10"
Kitchen
- Level: Main
- Dimensions: 14`4" x 10`2"
Laundry
- Level: Lower
- Dimensions: 17`9" x 6`3"
Living room
- Level: Main
- Dimensions: 17`5" x 13`9"
Heating
- Forced Air
Cooling
- None
Appliances
- Included: Bar Fridge, Dishwasher, Electric Stove, Garage Control(s), Microwave Hood Fan, Refrigerator, Washer/Dryer
- Laundry: In Basement
Features
- No Animal Home, No Smoking Home, Storage
- Flooring: Ceramic Tile, Hardwood, Tile
- Windows: Window Coverings
- Basement: Full
- Number of fireplaces: 3
- Fireplace features: Electric, Gas
Interior area
- Total interior livable area: 1,211 sqft
- Finished area above ground: 1,211
- Finished area below ground: 904
Property
Parking
- Total spaces: 1
- Parking features: Alley Access, Garage Faces Rear, Single Garage Detached
- Garage spaces: 1
Features
- Levels: One
- Stories: 1
- Patio & porch: Deck, Patio, Pergola
- Exterior features: Private Yard
- Fencing: Fenced
- Frontage length: 15.28M 50`2"
Lot
- Size: 5,662 Square Feet
- Features: Back Lane, Landscaped, Lawn, Level, Rectangular Lot, Street Lighting
Details
- Parcel number: 112330177
- Zoning: R-CG
Construction
Type & style
- Home type: SingleFamily
- Architectural style: Bungalow
- Property subtype: Single Family Residence
Materials
- Wood Frame
- Foundation: Concrete Perimeter
- Roof: Asphalt Shingle
Condition
- New construction: No
- Year built: 1963
Community & HOA
Community
- Features: Golf, Park, Playground, Sidewalks, Street Lights
- Subdivision: Willow Park
HOA
- Has HOA: No
Location
- Region: Calgary
Financial & listing details
- Price per square foot: C$561/sqft
- Date on market: 7/9/2026
- Inclusions: Hot Tub
Mark Lofgren, Associate
Mark Lofgren, Associate
(403) 796-2127
By pressing Contact Agent, you agree that the real estate professional identified above may call/text you about your search, which may involve use of automated means and pre-recorded/artificial voices. You don't need to consent as a condition of buying any property, goods, or services. Message/data rates may apply. You also agree to our Terms of Use. Zillow does not endorse any real estate professionals. We may share information about your recent and future site activity with your agent to help them understand what you're looking for in a home.
Price history
Price history is unavailable.
Public tax history
Tax history is unavailable.
Climate risks
Neighborhood: Willowbrook
Nearby schools
GreatSchools rating
No schools nearby
We couldn't find any schools near this home.
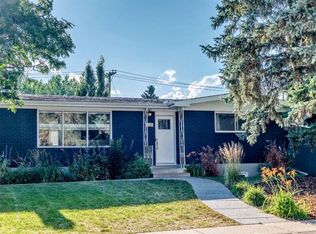
- C$689,9005 bd2 ba1.1k sqft411 E Woodland Cres SE, Calgary, AB T2J1J7For Sale
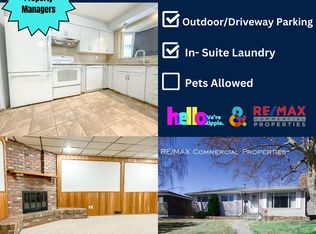
- C$--5 bd2 ba-- sqft433 Astoria Cres SE, Calgary, AB T2J0Y6Off Market
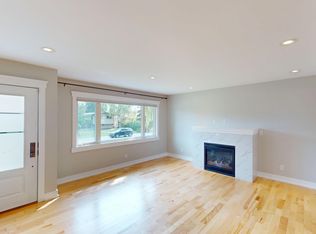
- C$--4 bd3 ba-- sqft413 Astoria Cres SE, Calgary, AB T2J0Y4Off Market
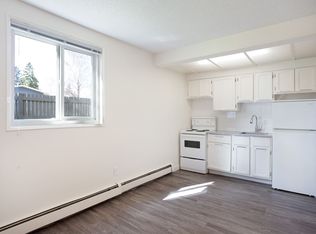
- C$--1 bd1 ba506 sqft364 99th Ave SE #A1DF14B0F, Calgary, AB T2J0J7Off Market
- C$--2 bd1 ba818 sqft364 99th Ave SE #F397D4119, Calgary, AB T2J0J7Off Market
- C$--1 bd1 ba506 sqft364 99th Ave SE #3B9EA79F7, Calgary, AB T2J0J7Off Market
- C$1,4991 bd1 ba506 sqft364 99th Ave SE #772586, Calgary, AB T2J0J7For Rent
- C$1,2991 bd1 ba506 sqft364 99th Ave SE #772585, Calgary, AB T2J0J7For Rent
Similar homes
- C$664,9005 bd3 ba1k sqft404 W Arlington Dr SE, Calgary, AB T2H 1S3For Sale
 MLS ID #A2325332, Dan Stante, Associate, Real Broker. courtesy of Pillar9 System
 - C$715,0004 bd2 ba1.2k sqft241 E Allan Cres SE, Calgary, AB T2J 0T3For Sale
 MLS ID #A2330621, Amanda Hancock, Associate, Re/Max First. courtesy of Pillar9 System
 - C$730,0003 bd2 ba1.2k sqft15 NE Southdale Bay SW, Calgary, AB T2W 1W1For Sale
 MLS ID #A2331756, Dusko Sremac, Associate, Real Broker. courtesy of Pillar9 System
 - C$699,0005 bd3 ba1.2k sqft8043 N Elbow Dr SW, Calgary, AB T2V 1K5For Sale
 MLS ID #A2327878, Mark Stephen, Associate, Royal Lepage Benchmark. courtesy of Pillar9 System
 - C$679,8004 bd2 ba1k sqft320 W Haddon Rd SW, Calgary, AB T2V 2Z3For SaleMLS ID #A2287705, Sylvia Castonguay, Associate, Cir Realty. courtesy of Pillar9 System
- C$669,9005 bd3 ba1.2k sqft316 NE Canniff Pl SW, Calgary, AB T2W 2L9For SaleMLS ID #A2320656, Celeste Wood, Associate, Real Broker. courtesy of Pillar9 System
- C$695,0004 bd3 ba1k sqft40 E Henefer Rd SW, Calgary, AB T2V 3B4For SaleMLS ID #A2314532, Lin Elder, Associate, Century 21 Bamber Realty Ltd.. courtesy of Pillar9 System
- C$649,9004 bd2 ba1k sqft52 NE Harrow Cres SW, Calgary, AB T2V 3B1For SaleMLS ID #A2295761, Neil Lauzon, Associate, Exp Realty. courtesy of Pillar9 System
- C$699,0004 bd2 ba1k sqft10619 NE Oakmoor Way SW, Calgary, AB T2W 2L1For SaleMLS ID #A2329198, Justin Warthe, Associate, Real Broker. courtesy of Pillar9 System
- C$849,9994 bd3 ba1.1k sqft10012 E Willowview Rd SE, Calgary, AB T2J 1P4For SaleMLS ID #A2322285, Gordyn Matheson, Associate, Century 21 Bamber Realty Ltd.. courtesy of Pillar9 System
- C$789,9005 bd3 ba1.4k sqft10219 E 7th St SW, Calgary, AB T2W 0G2For SaleMLS ID #A2328394, Ryan Jacques, Associate, Re/Max First. courtesy of Pillar9 System
- C$729,9003 bd2 ba1.1k sqft416 S Allston Ave SE, Calgary, AB T2H 1R7For SaleMLS ID #A2322708, Karen Hudson, Associate, Town Residential. courtesy of Pillar9 System
- C$679,0005 bd4 ba1.4k sqft127 W Woodstock Rd SW, Calgary, AB T2W 5W3For SaleMLS ID #A2313153, Xing Wen Li, Associate, Homecare Realty Ltd.. courtesy of Pillar9 System
- C$620,0003 bd1 ba885 sqft748 E Archwood Rd SE, Calgary, AB T2J 1C2For SaleMLS ID #A2315154, Stuart Bartwicki, Associate, Cir Realty. courtesy of Pillar9 System
- C$699,0006 bd3 ba1.2k sqft584 E Woodhill Pl SW, Calgary, AB T2W 3L5For SaleMLS ID #A2320553, Josie Kirkpatrick, Associate, Real Estate Professionals Inc.. courtesy of Pillar9 System
- C$789,9004 bd3 ba1.1k sqft1323 N 106th Ave SW, Calgary, AB T2W 0B8For SaleMLS ID #A2331754, Jayne Mckay, Associate, Century 21 Bamber Realty Ltd.. courtesy of Pillar9 System
- C$619,9004 bd3 ba1.2k sqft158 S Somerset Close SW, Calgary, AB T2Y 3C5For SaleMLS ID #A2332754, Thomas Yeung, Associate, Sotheby's International Realty Canada. courtesy of Pillar9 System
- C$712,0004 bd3 ba1.2k sqft460 NW Parkridge Cres SE, Calgary, AB T2J 5A9For SaleMLS ID #A2328069, Flora Moradzadeh, Associate, First Place Realty. courtesy of Pillar9 System
- C$774,9004 bd3 ba1.2k sqft10504 W Spadina Dr SW, Calgary, AB T2W 0T4For SaleMLS ID #A2316673, Al Dharamsi, Associate, Re/Max Complete Realty. courtesy of Pillar9 System
- C$849,9002 bd2 ba1.1k sqft9403 Abbott Pl SE, Calgary, AB T2J 0Z7For SaleMLS ID #A2324085, Hiesem Amery, Associate, Century 21 Bamber Realty Ltd.. courtesy of Pillar9 System
