Immaculate and impeccably maintained, this spacious bi-level stands out with its bright, open main level, and a layout that lives larger than expected. Offering over 2,390 sq ft RMS (1269 sq ft above grade + 1126 sq ft below), this home is designed for both everyday comfort and entertaining. The main level is filled with natural light, featuring vaulted ceilings and oversized windows that enhance the living and dining areas. The kitchen offers a breakfast counter with seating and has direct access to the rear deck—perfect for morning coffee or evening unwinding. Also on the main level are 3 bedrooms, including a spacious primary retreat complete with a private 3 pc ensuite. The fully developed lower level expands your living space with an expansive recreation room, an additional bedroom, an office and a full 3pc bathroom—ideal for guests, teens, or entertaining. The beautifully landscaped backyard offers a rare combination of openness and privacy, with mature trees and thoughtful new fencing creating a safe, serene setting for families. Located in the highly desirable community of Somerset, this home offers the best of suburban living with access to nature and everyday amenities. Enjoy being just minutes from the Somerset Park with Tennis Courts, Basketball nets, playground and the Water Parks. Along with excellent schools, shopping, dining, and convenient access to major routes for an easy commute. Known for its mature trees, quiet streets, and strong sense of community, don’t miss this opportunity. New Shingles/Eavestroughs/Stucco Paint (2021). Triple Pane Windows and Central A/C.
For sale
C$619,900
158 S Somerset Close SW, Calgary, AB T2Y 3C5
4beds
1,269sqft
Single Family Residence
Built in 1994
4,791 Square Feet Lot
$-- Zestimate®
C$488/sqft
C$-- HOA
What's special
Bright open main levelVaulted ceilingsOversized windowsLiving and dining areasBeautifully landscaped backyardMature treesTriple pane windows
- 3 days |
- 26 |
- 1 |
Zillow last checked:
Listing updated:
Listed by:
Thomas Yeung, Associate,
Sotheby's International Realty Canada
Source: courtesy of Pillar9 System,MLS®#: A2332754 Originating MLS®#: Calgary
Originating MLS®#: CalgaryFacts & features
Interior
Bedrooms & bathrooms
- Bedrooms: 4
- Bathrooms: 3
- Full bathrooms: 3
Bedroom
- Level: Main
- Dimensions: 12`7" x 13`6"
Bedroom
- Level: Main
- Dimensions: 9`3" x 9`6"
Bedroom
- Level: Main
- Dimensions: 9`3" x 11`8"
Bedroom
- Level: Basement
- Dimensions: 15`4" x 11`9"
Other
- Level: Main
- Dimensions: 5`0" x 9`1"
Other
- Level: Basement
- Dimensions: 8`9" x 8`5"
Other
- Level: Main
- Dimensions: 4`8" x 10`2"
Dining room
- Level: Main
- Dimensions: 10`6" x 7`8"
Foyer
- Level: Main
- Dimensions: 6`4" x 7`8"
Other
- Level: Basement
- Dimensions: 8`9" x 19`1"
Game room
- Level: Basement
- Dimensions: 17`11" x 27`0"
Kitchen
- Level: Main
- Dimensions: 12`9" x 17`10"
Living room
- Level: Main
- Dimensions: 12`8" x 14`11"
Office
- Level: Basement
- Dimensions: 12`1" x 8`9"
Heating
- Forced Air
Cooling
- None
Appliances
- Included: Dishwasher, Dryer, Garage Control(s), Range Hood, Refrigerator, Stove(s), Washer
- Laundry: Laundry Room, Lower Level
Features
- Breakfast Bar, Closet Organizers, Granite Counters, Kitchen Island, No Smoking Home
- Flooring: Carpet, Hardwood
- Windows: Vinyl Windows
- Basement: Full
- Number of fireplaces: 1
- Fireplace features: Gas
Interior area
- Total interior livable area: 1,269 sqft
- Finished area above ground: 1,269
- Finished area below ground: 1,126
Video & virtual tour
Property
Parking
- Total spaces: 2
- Parking features: Double Garage Attached
- Attached garage spaces: 2
Features
- Levels: Bi-Level
- Stories: 1
- Patio & porch: Deck
- Exterior features: None
- Fencing: Fenced
- Frontage length: 12.20M 40`0"
Lot
- Size: 4,791 Square Feet
- Features: Back Yard, Front Yard, Landscaped, Lawn, Level, Rectangular Lot
Details
- Parcel number: 111975226
- Zoning: R-CG
Construction
Type & style
- Home type: SingleFamily
- Property subtype: Single Family Residence
Materials
- Stucco, Wood Frame
- Foundation: Concrete Perimeter
- Roof: Asphalt Shingle
Condition
- New construction: No
- Year built: 1994
Community & HOA
Community
- Features: None
- Subdivision: Somerset
HOA
- Has HOA: No
Location
- Region: Calgary
Financial & listing details
- Price per square foot: C$488/sqft
- Date on market: 7/28/2026
- Inclusions: N/A
Thomas Yeung, Associate
Thomas Yeung, Associate
(403) 399-4286
By pressing Contact Agent, you agree that the real estate professional identified above may call/text you about your search, which may involve use of automated means and pre-recorded/artificial voices. You don't need to consent as a condition of buying any property, goods, or services. Message/data rates may apply. You also agree to our Terms of Use. Zillow does not endorse any real estate professionals. We may share information about your recent and future site activity with your agent to help them understand what you're looking for in a home.
Price history
Price history is unavailable.
Public tax history
Tax history is unavailable.
Climate risks
Neighborhood: Somerset
Nearby schools
GreatSchools rating
No schools nearby
We couldn't find any schools near this home.
- C$725,0004 bd4 ba1.8k sqft13 E Somerset Park SW, Calgary, AB T2Y3H3For Sale

- C$859,9003 bd3 ba1.6k sqft20 W Somerset Dr SW, Calgary, AB T2Y3C3For Sale

- C$599,9003 bd3 ba1.3k sqft8 S Somerset Gate SW, Calgary, AB T2Y3C7For Sale
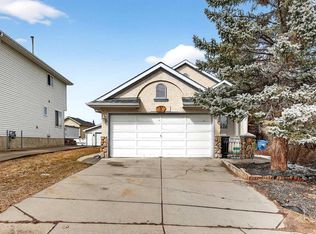
- C$629,9003 bd3 ba1.4k sqft13 E Somerset Gate SW, Calgary, AB T2Y3G9For Sale

- C$539,0005 bd2 ba1.1k sqft16207 E Shawfield Dr SW, Calgary, AB T2Y2V7For Sale
- C$--3 bd3 ba-- sqft59 Somervale Dr SW, Calgary, AB T2Y3J3Off Market
- C$450,0002 bd2 ba1k sqft195 S Shawglen Rd SW, Calgary, AB T2Y1Y2For Sale
- C$399,5002 bd2 ba1.2k sqft118 E Somervale Point SW, Calgary, AB T2Y3K4For Sale
Similar homes
- C$675,0004 bd4 ba1.7k sqft154 W Bridlewood Ct SW, Calgary, AB T2Y 3Z1For Sale
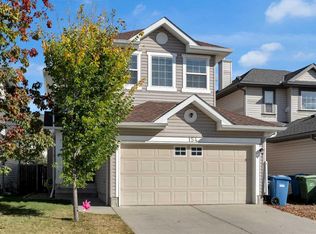 MLS ID #A2332559, Lynne Clost, Associate, Trec The Real Estate Company. courtesy of Pillar9 System
 - C$549,9004 bd3 ba1k sqft75 NW Shawglen Way SW, Calgary, AB T2Y 1Y9For Sale
 MLS ID #A2333503, Alexandria Stewart, Associate Broker, Jayman Realty Inc.. courtesy of Pillar9 System
 - C$699,9004 bd3 ba1.5k sqft418 N Bridlecreek Grn SW, Calgary, AB T2Y 3P1For Sale
 MLS ID #A2333401, Murray Harris, Associate, Remax Innovations. courtesy of Pillar9 System
 - C$599,9993 bd4 ba1.3k sqft47 N Everstone Blvd SW, Calgary, AB T2Y 4E2For Sale
 MLS ID #A2333723, Bilal Uran, Associate, Lpt Realty. courtesy of Pillar9 System
 - C$624,9006 bd3 ba1.2k sqft403 NE Shawinigan Dr SW, Calgary, AB T2Y 3A2For SaleMLS ID #A2332037, Trung Bien, Associate, Exp Realty. courtesy of Pillar9 System
- C$598,9003 bd3 ba1.3k sqft46 W Somerside Pl SW, Calgary, AB T2Y 3V3For SaleMLS ID #A2314145, Kim Twohey, Associate, Cir Realty. courtesy of Pillar9 System
- C$669,9994 bd4 ba1.7k sqft57 NW Everwillow Blvd SW, Calgary, AB T2Y 4G4For SaleMLS ID #A2332921, Ganna Fedorinova, Associate, Grand Realty. courtesy of Pillar9 System
- C$629,9003 bd3 ba1.4k sqft13 E Somerset Gate SW, Calgary, AB T2Y 3G9For SaleMLS ID #A2318838, Gary Spivak, Associate, Stonemere Real Estate Solutions. courtesy of Pillar9 System
- C$640,0003 bd3 ba1.2k sqft411 NE Shawinigan Dr SW, Calgary, AB T2Y 3A2For SaleMLS ID #A2330883, Jan Graham, Associate, Cir Realty. courtesy of Pillar9 System
- C$599,9003 bd4 ba1.6k sqft130 N Somerglen Way SW, Calgary, AB T2Y 4B2For SaleMLS ID #A2331916, Jim Li, Associate, Maxwell Capital Realty. courtesy of Pillar9 System
- C$639,9003 bd3 ba1.2k sqft416 Silverado Range Hts SW, Calgary, AB T2X 0B4For SaleCentury 21 Canada
- C$543,0004 bd3 ba1.4k sqft139 S Bridlewood Cir SW, Calgary, AB T2Y 3L1For SaleMLS ID #A2331843, Shane Wan, Associate Broker, Homecare Realty Ltd.. courtesy of Pillar9 System
- C$649,9003 bd3 ba1.5k sqft20 E Somercrest Grv SW, Calgary, AB T2Y 3M1For SaleMLS ID #A2317058, Mona Kapoor, Associate, Real Estate Professionals Inc.. courtesy of Pillar9 System
- C$599,9003 bd3 ba1.3k sqft8 S Somerset Gate SW, Calgary, AB T2Y 3C7For SaleMLS ID #A2296641, Evangeline Dejeet, Associate, Realty Unleashed. courtesy of Pillar9 System
- C$639,0003 bd3 ba1.1k sqft250 W Bridlewood Cir SW, Calgary, AB T2Y 3L2For SaleMLS ID #A2330450, Sid Merhi, Associate, Lpt Realty. courtesy of Pillar9 System
- C$725,0004 bd4 ba1.8k sqft13 E Somerset Park SW, Calgary, AB T2Y 3H3For SaleMLS ID #A2329066, Fraser Riglin, Associate, Real Broker. courtesy of Pillar9 System
- C$629,9003 bd3 ba1.6k sqft51 NW Millbank Ct SW, Calgary, AB T2Y 2C9For SaleMLS ID #A2328367, Maria Jacso, Associate, Exp Realty. courtesy of Pillar9 System
- C$599,9004 bd2 ba840 sqft145 S Sunvale Cres SE, Calgary, AB T2X 2R7For SaleMLS ID #A2331709, Dave Bryant, Associate, Re/Max Complete Realty. courtesy of Pillar9 System
- C$570,0003 bd4 ba1.7k sqft216 W Millbank Rd SW, Calgary, AB T2Y 2Z2For SaleMLS ID #A2332279, Kenny Huynh, Associate, Cir Realty. courtesy of Pillar9 System
- C$699,9004 bd4 ba1.6k sqft30 S Somerside Mnr SW, Calgary, AB T2Y 3G5For SaleMLS ID #A2329298, Xiao Xia Li, Associate, Grand Realty. courtesy of Pillar9 System
