
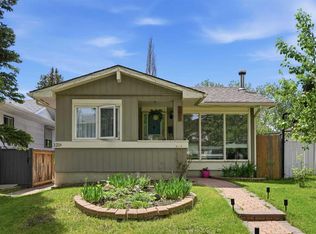
Welcome to this well-maintained and incredibly functional 5-bedroom home in the heart of Shawnessy! Offering over 2,100 sq. ft. of developed living space, this home provides the perfect combination of comfort, flexibility, and value for growing families, first-time buyers, or investors alike. The bright and inviting main floor features a spacious living room filled with natural light, a functional kitchen with ample cabinetry and workspace, and a dining area perfect for family meals and entertaining. Three generously sized bedrooms and a full bathroom complete the main level, providing an ideal layout for everyday living. The fully developed basement significantly expands the living space and includes two additional bedrooms, a second full bathroom, and a large recreation area that can easily accommodate a home theatre, games room, gym, or play space for the kids. Step outside to enjoy the private backyard with plenty of room for summer BBQs, gardening, pets, or simply relaxing after a long day. The property also offers convenient off-street parking and excellent curb appeal. Located in the highly sought-after community of Shawnessy, you'll appreciate being just minutes from schools, parks, playgrounds, shopping, restaurants, public transit, the Shawnessy C-Train Station, and major roadways. This established southwest Calgary neighbourhood continues to be a favourite among families thanks to its mature trees, excellent amenities, and outstanding accessibility. Whether you're searching for a move-in-ready family home or an investment property with strong long-term potential, this is an opportunity you won't want to miss.
For sale
C$539,000
16207 E Shawfield Dr SW, Calgary, AB T2Y 2V7
5beds
1,141sqft
Single Family Residence
Built in 1990
3,484 Square Feet Lot
$-- Zestimate®
C$472/sqft
C$-- HOA
What's special
Three generously sized bedroomsFully developed basementLarge recreation areaConvenient off-street parkingExcellent curb appeal
- 39 days |
- 71 |
- 2 |
Zillow last checked:
Listing updated:
Listed by:
Brian Reynolds, Associate,
Real Estate Professionals Inc.
Source: courtesy of Pillar9 System,MLS®#: A2317031 Originating MLS®#: Calgary
Originating MLS®#: CalgaryFacts & features
Interior
Bedrooms & bathrooms
- Bedrooms: 5
- Bathrooms: 2
- Full bathrooms: 2
Bedroom
- Level: Main
- Dimensions: 9`9" x 9`1"
Bedroom
- Level: Main
- Dimensions: 11`0" x 9`8"
Other
- Level: Main
- Dimensions: 12`6" x 13`5"
Bedroom
- Level: Basement
- Dimensions: 11`5" x 10`8"
Bedroom
- Level: Basement
- Dimensions: 11`1" x 13`7"
Other
- Level: Main
- Dimensions: 10`5" x 4`11"
Other
- Level: Basement
- Dimensions: 7`11" x 8`5"
Dining room
- Level: Main
- Dimensions: 13`2" x 10`1"
Foyer
- Level: Main
- Dimensions: 6`2" x 12`0"
Other
- Level: Basement
- Dimensions: 7`11" x 14`6"
Game room
- Level: Basement
- Dimensions: 15`4" x 32`10"
Kitchen
- Level: Main
- Dimensions: 10`5" x 13`1"
Living room
- Level: Main
- Dimensions: 15`8" x 14`10"
Heating
- Central
Cooling
- None
Appliances
- Included: Dishwasher, Dryer, Electric Stove, Microwave Hood Fan, Range Hood, Refrigerator, Washer
- Laundry: In Basement, Laundry Room
Features
- Bar, Central Vacuum, Kitchen Island, No Smoking Home, Storage, Wet Bar
- Flooring: Carpet, Ceramic Tile, Hardwood
- Windows: Window Coverings
- Basement: Full
- Number of fireplaces: 1
- Fireplace features: Basement, Wood Burning
Interior area
- Total interior livable area: 1,141 sqft
Video & virtual tour
Property
Parking
- Total spaces: 2
- Parking features: Off Street
Features
- Levels: One,Bi-Level
- Stories: 1
- Patio & porch: Deck
- Exterior features: Garden, Private Yard
- Pool features: Community
- Fencing: Fenced
- Frontage length: 10.53M 34`7"
Lot
- Size: 3,484 Square Feet
- Features: Back Lane, Back Yard, City Lot, Landscaped, Lawn, Level, Low Maintenance Landscape, No Neighbours Behind, Private, Rectangular Lot
Details
- Parcel number: 101139229
- Zoning: R-CG
Construction
Type & style
- Home type: SingleFamily
- Property subtype: Single Family Residence
Materials
- Composite Siding, Metal Siding, Wood Frame
- Foundation: Concrete Perimeter
- Roof: Asphalt Shingle
Condition
- New construction: No
- Year built: 1990
Community & HOA
Community
- Features: Park, Playground, Sidewalks, Street Lights, Tennis Court(s)
- Subdivision: Shawnessy
HOA
- Has HOA: No
Location
- Region: Calgary
Financial & listing details
- Price per square foot: C$472/sqft
- Date on market: 6/4/2026
- Date available: 08/11/2026
- Inclusions: na
Brian Reynolds, Associate
Brian Reynolds, Associate
(403) 547-4102
By pressing Contact Agent, you agree that the real estate professional identified above may call/text you about your search, which may involve use of automated means and pre-recorded/artificial voices. You don't need to consent as a condition of buying any property, goods, or services. Message/data rates may apply. You also agree to our Terms of Use. Zillow does not endorse any real estate professionals. We may share information about your recent and future site activity with your agent to help them understand what you're looking for in a home.
Price history
Price history is unavailable.
Public tax history
Tax history is unavailable.
Climate risks
Neighborhood: Shawnessey
Nearby schools
GreatSchools rating
No schools nearby
We couldn't find any schools near this home.
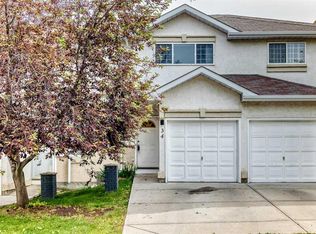
- C$355,0003 bd2 ba1.1k sqft34 W Shawinigan Ln SW, Calgary, AB T2Y3B5For Sale
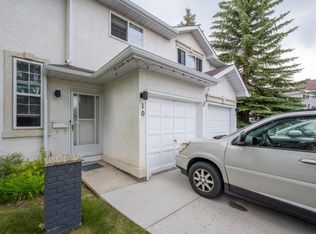
- C$--3 bd2 ba1.6k sqft10 Shawinigan Ln SW, Calgary, AB T2Y3B5Off Market
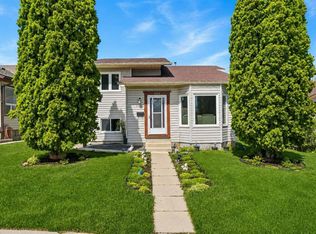
- C$649,9004 bd3 ba1.1k sqft203 S Shawglen Rd SW, Calgary, AB T2Y1Y2For Sale

- C$--2 bd2 ba1k sqft200 Shawnessy Dr SW UNIT 14, Calgary, AB T2Y1G8Off Market
- C$--2 bd2 ba1k sqft200 Shawnessy Dr SW, Calgary, AB T2Y1G8Off Market
- C$544,9004 bd3 ba1.1k sqft259 Shawmeadows Rd SW, Calgary, AB T2Y1B6For Sale
- C$675,0004 bd4 ba1.5k sqft304 N Shawcliffe Cir SW, Calgary, AB T2Y1A4For Sale
- C$859,9003 bd3 ba1.6k sqft20 W Somerset Dr SW, Calgary, AB T2Y3C3For Sale
Similar homes
- C$599,9004 bd2 ba945 sqft20 N McKinley Rd SE, Calgary, AB T2Z 1T6For Sale
 MLS ID #A2327712, Allan Smit, Associate, Cir Realty. courtesy of Pillar9 System
 - C$535,0003 bd2 ba939 sqft87 SW Deer Ridge Way SE, Calgary, AB T2J 5Y7For Sale
 MLS ID #A2326134, Mike Star, Associate, Real Broker. courtesy of Pillar9 System
 - C$489,9003 bd4 ba1.2k sqft39 N Bridlewood Ave SW, Calgary, AB T2Y 3T3For Sale
 MLS ID #A2323974, Kristy Malin, Associate, Real Estate Professionals Inc.. courtesy of Pillar9 System
 - C$684,9005 bd2 ba1k sqft121 NE Sunbank Way SE, Calgary, AB T2X 2A5For Sale
 MLS ID #A2317073, Spencer Tonkinson, Associate, Remax Innovations. courtesy of Pillar9 System
 - C$515,0004 bd2 ba911 sqft8A S Arlington Bay SE, Calgary, AB T2H 2B2For SaleMLS ID #A2325523, Syenna Tomecek, Associate, Real Broker. courtesy of Pillar9 System
- C$529,9003 bd3 ba1.5k sqft491 S Copperpond Blvd SE, Calgary, AB T2Z 0Z5For SaleMLS ID #A2326042, Chamse Noomane, Associate, Real Broker. courtesy of Pillar9 System
- C$512,5003 bd2 ba1k sqft89 E Prestwick Way SE, Calgary, AB T2Z 3W7For SaleMLS ID #A2299240, Sean Vickers, Associate, Real Broker. courtesy of Pillar9 System
- C$660,0004 bd4 ba1.5k sqft158 E Mahogany Grv SE, Calgary, AB T3M 1W9For SaleMLS ID #A2328112, Tracy Hryhoruk, Associate, Remax Innovations. courtesy of Pillar9 System
- C$619,9993 bd2 ba1.1k sqft12212 N Canfield Rd SW, Calgary, AB T2W 1J9For SaleMLS ID #A2322188, Tommy Nguyen, Associate, Exp Realty. courtesy of Pillar9 System
- C$550,0005 bd3 ba1.2k sqft95 E Beddington Way NE, Calgary, AB T3K 1M8For SaleMLS ID #A2319622, Changwu Jia, Associate, Homecare Realty Ltd.. courtesy of Pillar9 System
- C$549,9004 bd3 ba1k sqft76 N Pinebrook Close NE, Calgary, AB T1Y 3X5For SaleMLS ID #A2326850, Kyle Winter, Associate, Real Estate Professionals Inc.. courtesy of Pillar9 System
- C$669,0004 bd3 ba1.4k sqft240 W Canniff Pl SW, Calgary, AB T2W 2L8For SaleMLS ID #A2318937, Danny Kleinsasser, Associate, Cir Realty. courtesy of Pillar9 System
- C$675,0005 bd3 ba1k sqft404 W Arlington Dr SE, Calgary, AB T2H 1S3For SaleMLS ID #A2325332, Dan Stante, Associate, Real Broker. courtesy of Pillar9 System
- C$695,0005 bd3 ba1.3k sqft208 S Woodpark Pl SW, Calgary, AB T2W 2S5For SaleMLS ID #A2318581, Don Wong, Associate, 2% Realty. courtesy of Pillar9 System
- C$530,0005 bd4 ba1.5k sqft19 Coventry Line NE, Calgary, AB T3K 5H6For SaleMLS ID #A2319430, Cory Lomsnes, Associate, Re/Max Real Estate (Mountain View). courtesy of Pillar9 System
- C$549,0004 bd3 ba1.3k sqft6979 N Laguna Way NE, Calgary, AB T1Y 6W5For SaleMLS ID #A2316513, Amninder Singh Parwal, Associate, Prep Ultra Realty Ltd.. courtesy of Pillar9 System
- C$544,9003 bd3 ba1.6k sqft183 E Copperpond St SE, Calgary, AB T2Z 5B5For SaleMLS ID #A2314796, Todd Steeves, Associate, Sotheby's International Realty Canada. courtesy of Pillar9 System
- C$699,0005 bd4 ba1.4k sqft127 W Woodstock Rd SW, Calgary, AB T2W 5W3For SaleMLS ID #A2313153, Xing Wen Li, Associate, Homecare Realty Ltd.. courtesy of Pillar9 System
- C$459,9003 bd3 ba1.3k sqft10001 W Brookpark Blvd SW #12, Calgary, AB T2W 3E3For SaleMLS ID #A2327810, Joseph Buggie, Associate, Royal Lepage Benchmark. courtesy of Pillar9 System
- C$649,9004 bd2 ba1k sqft52 NE Harrow Cres SW, Calgary, AB T2V 3B1For SaleMLS ID #A2295761, Neil Lauzon, Associate, Exp Realty. courtesy of Pillar9 System
